Save
Ask
Tour
Hide
Share
$474,900
1 Day On Site

202 Longmeadow Drive
Wilmington, NC 28412

For Sale|Single Family Residence|Active
3
Beds
2
Total Baths
2
Full Baths
2,065
SqFt
$230
/SqFt
2005
Built
Subdivision:
Rivers Edge
County:
New Hanover
Call Now: (910) 941-8541
Is this the listing for you? We can help make it yours.
(910) 941-8541
Upcoming Open Houses
Sat, Sep 26, 10:00 AM - 12:00 PM
Sun, Sep 27, 10:00 AM - 12:00 PM
202 Longmeadow Drive202 Longmeadow Drive202 Longmeadow Drive202 Longmeadow Drive
Save
Ask
Tour
Hide
Share

Mortgage Calculator

Monthly Payment (Est.)

Enter an interest rate to see your estimated monthly payment.
Calculator powered by Showcase IDX, a Constellation1 Company. Copyright ©2026 Information is deemed reliable but not guaranteed.

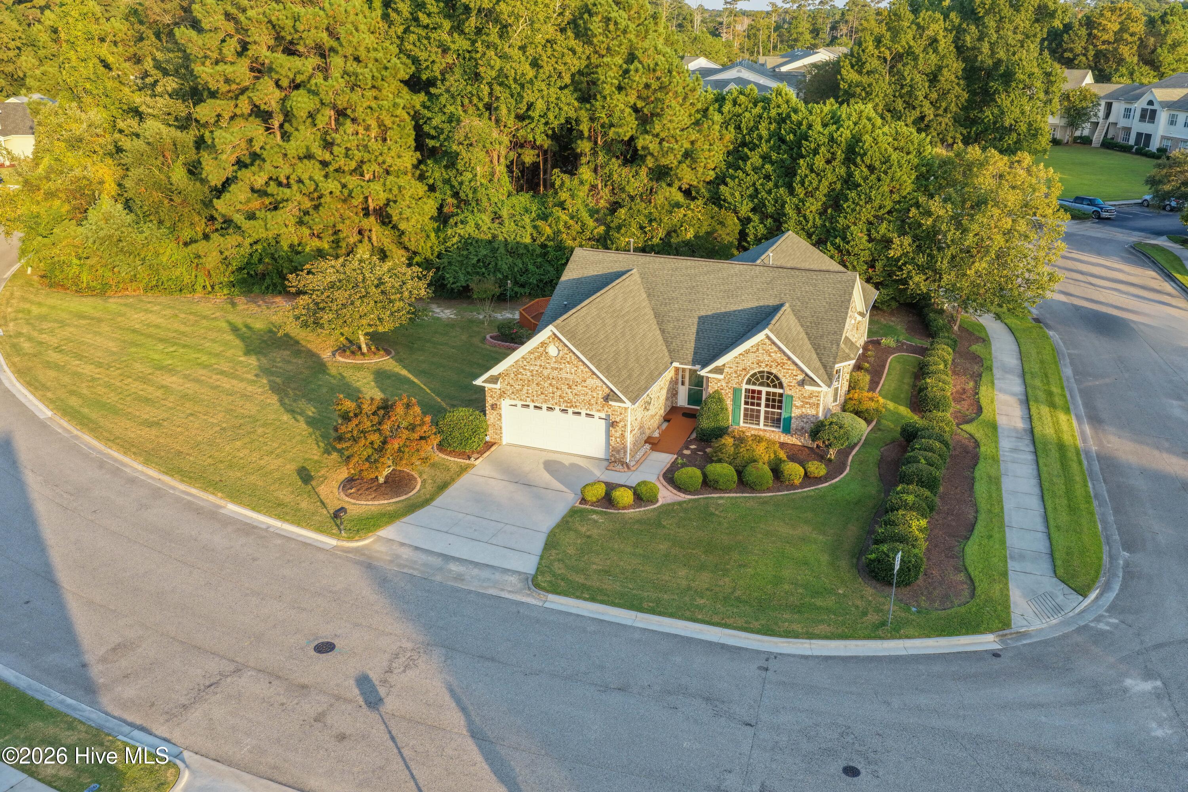
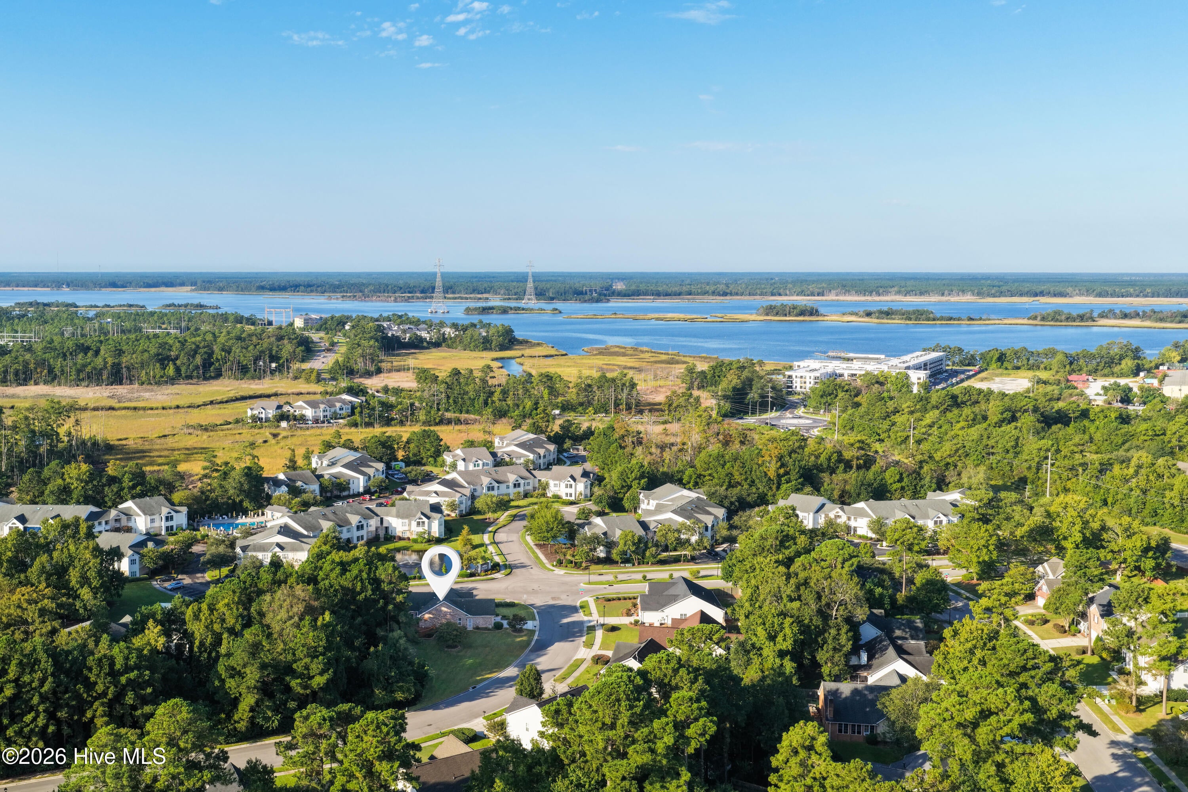
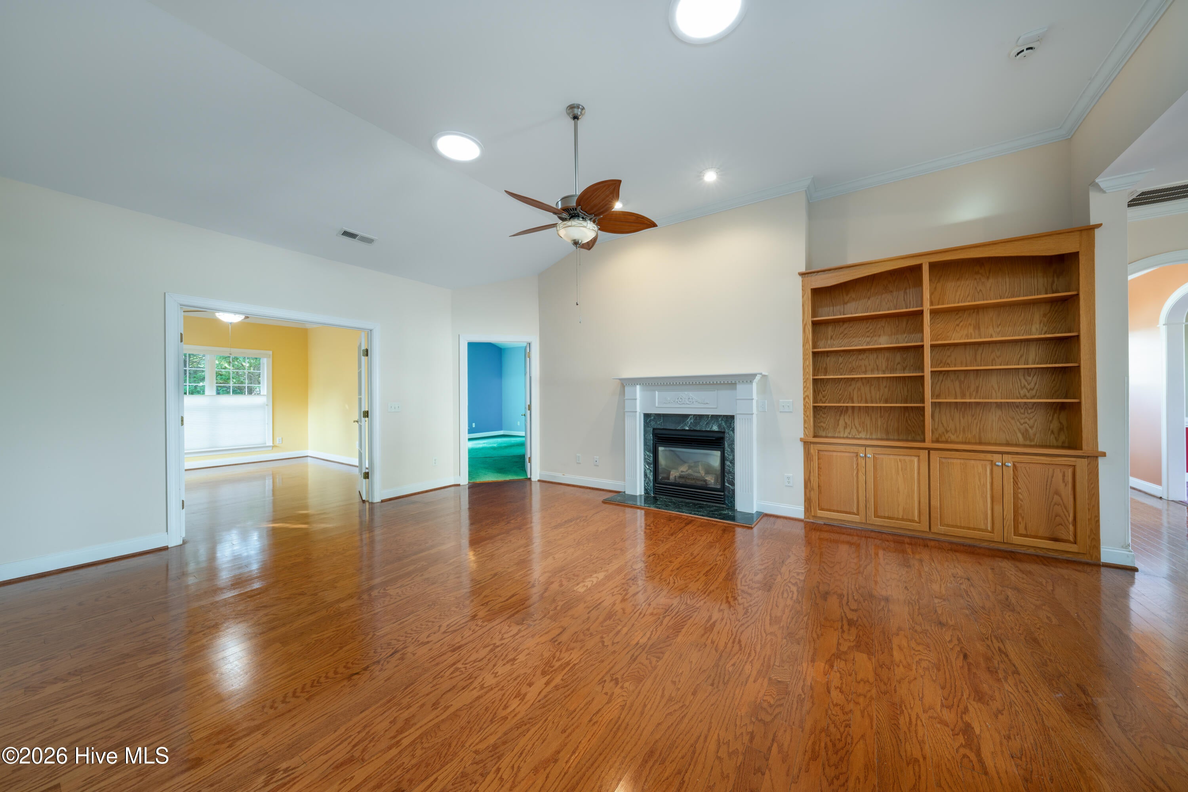
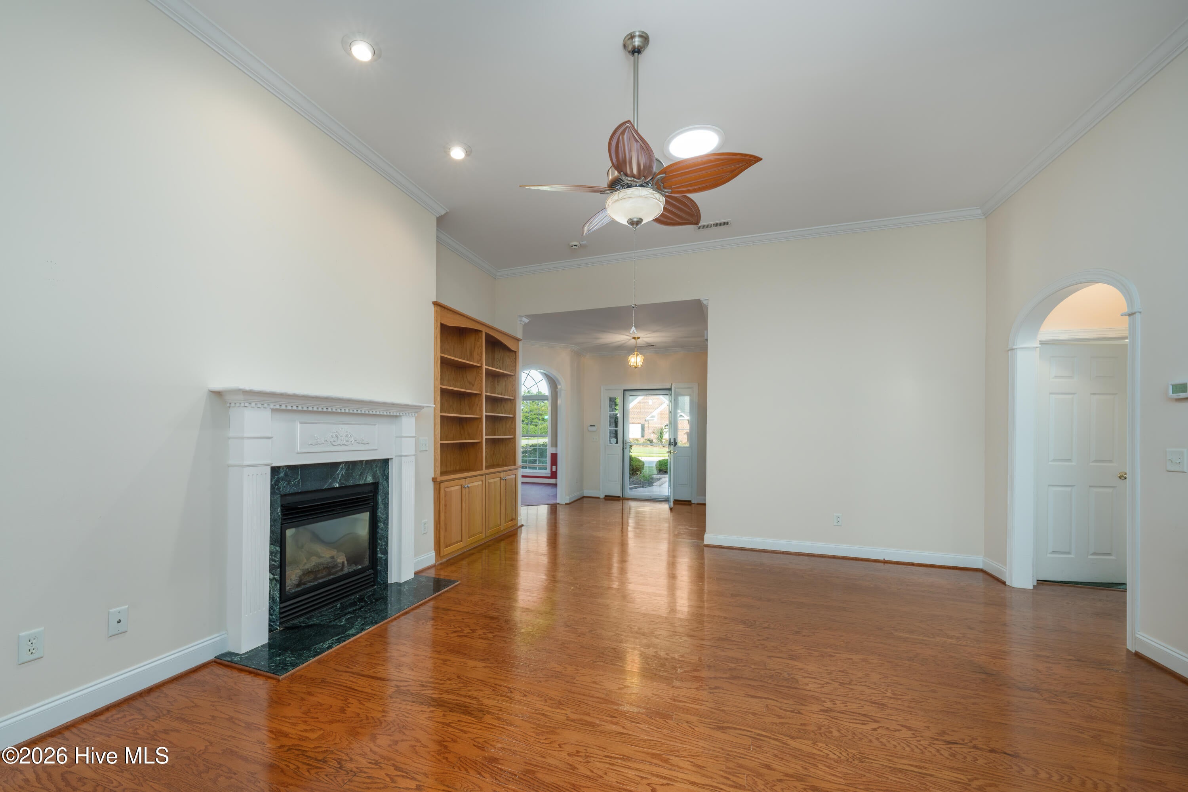
Welcome to 202 Longmeadow Drive, where a spacious corner setting, pond views, & a thoughtfully designed floor plan come together to create an inviting home. Situated on an oversized corner lot overlooking the pond, this 3Bed/2Bath/2CarGarage home offers both indoor comfort & outdoor living spaces to enjoy. Inside you will find a light-filled living room featuring vaulted ceilings, a fireplace, built-in bookcase, crown molding, wood flooring & archways throughout the primary living areas, creating a warm & welcoming centerpiece for the home. The spacious kitchen features a breakfast nook for casual dining, while the separate formal dining room provides additional space for entertaining & gatherings. A desirable split-bedroom floor plan offers separation between the primary suite & secondary bedrooms, providing flexibility for everyday living, guests, or a home office. Enjoy the sunroom or head out back, the expansive deck extends the living space outdoors & provides the perfect setting for morning coffee, grilling, entertaining, or simply relaxing while taking in the pond setting. The oversized corner lot adds a sense of openness that sets this property apart. Conveniently located in Wilmington, 202 Longmeadow Drive offers the opportunity to enjoy the area's coastal lifestyle with shopping, dining, everyday conveniences, & the beaches of the Cape Fear region within easy reach.

Save
Ask
Tour
Hide
Share
Listing Snapshot
Price 
$474,900
Days On Site 
1 Day
Bedrooms 
3
Inside Area (SqFt) 
2,065 sqft
Total Baths 
2
Full Baths 
2
Partial Baths 
N/A
Lot Size 
0.39 Acres
Year Built 
2005
MLS® Number 
100605909
Status 
Active
Property Tax 
$2,799.5
HOA/Condo/Coop Fees 
$13.41 monthly
Sq Ft Source 
N/A
Friends & Family
Recent Activity
yesterdayListing first seen on site
yesterdayListing updated with changes from the MLS®
General Features
Acres 
0.39
Attached Garage 
Yes
Foundation 
Slab
Garage 
Yes
Garage Spaces 
2
Levels 
One
Number Of Stories 
1
Parking 
Garage Faces FrontPavedGarage
Parking Spaces 
2
Property Sub Type 
Single Family Residence
Special Circumstances 
Standard
SqFt Total 
2065
Utilities 
Natural Gas ConnectedSewer ConnectedWater Connected
Water Source 
Public
Zoning 
MD-17
Interior Features
Appliances 
Water SoftenerDisposalDishwasherElectric RangeMicrowave
Cooling 
Central AirCeiling Fan(s)
Fireplace 
Yes
Fireplace Features 
Gas Log
Flooring 
CarpetTileWood
Heating 
Fireplace(s)Forced AirNatural Gas
Interior 
Walk-In Closet(s)Vaulted Ceiling(s)High CeilingsEntrance FoyerBookcasesCeiling Fan(s)Built-in FeaturesEat-in Kitchen
Laundry Features 
Washer HookupLaundry Room
Window Features 
Skylight(s)Window Coverings
Bedroom 2 
Dimensions - 12.0x11.0Level - First
Bedroom 3 
Dimensions - 11.0x11.0Level - First
Dining Room 
Dimensions - 11.5x14.0Level - First
Kitchen 
Dimensions - 15.0x15.0Level - FirstDescription - Kitchen/BreakfastNook
Laundry 
Dimensions - 10.0x5.0Level - First
Living Room 
Dimensions - 20.0x16.0Level - First
Master Bedroom 
Dimensions - 13.0x17.0Level - First
Sunroom 
Dimensions - 16.0x13.0Level - First
Save
Ask
Tour
Hide
Share
Exterior Features
Construction Details 
Brick VeneerFrame
Fencing 
Invisible
Frontage 
See Remarks
Lot Features 
Corner LotSprinklers In FrontSprinklers In Rear
Patio And Porch 
DeckPatio
Roof 
Shingle
View 
Pond
Waterview 
Pond
Windows/Doors 
Skylight(s)Window Coverings
Community Features
Accessibility Features 
Accessible Approach with RampGrip-Accessible FeaturesAccessible Full Bath
Association Amenities 
Management
Association Fee 
$160.96
Association Fee Frequency 
Annually
Community Features 
Sidewalks
School District 
New Hanover
Financing Terms Available 
CashConventionalFHAVA Loan
Roads 
Paved
Schools
School District
New Hanover
Elementary School
Alderman
Middle School
Williston
High School
New Hanover
Listing courtesy of Julie L Thomas of Berkshire Hathaway HomeServices Carolina Premier Properties


The data relating to real estate on this website comes in part from the Internet Data Exchange program of Hive MLS, and is updated as of 2026-09-25 08:11 PM UTC. All information is deemed reliable but not guaranteed and should be independently verified. All properties are subject to prior sale, change, or withdrawal. Neither listing broker(s) shall be responsible for any typographical errors, misinformation, or misprints, and shall be held totally harmless from any damages arising from reliance upon these data. Copyright 2026 Hive MLS

Neighborhood & Commute
Source: Walkscore
Disclosure: Community information and market data powered by Constellation Data Labs. Information is deemed reliable but not guaranteed.
Save
Ask
Tour
Hide
Share