Save
Ask
Tour
Hide
Share
$450,000
New Listing

1001 Hunting Ridge Road
Wilmington, NC 28412

For Sale|Single Family Residence|Active
3
Beds
2
Total Baths
2
Full Baths
1,237
SqFt
$364
/SqFt
1983
Built
Subdivision:
Echo East
County:
New Hanover
Call Now: (910) 941-8541
Is this the listing for you? We can help make it yours.
(910) 941-8541
1001 Hunting Ridge Road1001 Hunting Ridge Road1001 Hunting Ridge Road1001 Hunting Ridge Road
Save
Ask
Tour
Hide
Share

Mortgage Calculator

Monthly Payment (Est.)

Enter an interest rate to see your estimated monthly payment.
Calculator powered by Showcase IDX, a Constellation1 Company. Copyright ©2026 Information is deemed reliable but not guaranteed.

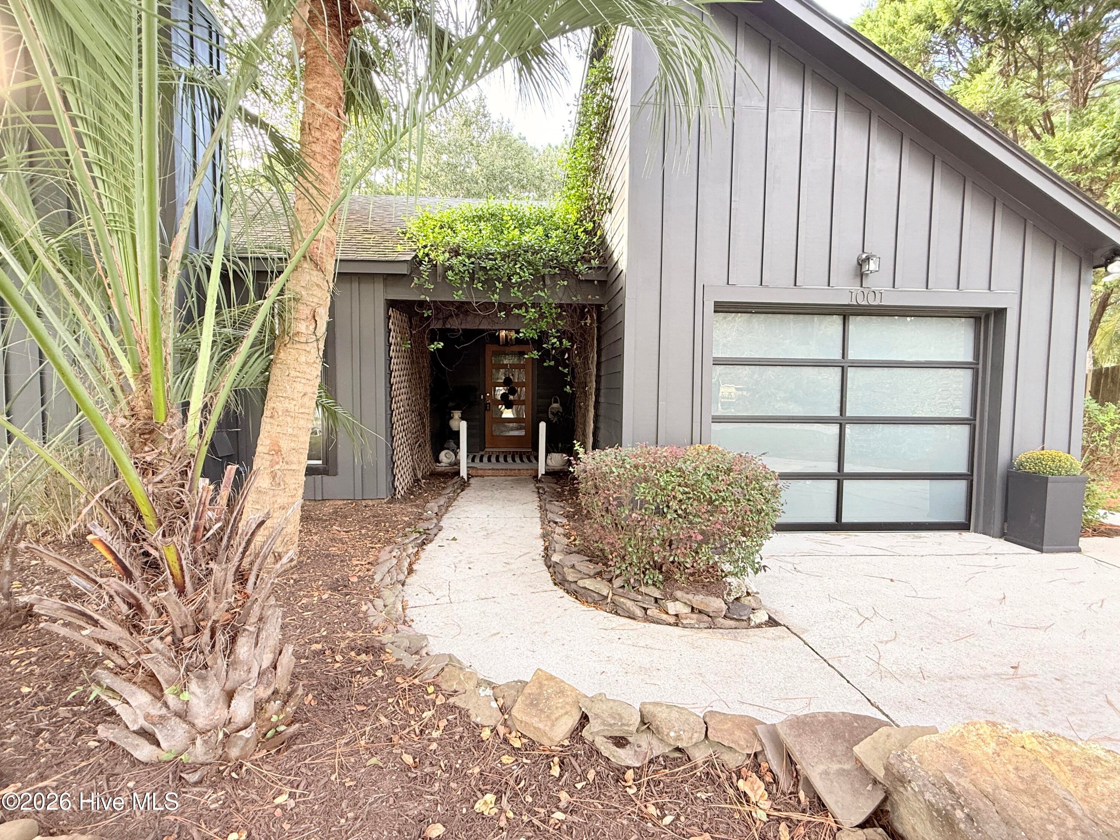
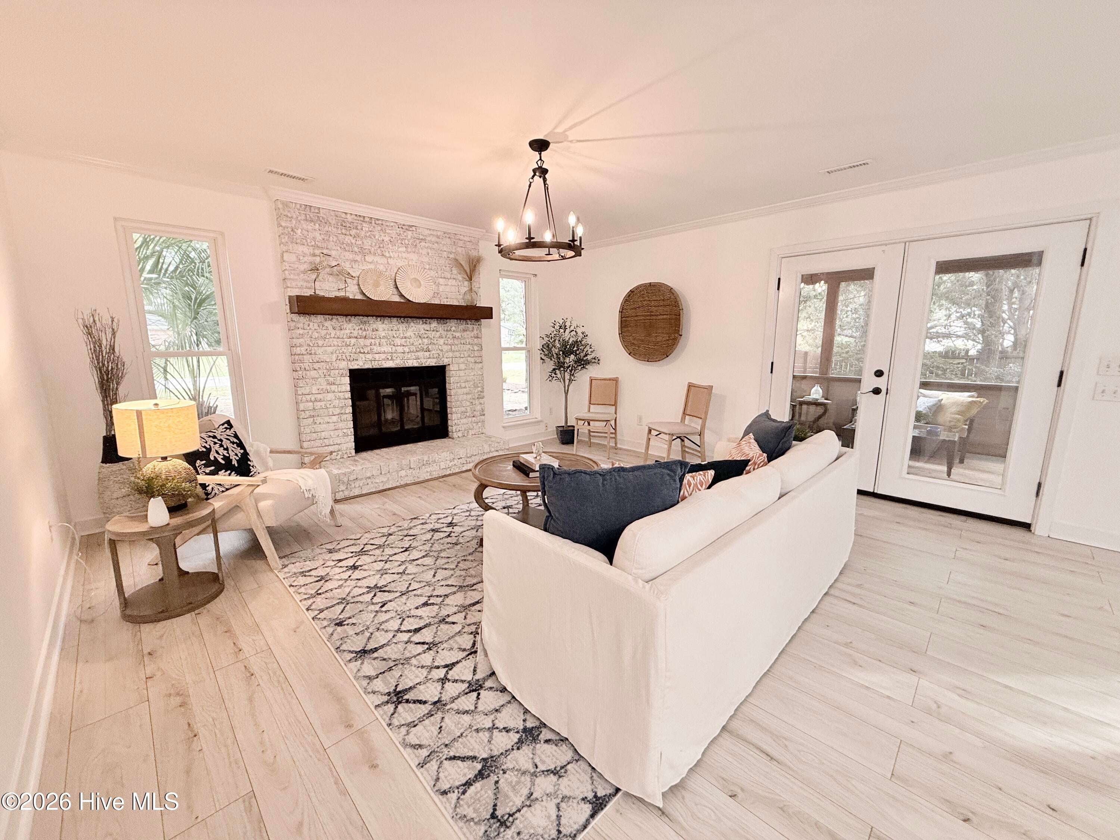
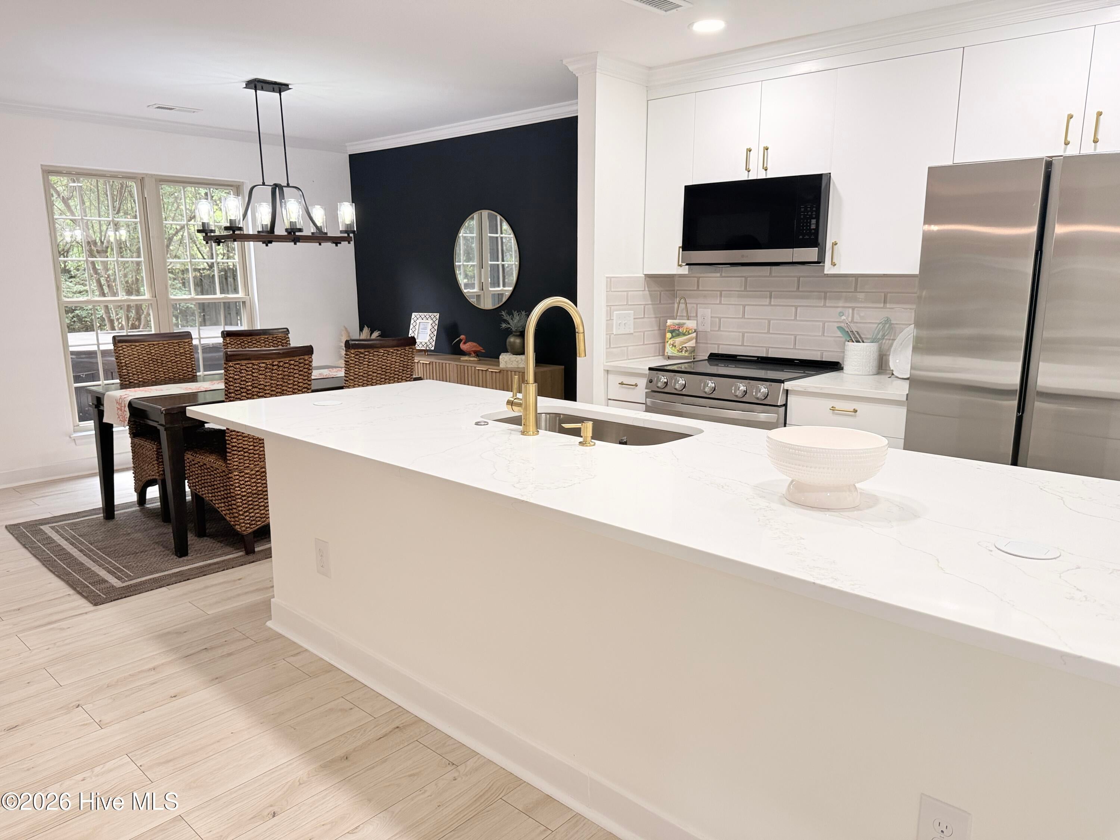
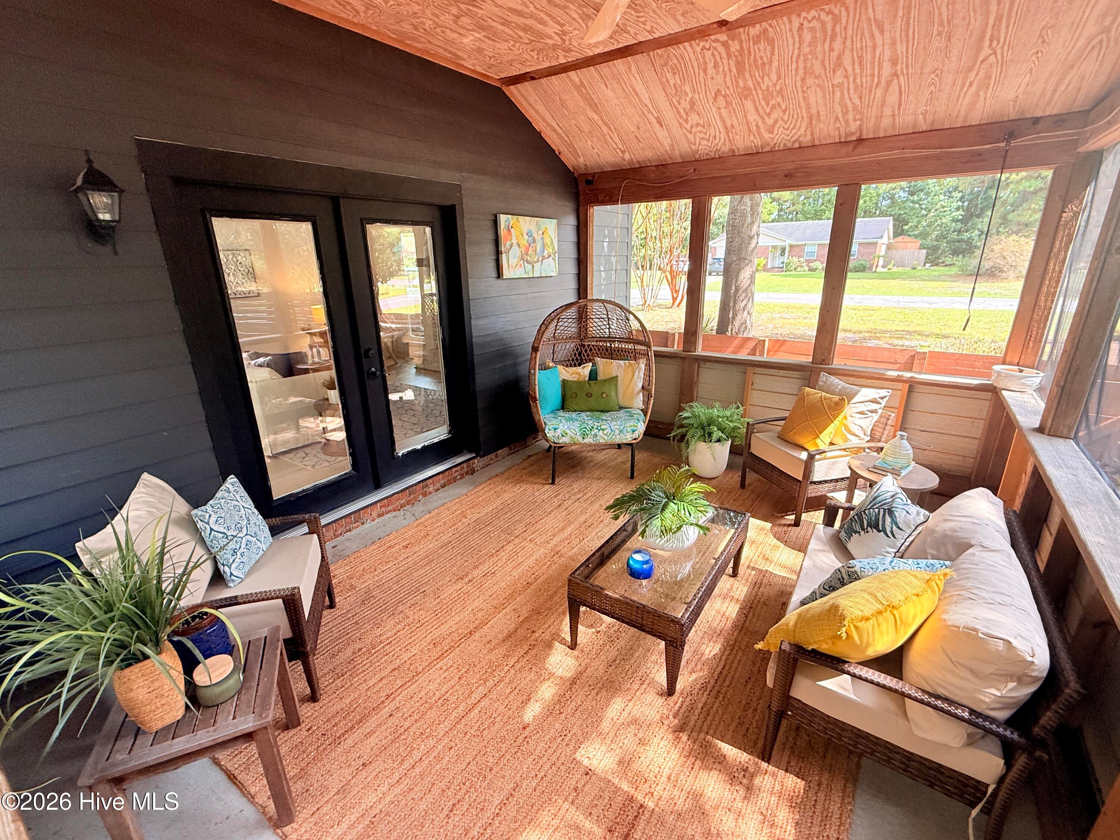
Midtown Wilmington Retreat -- Modern Coastal Living Meets Resort-Style Comfort Located on almost a half acre lot in Wilmington's vibrant Midtown district and a short drive to area beaches, this stunning home is an entertainer's dream. The backyard oasis features a sparkling saltwater pool surrounded by lush tropical landscaping, a relaxing hot tub, fire-pit lounge, hammock retreat, and a spacious yard with a storage shed. The exterior showcases a modern vibe with striking newer dark Hardiplank siding, complemented by a newer garage door and front entry door for crisp curb appeal. Inside, light tones and an open floor plan create a beautiful contrast to the bold exterior. The brand-new quartz kitchen with island flows seamlessly into the great room and screened-in porch--perfect for indoor-outdoor living. Step out to the patio for evening dips in the hot tub or enjoy lazy afternoons in the hammock. Bring all your friends over to enjoy the huge sundeck around the pool! Updated baths, walk-in closets in every bedroom, and thoughtful finishes throughout make this home as functional as it is stylish. All this and a 2025 HVAC and NO HOA!!!

Save
Ask
Tour
Hide
Share
Listing Snapshot
Price 
$450,000
Days On Site 
0 Days
Bedrooms 
3
Inside Area (SqFt) 
1,237 sqft
Total Baths 
2
Full Baths 
2
Partial Baths 
N/A
Lot Size 
0.48 Acres
Year Built 
1983
MLS® Number 
100605918
Status 
Active
Property Tax 
$2,165.1
HOA/Condo/Coop Fees 
N/A
Sq Ft Source 
N/A
Friends & Family
Recent Activity
7 hours agoListing first seen on site
8 hours agoListing updated with changes from the MLS®
General Features
Acres 
0.48
Attached Garage 
Yes
Foundation 
Slab
Garage 
Yes
Garage Spaces 
1
Levels 
One
Number Of Stories 
1
Parking 
Concrete
Parking Spaces 
1
Property Condition 
Updated/Remodeled
Property Sub Type 
Single Family Residence
Special Circumstances 
Standard
SqFt Total 
1237
Utilities 
Sewer ConnectedWater Connected
Water Source 
Public
Zoning 
MD-17
Interior Features
Appliances 
RefrigeratorDishwasherElectric RangeMicrowaveElectric Water Heater
Cooling 
Central Air
Fireplace 
Yes
Heating 
Fireplace(s)ElectricForced Air
Interior 
Master DownstairsEat-in Kitchen
Laundry Features 
Washer HookupIn Garage
Spa 
Yes
Bedroom 2 
Dimensions - 11.0x10.0Level - First
Bedroom 3 
Dimensions - 10.0x9.0Level - First
Dining Room 
Dimensions - 11.0x8.0Level - First
Kitchen 
Dimensions - 8.0x8.0Level - First
Living Room 
Dimensions - 20.0x15.0Level - First
Master Bedroom 
Dimensions - 15.0x11.0Level - First
Save
Ask
Tour
Hide
Share
Exterior Features
Construction Details 
Fiber CementFrame
Fencing 
PrivacyBack YardWood
Frontage 
See Remarks
Lot Features 
LevelCorner LotIrregular LotLandscaped
Patio And Porch 
CoveredPatioPorchScreenedFront PorchSide Porch
Pool Features 
In GroundPrivate
Private Pool 
Yes
Road Frontage 
City StreetState Road
Roof 
Shingle
Spa 
Yes
View 
See Remarks
Waterview 
See Remarks
Community Features
School District 
New Hanover
Financing Terms Available 
CashConventional
Schools
School District
New Hanover
Elementary School
Pine Valley
Middle School
Williston
High School
Ashley
Listing courtesy of Caroline Dugas of Living Seaside Realty Group


The data relating to real estate on this website comes in part from the Internet Data Exchange program of Hive MLS, and is updated as of 2026-09-25 12:18 AM UTC. All information is deemed reliable but not guaranteed and should be independently verified. All properties are subject to prior sale, change, or withdrawal. Neither listing broker(s) shall be responsible for any typographical errors, misinformation, or misprints, and shall be held totally harmless from any damages arising from reliance upon these data. Copyright 2026 Hive MLS

Neighborhood & Commute
Source: Walkscore
Disclosure: Community information and market data powered by Constellation Data Labs. Information is deemed reliable but not guaranteed.
Save
Ask
Tour
Hide
Share