Save
Ask
Tour
Hide
Share
$545,000
New Listing

154 Coventry Court
New Bern, NC 28562

For Sale|Single Family Residence|Active
3
Beds
2
Total Baths
2
Full Baths
1,930
SqFt
$282
/SqFt
2026
Built
Subdivision:
Stillwater Harbour
County:
Craven
Call Now: (910) 941-8541
Is this the listing for you? We can help make it yours.
(910) 941-8541
154 Coventry Court154 Coventry Court154 Coventry Court154 Coventry Court
Save
Ask
Tour
Hide
Share

Mortgage Calculator

Monthly Payment (Est.)

Enter an interest rate to see your estimated monthly payment.
Calculator powered by Showcase IDX, a Constellation1 Company. Copyright ©2026 Information is deemed reliable but not guaranteed.

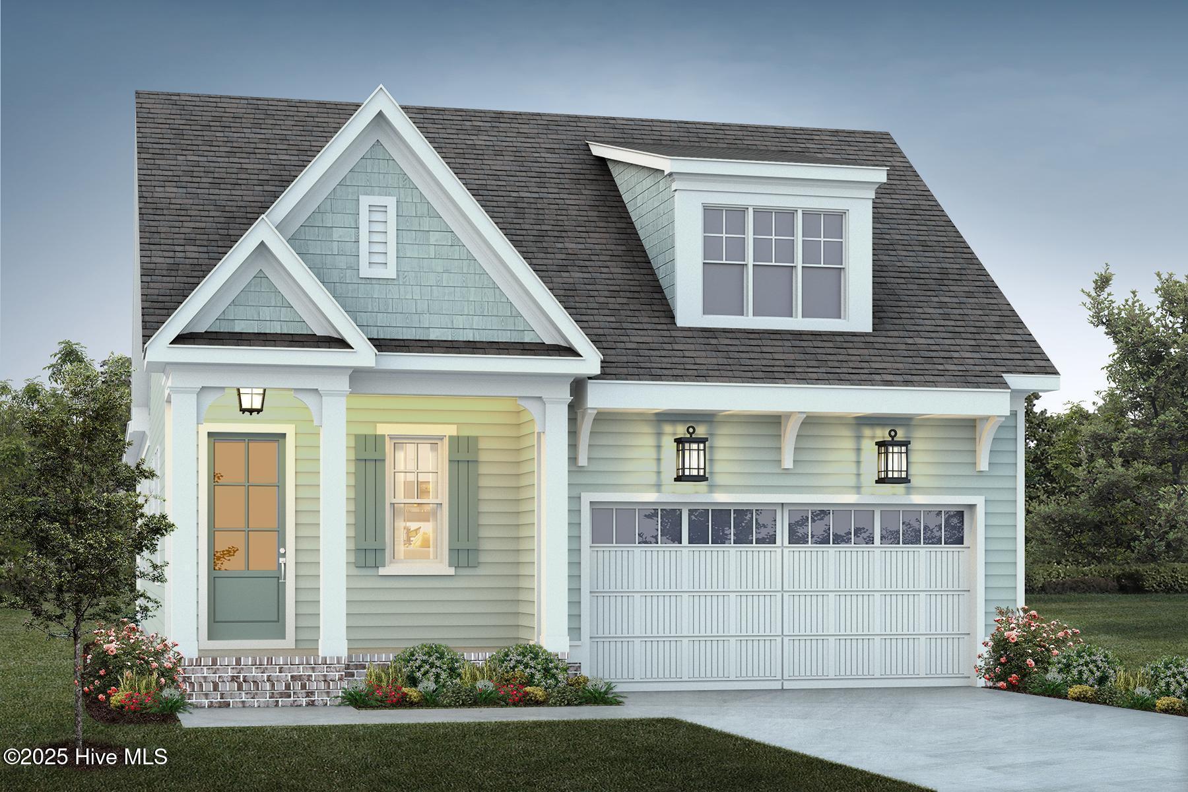
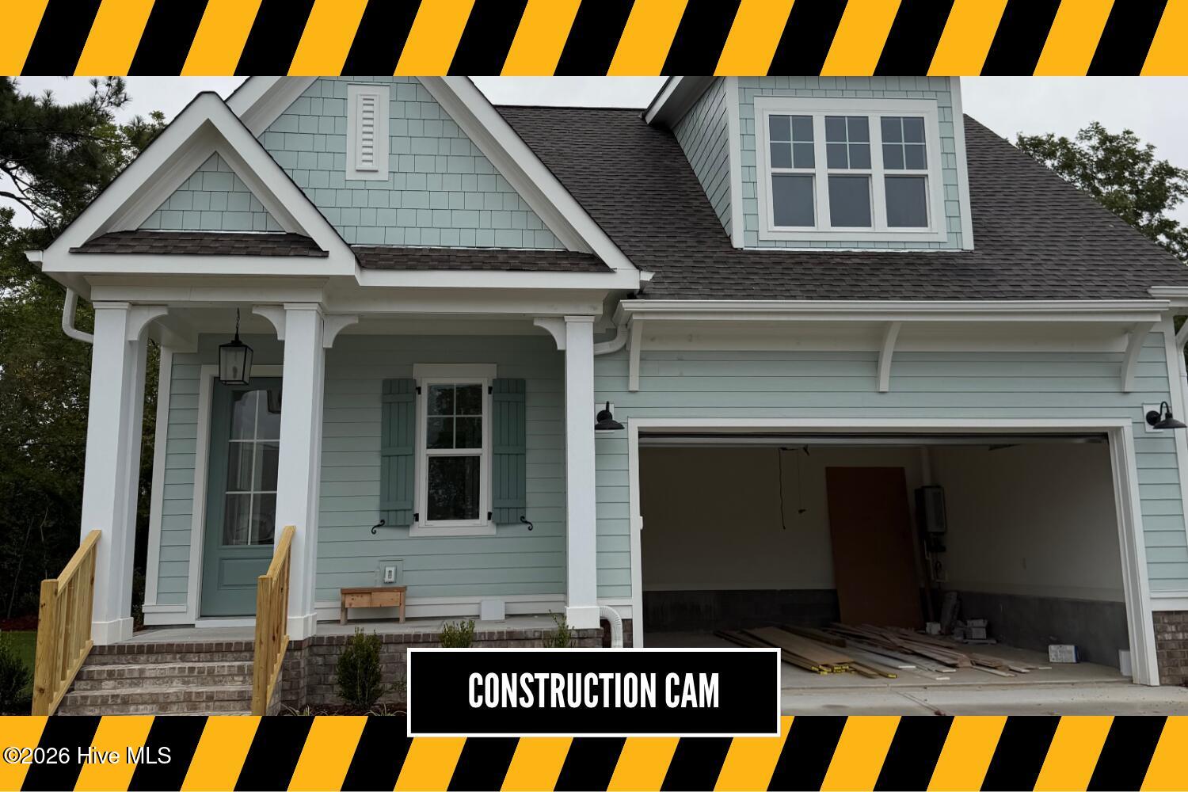
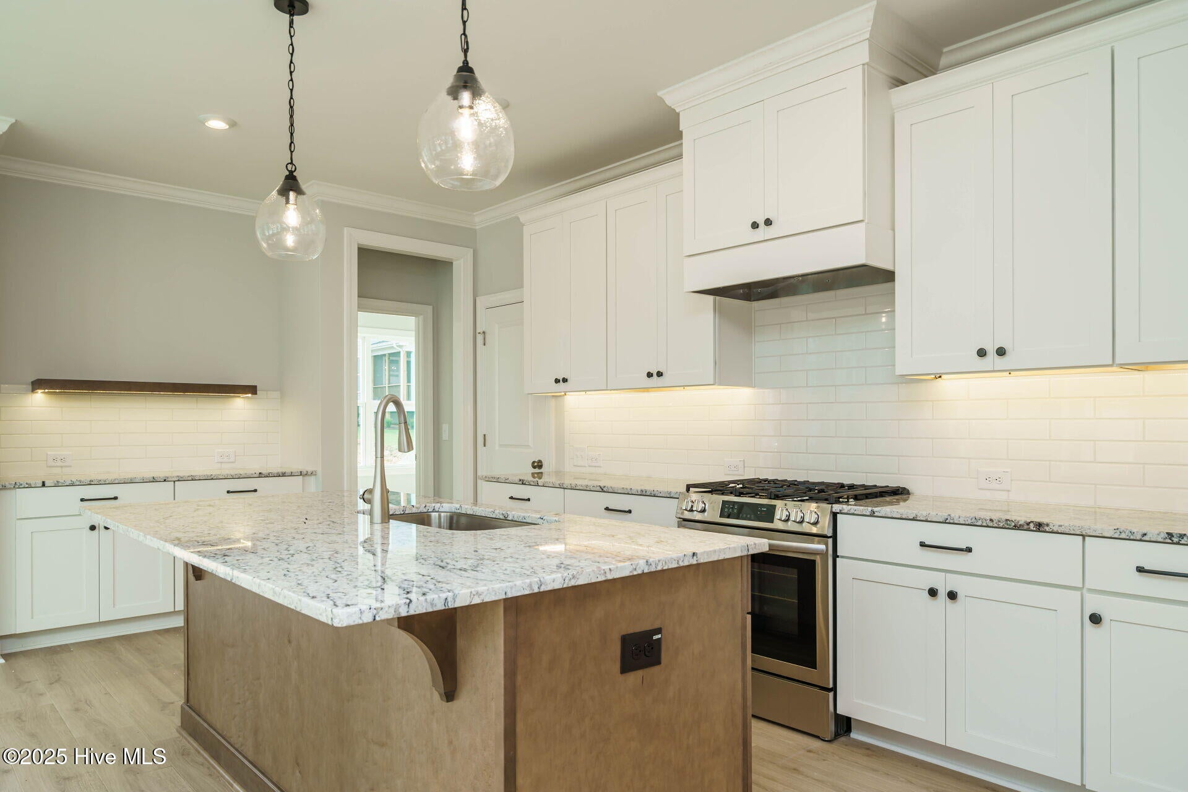
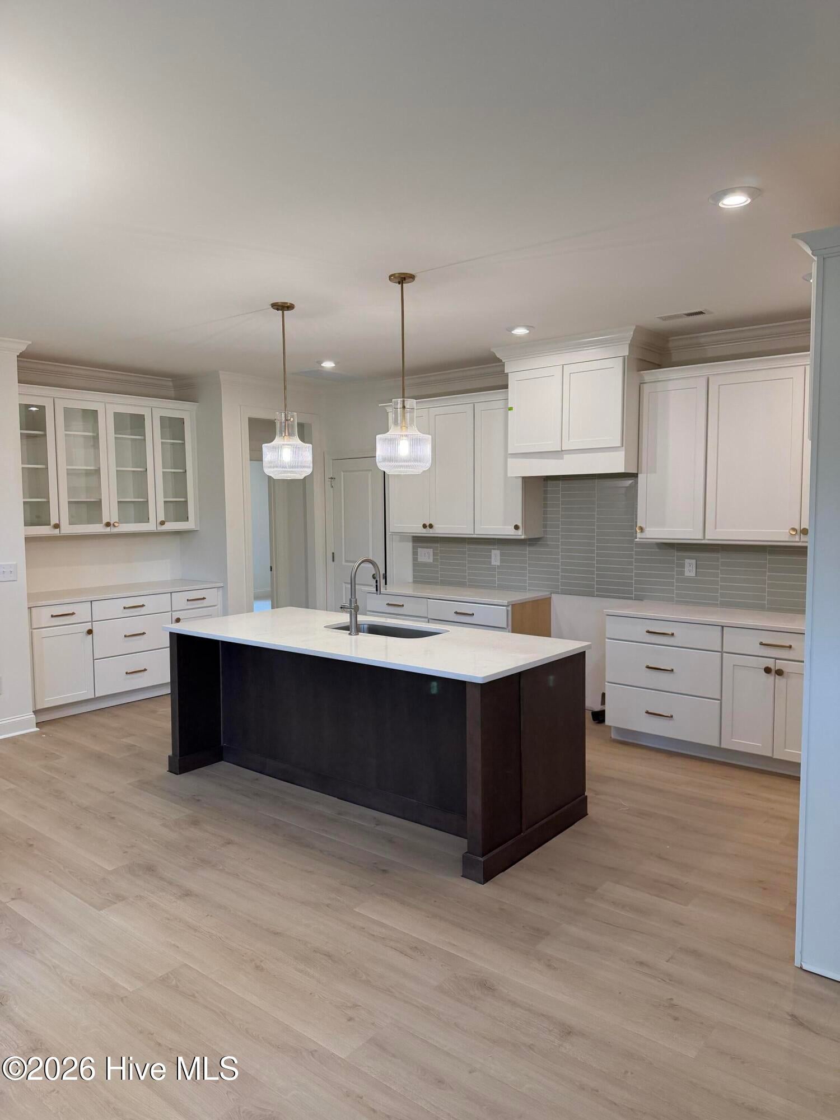
Welcome to 154 Coventry Court in Stillwater Harbour, where thoughtful design and comfortable living come together in the Cameron floor plan. This 3-bedroom, 2-bath home offers more than 1,900 heated square feet, with inviting spaces and timeless finishes designed to complement the way you live. At the heart of the home, the open kitchen and family room create a welcoming atmosphere for gathering, whether you're enjoying a quiet evening by the gas fireplace or hosting friends for dinner. The kitchen features quartz countertops and a spacious walk-in pantry, bringing both style and functionality to everyday living. The private primary suite offers a relaxing retreat with a well-appointed tiled bath and walk-in closet, while two additional bedrooms provide flexibility for guests, hobbies, or a dedicated workspace. Upstairs, unfinished space offers the opportunity for future expansion to suit your needs. Outside, the screened rear porch extends the living space and offers a peaceful spot to enjoy the surrounding wooded landscape, while the welcoming front porch adds to the home's inviting character. Located in Stillwater Harbour, residents enjoy a peaceful setting with direct access to Brices Creek, making it easy to spend time on the water or unwind in the natural surroundings. With construction nearing completion in the coming weeks, now is the perfect time to explore all that 154 Coventry has to offer. Schedule your private showing today and envision making this beautiful new home your own.

Save
Ask
Tour
Hide
Share
Listing Snapshot
Price 
$545,000
Days On Site 
0 Days
Bedrooms 
3
Inside Area (SqFt) 
1,930 sqft
Total Baths 
2
Full Baths 
2
Partial Baths 
N/A
Lot Size 
0.25 Acres
Year Built 
2026
MLS® Number 
100605997
Status 
Active
Property Tax 
N/A
HOA/Condo/Coop Fees 
$41.67 monthly
Sq Ft Source 
N/A
Friends & Family
Recent Activity
4 hours agoListing first seen on site
5 hours agoListing updated with changes from the MLS®
General Features
Acres 
0.25
Attached Garage 
Yes
Foundation 
SlabOther
Garage 
Yes
Garage Spaces 
2
Levels 
One
Number Of Stories 
1
Parking 
Garage Faces FrontOff StreetPaved
Parking Spaces 
2
Property Condition 
Under Construction
Property Sub Type 
Single Family Residence
Sewer 
Public Sewer
Special Circumstances 
Standard
SqFt Total 
1930
Utilities 
Sewer AvailableWater Available
Water Source 
Public
Zoning 
R-10A
Interior Features
Appliances 
Vented Exhaust FanRangeDishwasherMicrowaveGas Water HeaterTankless Water Heater
Cooling 
Zoned
Fireplace 
Yes
Fireplace Features 
Gas Log
Flooring 
CarpetTile
Heating 
Floor FurnaceNatural GasZoned
Interior 
Master DownstairsWalk-In Closet(s)High CeilingsEntrance FoyerKitchen IslandCeiling Fan(s)Pantry
Laundry Features 
Washer HookupLaundry Room
Bedroom 2 
Level - First
Bedroom 3 
Level - First
Dining Room 
Level - First
Family Room 
Level - First
Kitchen 
Level - First
Master Bedroom 
Level - First
Save
Ask
Tour
Hide
Share
Exterior Features
Construction Details 
Brick VeneerFiber CementFrame
Fencing 
None
Frontage 
See Remarks
Lot Features 
Cul-De-Sac
Patio And Porch 
CoveredPatioPorchScreened
Road Frontage 
City StreetState Road
Roof 
MetalShingle
View 
See Remarks
Waterview 
See Remarks
Community Features
Accessibility Features 
Accessible Full Bath
Association Amenities 
Boat DockManagement
Association Fee 
$500.0
Association Fee Frequency 
Annually
Financing Terms Available 
CashConventionalFHAVA Loan
Schools
School District
Unknown
Elementary School
Brinson
Middle School
Grover C.Fields
High School
New Bern
Listing courtesy of Mary Cheatham King Real Estate team of Keller Williams Crystal Coast


The data relating to real estate on this website comes in part from the Internet Data Exchange program of Hive MLS, and is updated as of 2026-09-25 12:18 AM UTC. All information is deemed reliable but not guaranteed and should be independently verified. All properties are subject to prior sale, change, or withdrawal. Neither listing broker(s) shall be responsible for any typographical errors, misinformation, or misprints, and shall be held totally harmless from any damages arising from reliance upon these data. Copyright 2026 Hive MLS

Neighborhood & Commute
Source: Walkscore
Disclosure: Community information and market data powered by Constellation Data Labs. Information is deemed reliable but not guaranteed.
Save
Ask
Tour
Hide
Share