
186 Snow Goose LaneSneads Ferry, NC 28460
Mortgage Calculator
Monthly Payment (Est.)
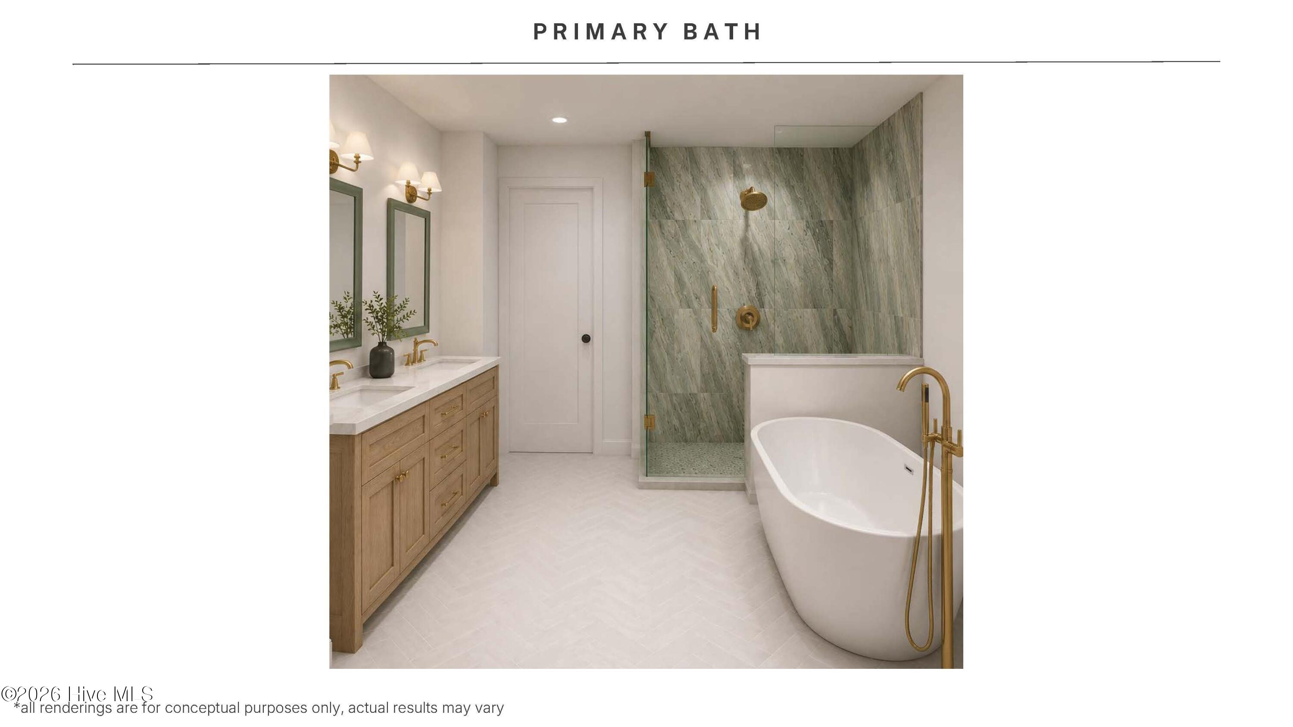
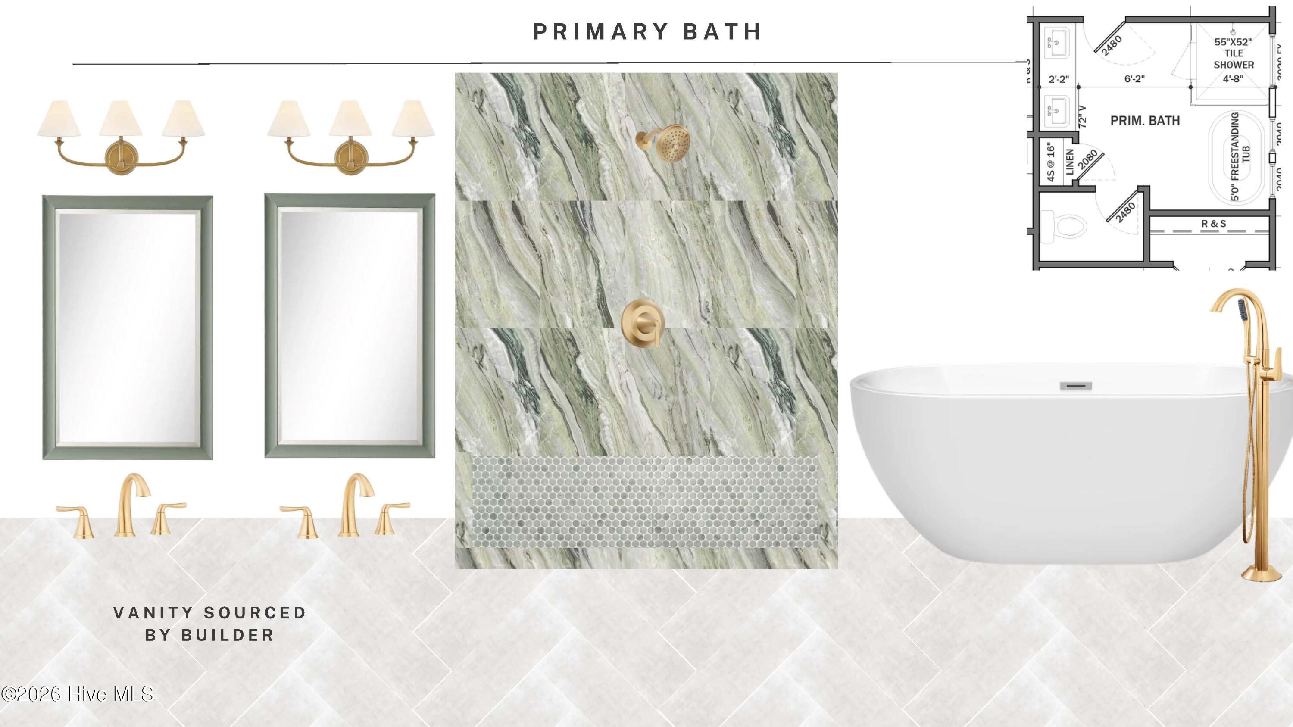
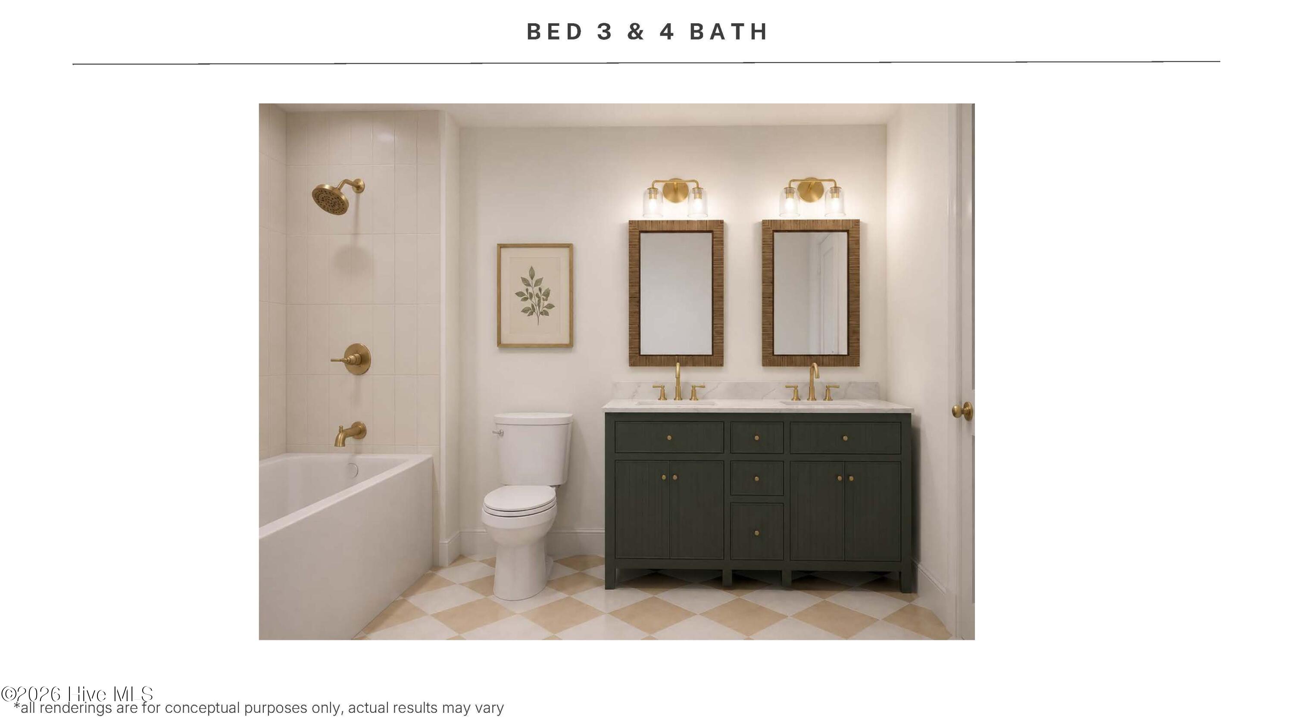
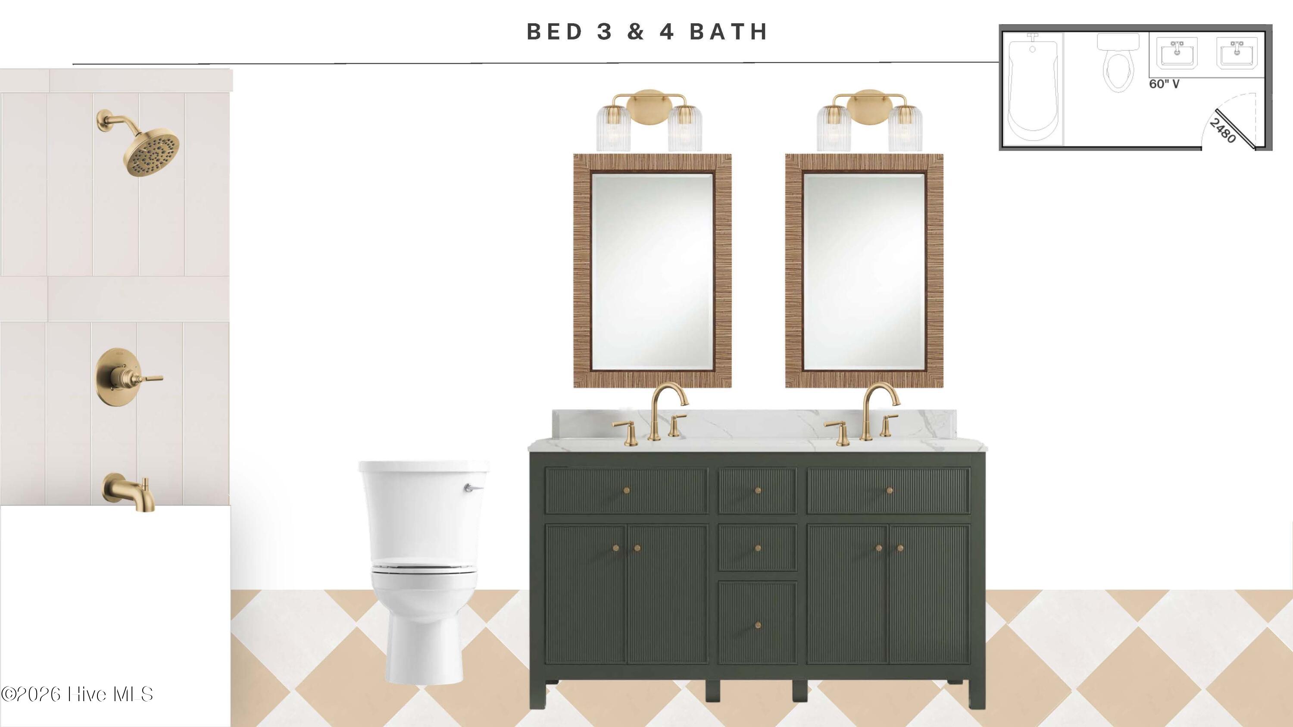
Enter an interest rate to see your estimated monthly payment.New construction with over 3,400 heated square feet, 4 bedrooms, office/flex space, elevator, two-car garage, and expansive outdoor living! Designed for coastal living and entertaining, this three-level home offers an impressive combination of space, functionality, and architectural detail. The main level features a spacious primary suite with direct access to the covered rear porch, walk-in closet, and primary bath featuring a large tiled shower and freestanding tub. Two additional bedrooms, laundry room, storage closet, and another covered porch complete this level. Upstairs, the main living level is designed to take full advantage of the home's elevated setting. The open-concept kitchen, dining, and living areas flow together for effortless entertaining, with a large kitchen island, walk-in pantry, fireplace, and an impressive 12-foot sliding door opening to approximately 250 square feet of covered outdoor living. A fourth bedroom with walk-in closet and full bath, along with a separate office/flex room, provides excellent versatility for guests, working from home, or additional living space. The ground level adds even more functionality with a two-car garage, private entry, elevator access, owner's closet, and substantial storage space. Exterior details including board-and-batten and shake-style siding, covered porches, and impact-resistant windows give the home a distinctive coastal look. From the spacious interior and flexible floor plan to the multiple covered porches and elevator serving all three levels, this new construction home delivers the space and features today's coastal buyer is looking for. Mimosa Bay stands as the premier community in Sneads Ferry, offering an unparalleled living experience with over 300 acres of picturesque lakefront, marshfront, and wooded home sites. With convenient access to the Intracoastal Waterway, residents enjoy a blend of natural beauty and recreational opportunities. The community boasts an impressive array of amenities, including a community pool, fitness center tennis courts, playground, and rentable clubhouse. For boating enthusiasts, there's a dedicated boat launch and day dock. The gated entry ensures privacy and security, enhancing the overall living experience. Perfectly situated just minutes from Topsail Beaches, MARSOC, and Camp Lejeune, and conveniently located between Jacksonville and Wilmington, Mimosa Bay offers both tranquility and accessibility. This is the ideal place to call home and fulfill your dreams of a perfect lifestyle! Call today for your private showing!
| yesterday | Listing first seen on site | |
| yesterday | Listing updated with changes from the MLS® |

The data relating to real estate on this website comes in part from the Internet Data Exchange program of Hive MLS, and is updated as of 2026-09-26 02:24 AM UTC. All information is deemed reliable but not guaranteed and should be independently verified. All properties are subject to prior sale, change, or withdrawal. Neither listing broker(s) shall be responsible for any typographical errors, misinformation, or misprints, and shall be held totally harmless from any damages arising from reliance upon these data. Copyright 2026 Hive MLS
Did you know? You can invite friends and family to your search. They can join your search, rate and discuss listings with you.