Save
Ask
Tour
Hide
Share
$749,900
New Listing

188 Spicer Lake Drive
Holly Ridge, NC 28445

For Sale|Single Family Residence|Active
5
Beds
4
Total Baths
3
Full Baths
1
Partial Bath
3,072
SqFt
$244
/SqFt
2019
Built
Subdivision:
Summerhouse On Everett Bay
County:
Onslow
Call Now: (910) 941-8541
Is this the listing for you? We can help make it yours.
(910) 941-8541
188 Spicer Lake Drive188 Spicer Lake Drive188 Spicer Lake Drive188 Spicer Lake Drive
Save
Ask
Tour
Hide
Share

Mortgage Calculator

Monthly Payment (Est.)

Enter an interest rate to see your estimated monthly payment.
Calculator powered by Showcase IDX, a Constellation1 Company. Copyright ©2026 Information is deemed reliable but not guaranteed.

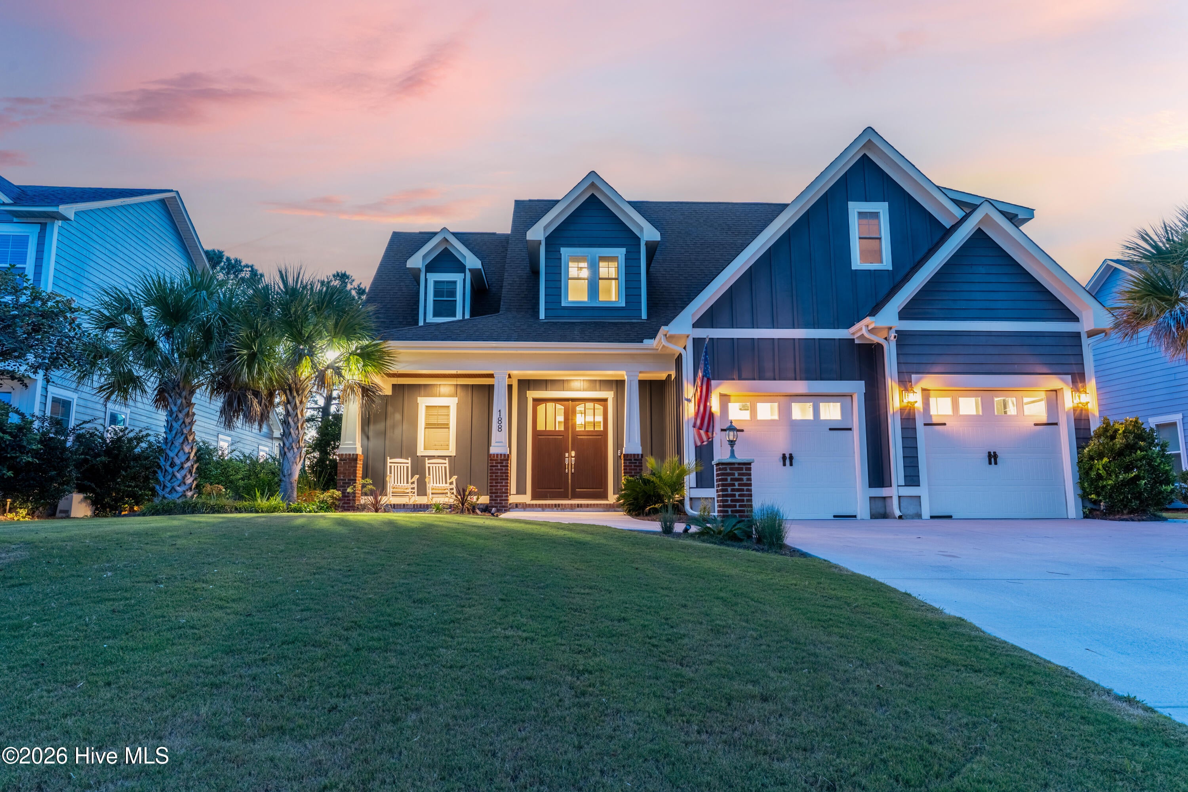
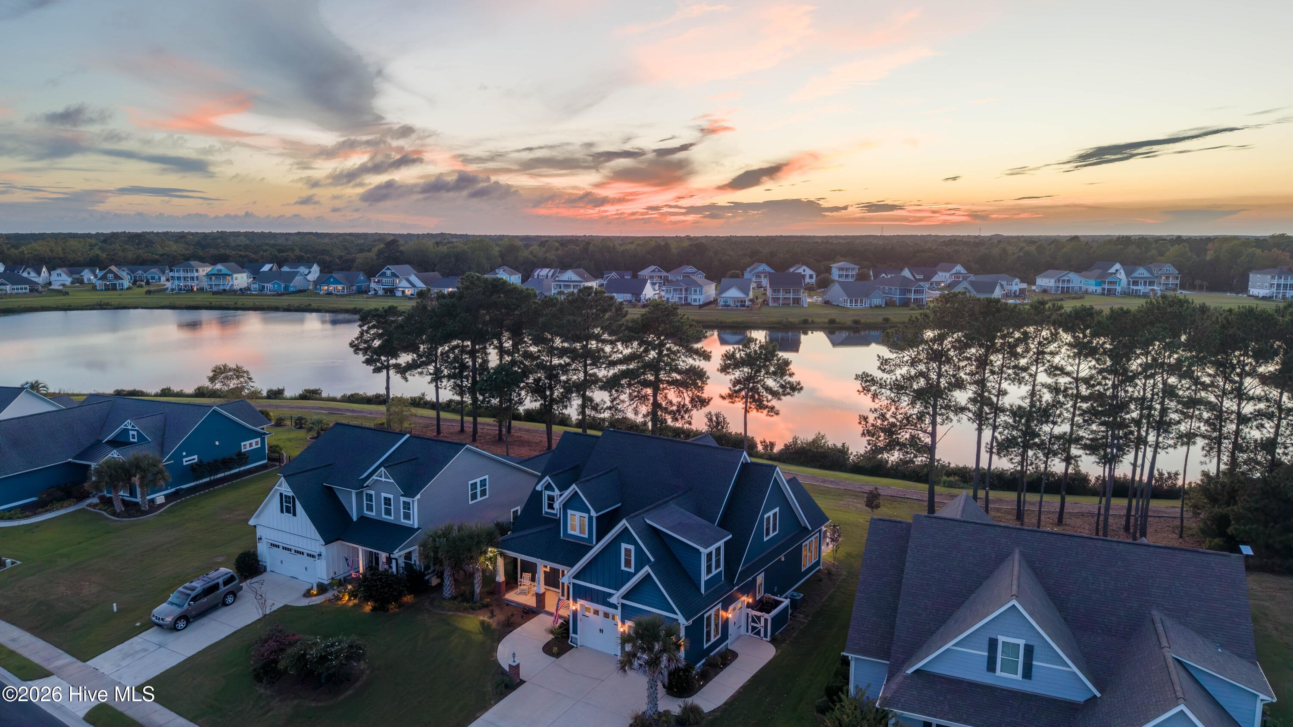
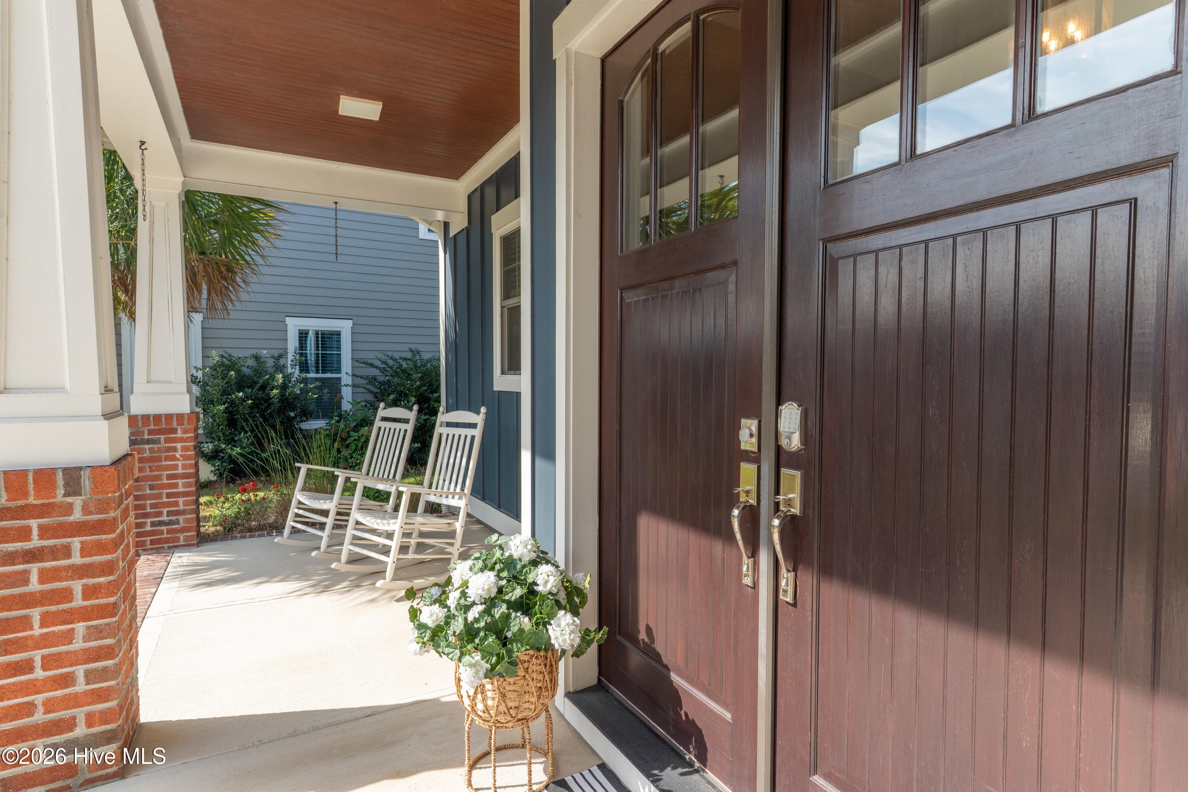
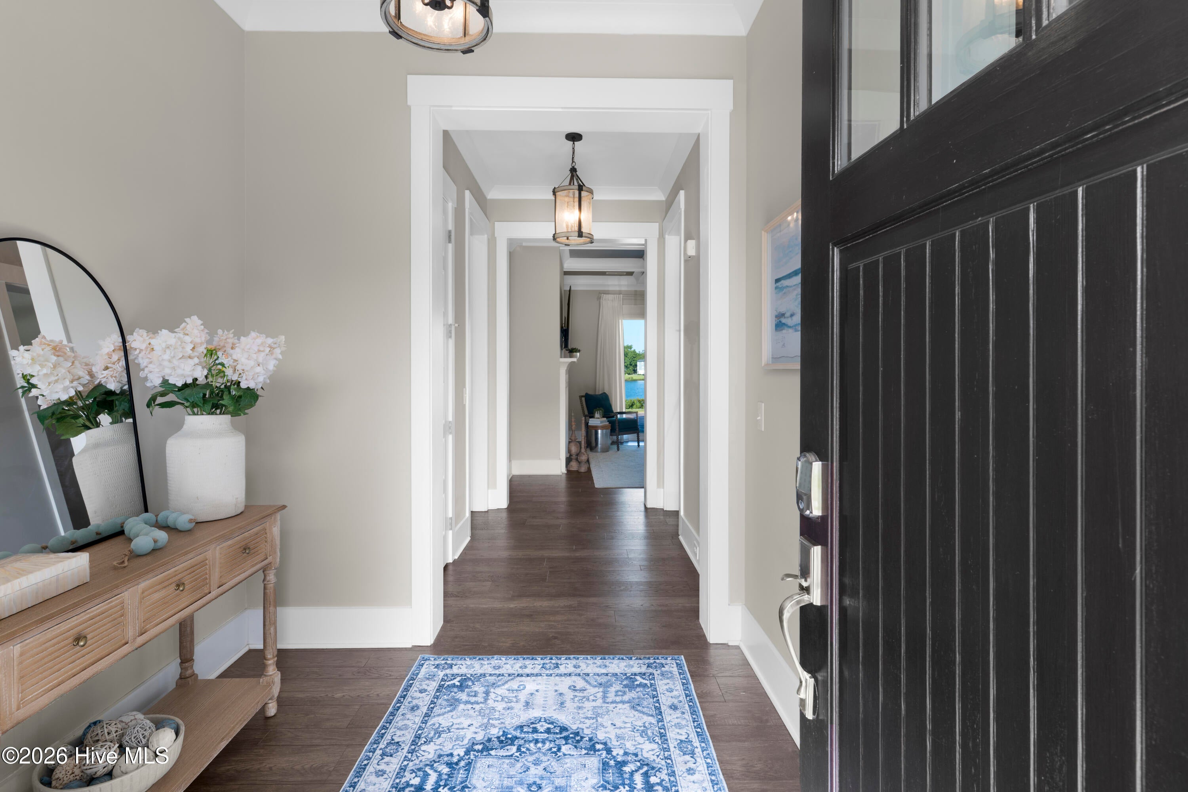
188 Spicer Lake Drive offers one of Summerhouse on Everett Bay's most compelling settings--positioned on a .26 acre lot overlooking Spicer Lake, with expansive water views and western sunsets from the backyard. With more than 3,000 square feet, 5 bedrooms, and 3.5 baths, this custom built home pairs a well-considered floor plan with details that add both function and character. The main level is open and connected, with 10-foot ceilings and water views extending through the kitchen and living spaces. The kitchen centers around an oversized island with generous cabinetry, a walk-in pantry, and plenty of room for gathering. The first-floor primary suite is set apart from the main living areas and includes a large tiled shower, oversized vanity, and walk-in closet with custom wood shelving. Throughout the home, detailed trim work, abundant natural light, and extensive wood closet systems reflect the level of thought that went into its design. Upstairs, four additional bedrooms provide flexibility for family, guests, or work-from-home needs. Currently, one bedroom serves as a large second family room. A separate office/flex space and additional full bath complete the second floor. Outside, the stamped concrete patio takes full advantage of the Spicer Lake setting and evening sunsets. Infrastructure is already in place for a future outdoor kitchen, including electrical, fuel, and water connections, creating an opportunity to expand the outdoor living space. The garage has epoxy-coated flooring, a separate golf cart door, and concealed storage behind custom barn doors. The garage also houses a whole-home water filtration system. Beyond the home, Summerhouse on Everett Bay offers an exceptional coastal lifestyle with a clubhouse, resort-style pool, fitness center, pickleball and tennis courts, playground, and miles of scenic walking trails. Boat storage, a private launch, day docks, and direct access to the Intracoastal Waterway make it easy to enjoy life on the water. Just minutes from Topsail Island and conveniently situated between Wilmington and Jacksonville, Summerhouse offers an appealing balance of relaxation and accessibility.

Save
Ask
Tour
Hide
Share
Listing Snapshot
Price 
$749,900
Days On Site 
0 Days
Bedrooms 
5
Inside Area (SqFt) 
3,072 sqft
Total Baths 
4
Full Baths 
3
Partial Baths 
1
Lot Size 
0.26 Acres
Year Built 
2019
MLS® Number 
100606100
Status 
Active
Property Tax 
$6,308.32
HOA/Condo/Coop Fees 
$150 monthly
Sq Ft Source 
N/A
Friends & Family
Recent Activity
4 hours agoListing first seen on site
4 hours agoListing updated with changes from the MLS®
General Features
Acres 
0.26
Attached Garage 
Yes
Foundation 
CombinationBlockSlab
Garage 
Yes
Garage Spaces 
2
Levels 
Two
Number Of Stories 
2
Parking 
Garage Faces SideGarage Faces FrontConcreteGarage Door OpenerOff StreetPavedGarage
Parking Spaces 
4
Pets 
Yes
Property Sub Type 
Single Family Residence
Security 
Smoke Detector(s)
Special Circumstances 
Standard
SqFt Total 
3072
Utilities 
Sewer ConnectedWater Connected
Water Source 
Public
Zoning 
R-20
Interior Features
Appliances 
Gas CooktopElectric OvenRefrigeratorDishwasherWater PurifierMicrowaveElectric Water Heater
Basement 
None
Cooling 
Central AirCeiling Fan(s)Heat Pump
Fireplace 
Yes
Fireplace Features 
Gas Log
Flooring 
CarpetCeramic Tile
Furnished 
Unfurnished
Heating 
Heat PumpElectric
Interior 
Master DownstairsWalk-In Closet(s)Tray Ceiling(s)High CeilingsKitchen IslandCeiling Fan(s)PantryEat-in Kitchen
Laundry Features 
Washer HookupLaundry Room
Window Features 
Window Coverings
Bathroom 1 
Dimensions - 11.0x10.0Level - FirstDescription - Primary EnSuite
Bathroom 2 
Dimensions - 6.0x6.0Level - FirstDescription - Powder Room
Bathroom 3 
Dimensions - 9.0x8.0Level - Second
Bathroom 4 
Dimensions - 6.0x10.0Level - Second
Bedroom 2 
Dimensions - 13.0x13.0Level - Second
Bedroom 3 
Dimensions - 15.0x17.0Level - Second
Bedroom 4 
Dimensions - 13.0x12.0Level - Second
Bedroom 5 
Dimensions - 13.0x25.0Level - Second
Dining Room 
Dimensions - 13.0x9.0Level - First
Kitchen 
Dimensions - 14.0x17.0Level - First
Laundry 
Dimensions - 9.0x7.0Level - First
Living Room 
Dimensions - 20.0x17.0Level - First
Master Bedroom 
Dimensions - 15.0x17.0Level - First
Office 
Dimensions - 9.0x13.0Level - Second
Other 
Dimensions - 5.0x6.0Level - FirstDescription - Pantry
Save
Ask
Tour
Hide
Share
Exterior Features
Construction Details 
Fiber CementFrame
Fencing 
None
Frontage 
Lakefront
Lot Features 
Rectangular LotSprinklers In Front
Patio And Porch 
CoveredPatioPorch
Pool Features 
None
Road Frontage 
Private Road
Roof 
Shingle
View 
LakeWater
Waterfront 
Yes
Waterview 
LakeWater
Windows/Doors 
Window Coverings
Community Features
Accessibility Features 
Accessible Full Bath
Association Amenities 
BarbecueBasketball CourtBoat DockClubhouseFitness CenterGatedManagementPicnic AreaPlaygroundRV/Boat StorageTennis Court(s)Trail(s)WaterSport Court
Association Fee 
$1800.0
Association Fee Frequency 
Annually
Community Features 
PoolStreet Lights
School District 
Onslow
Financing Terms Available 
CashConventionalFHAVA Loan
Schools
School District
Onslow
Elementary School
Coastal
Middle School
Dixon
High School
Dixon
Listing courtesy of Nancy Conti Homes of SERHANT


The data relating to real estate on this website comes in part from the Internet Data Exchange program of Hive MLS, and is updated as of 2026-09-25 03:40 PM UTC. All information is deemed reliable but not guaranteed and should be independently verified. All properties are subject to prior sale, change, or withdrawal. Neither listing broker(s) shall be responsible for any typographical errors, misinformation, or misprints, and shall be held totally harmless from any damages arising from reliance upon these data. Copyright 2026 Hive MLS

Neighborhood & Commute
Source: Walkscore
Disclosure: Community information and market data powered by Constellation Data Labs. Information is deemed reliable but not guaranteed.
Save
Ask
Tour
Hide
Share