
604 Macy PlaceHubert, NC 28539
Mortgage Calculator
Monthly Payment (Est.)
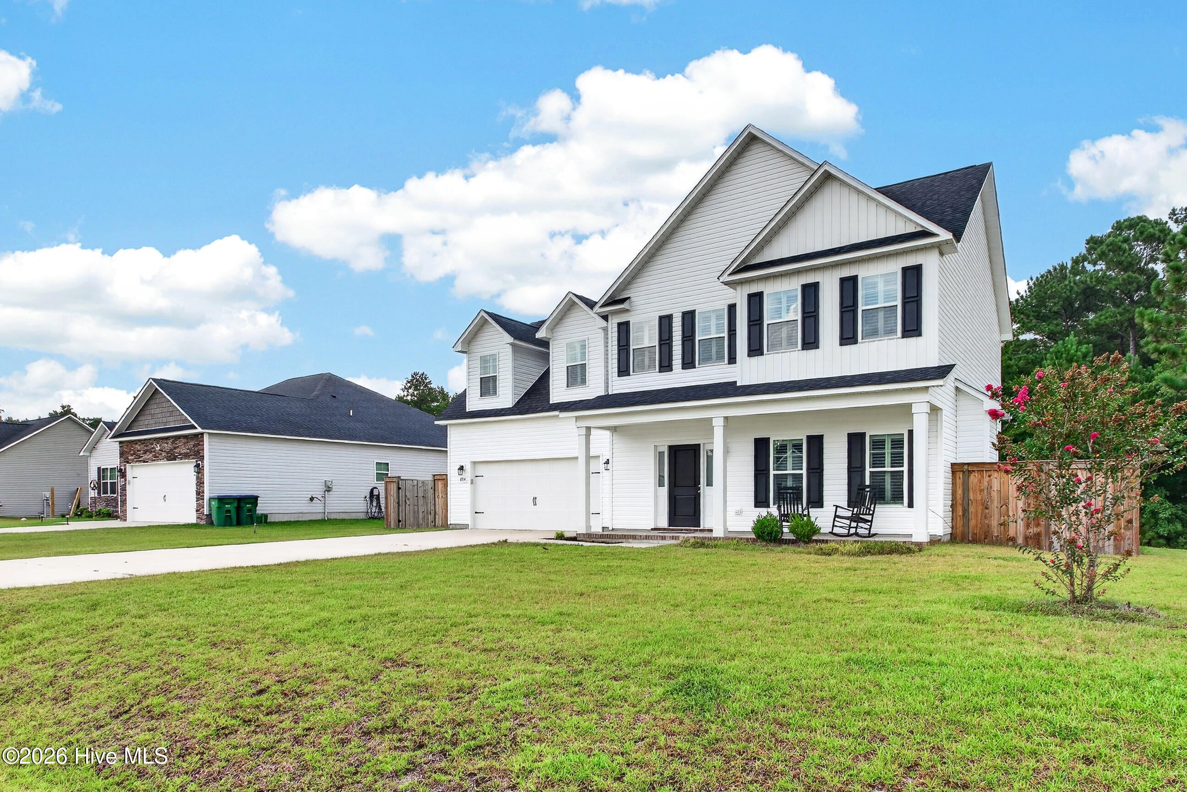
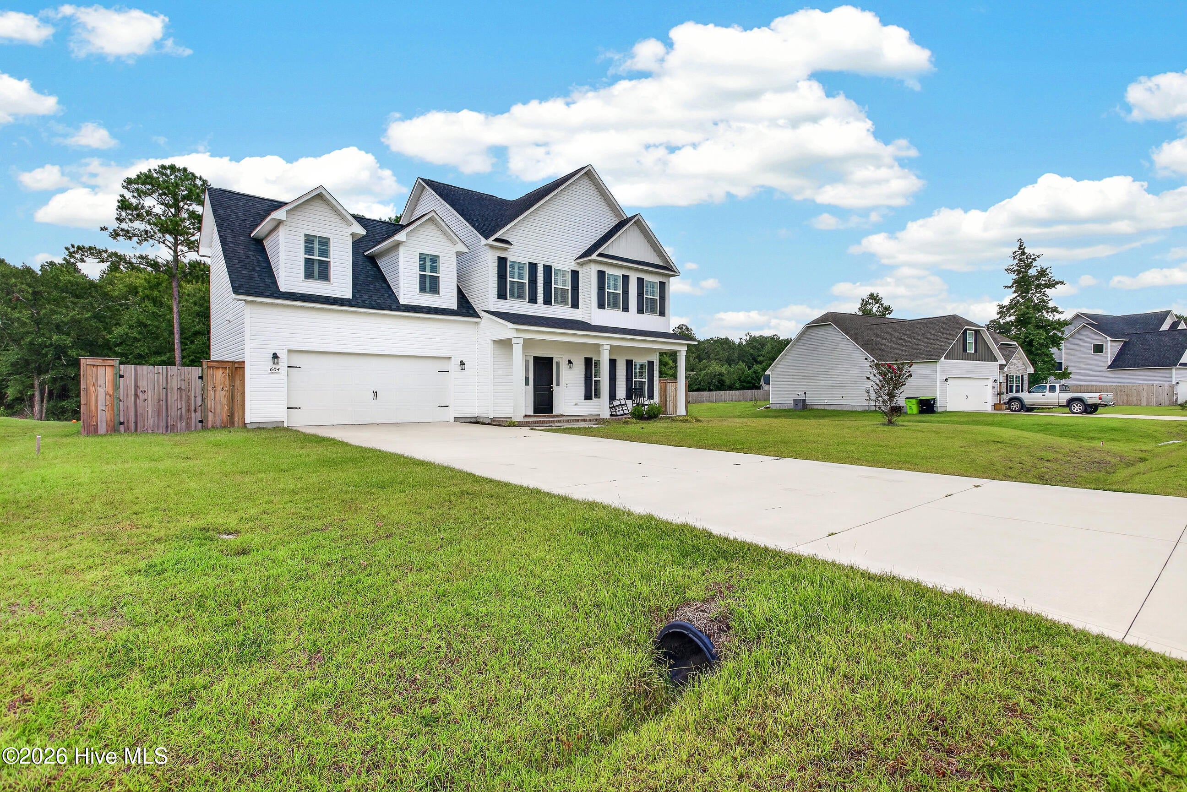
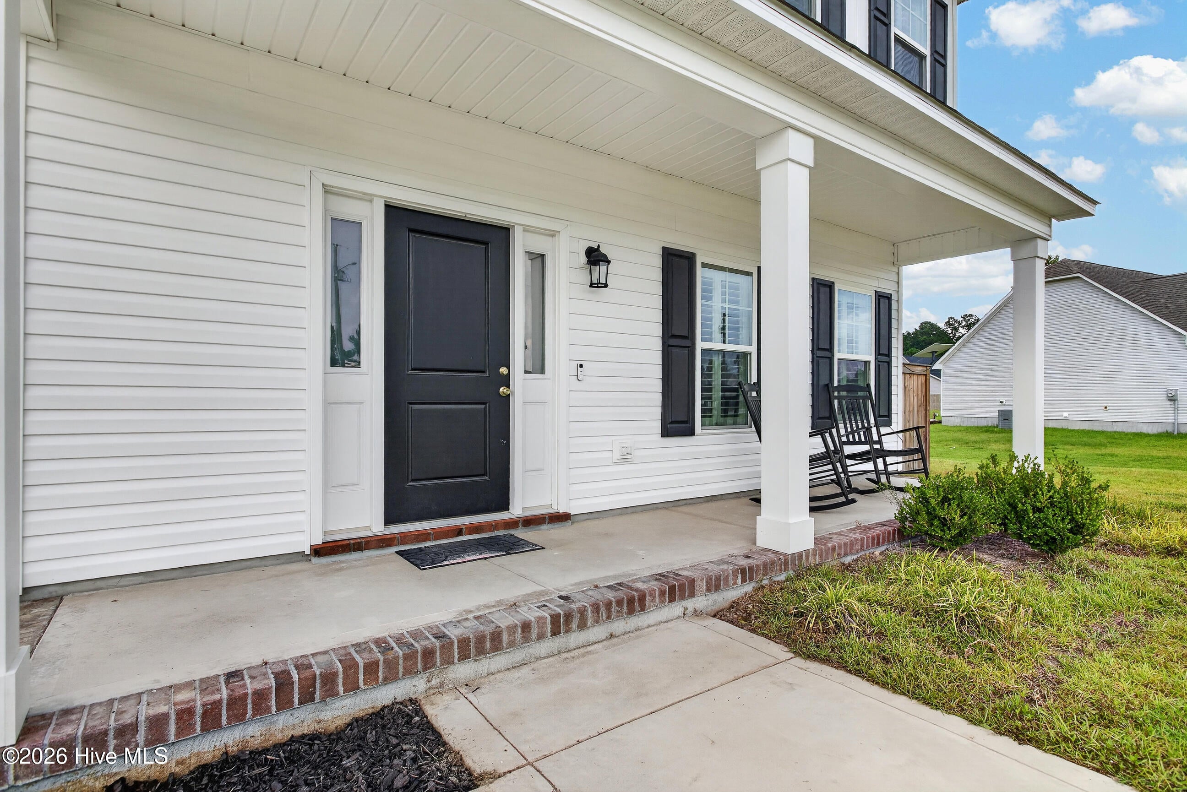
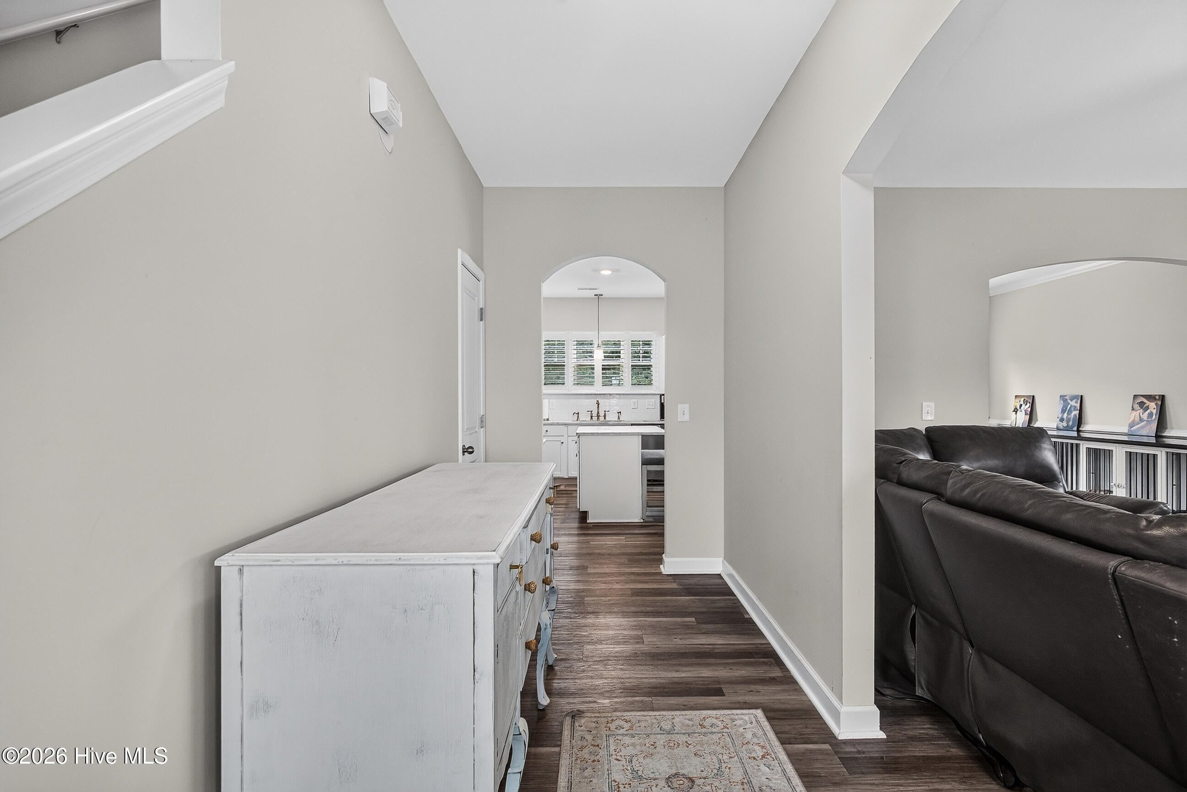
Enter an interest rate to see your estimated monthly payment.Better than new! Welcome to 604 Macy Place, a beautifully appointed 2024-built home where modern style, thoughtful upgrades, and an exceptional location come together on an expansive 1.3-acre lot in Hubert. Ideally situated near historic Swansboro, Camp Lejeune, and the beautiful Crystal Coast beaches, this home offers the perfect blend of coastal-area convenience and spacious private living. Step inside to a bright, inviting interior filled with natural light and an elegant, cohesive design. The 3-bedroom, 2.5-bath floor plan features a versatile second-story bonus room that can easily be used as an additional sleeping area, home office, playroom, or flex space. An oversized second-story laundry room adds exceptional convenience and functionality. LVP flooring flows throughout the entire home, providing a beautiful, seamless look with the durability and easy maintenance today's lifestyle demands. The stunning kitchen is a true focal point, featuring crisp white cabinetry and upgraded white marble countertops that create a fresh, sophisticated look. Beautiful marble countertops continue into the bathrooms, adding an elevated touch throughout the home. Custom-built shutters provide timeless character and beautifully complement the home's modern finishes. Outside, the oversized 1.3-acre lot provides plenty of room to enjoy the outdoors, while the fenced-in yard offers privacy and a great space for pets, recreation, or simply relaxing. Pet owners will love the thoughtfully designed custom built-in, wall-to-wall dog crate/home complete with a granite countertop -- a unique feature that combines style, organization, and everyday convenience. Built in 2024 and thoughtfully enhanced beyond the typical new construction experience, 604 Macy Place offers the feel of a newer home with the upgrades, finishes, and thoughtful details already in place. With its spacious lot, flexible floor plan, oversized laundry room, beautiful finishes, fenced yard, and convenient location near Swansboro, Camp Lejeune, and the Crystal Coast, this is a home that truly needs to be seen to be appreciated.
| 4 hours ago | Listing first seen on site | |
| 4 hours ago | Listing updated with changes from the MLS® |

The data relating to real estate on this website comes in part from the Internet Data Exchange program of Hive MLS, and is updated as of 2026-09-25 03:40 PM UTC. All information is deemed reliable but not guaranteed and should be independently verified. All properties are subject to prior sale, change, or withdrawal. Neither listing broker(s) shall be responsible for any typographical errors, misinformation, or misprints, and shall be held totally harmless from any damages arising from reliance upon these data. Copyright 2026 Hive MLS
Did you know? You can invite friends and family to your search. They can join your search, rate and discuss listings with you.