Save
Ask
Tour
Hide
Share
$870,000
New Listing

3609 Mason Port Drive
Wilmington, NC 28409

For Sale|Single Family Residence|Active
4
Beds
3
Total Baths
3
Full Baths
3,205
SqFt
$271
/SqFt
2023
Built
Subdivision:
East and Mason
County:
New Hanover
Call Now: (910) 941-8541
Is this the listing for you? We can help make it yours.
(910) 941-8541
3609 Mason Port Drive3609 Mason Port Drive3609 Mason Port Drive3609 Mason Port Drive
Save
Ask
Tour
Hide
Share

Mortgage Calculator

Monthly Payment (Est.)

Enter an interest rate to see your estimated monthly payment.
Calculator powered by Showcase IDX, a Constellation1 Company. Copyright ©2026 Information is deemed reliable but not guaranteed.

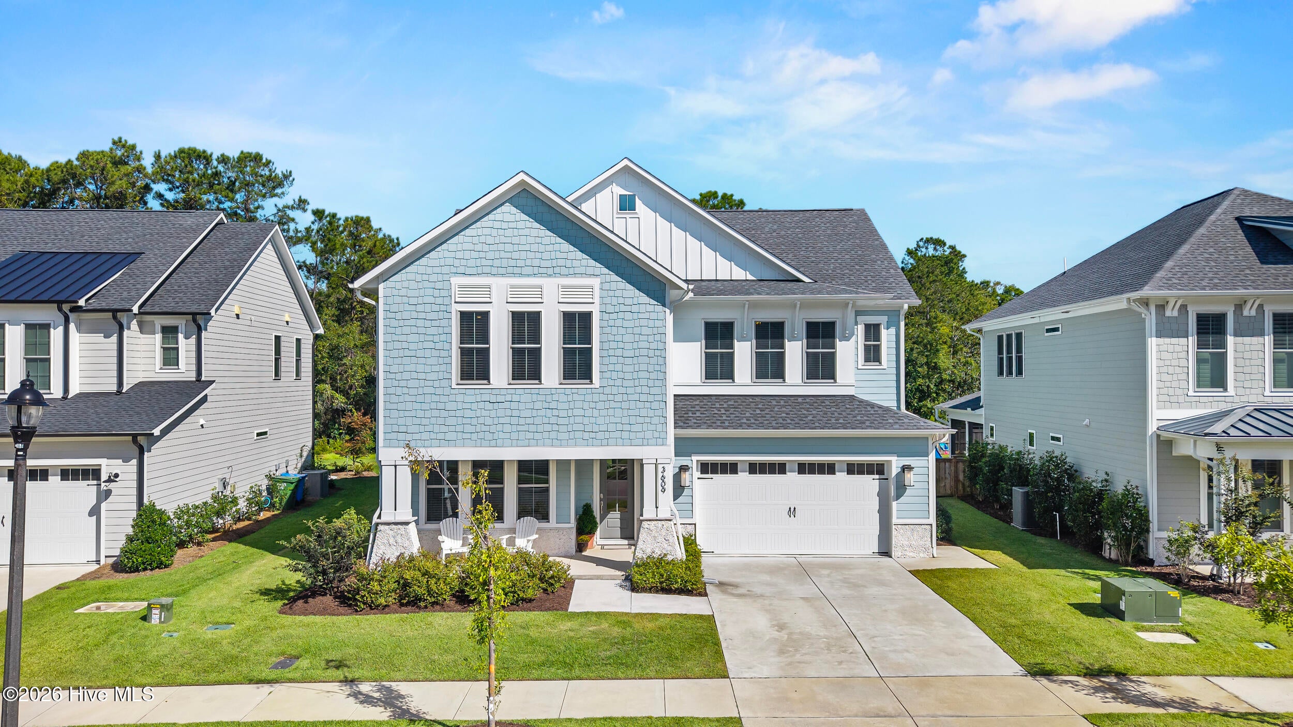
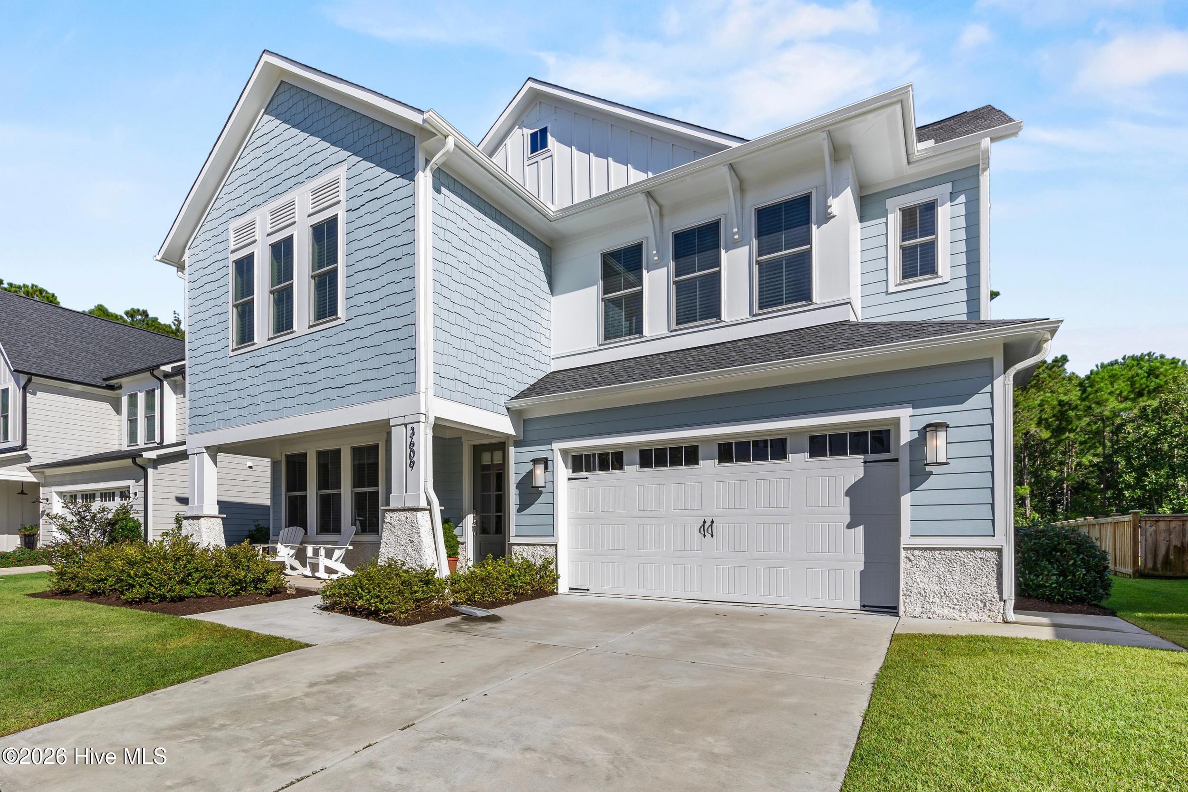
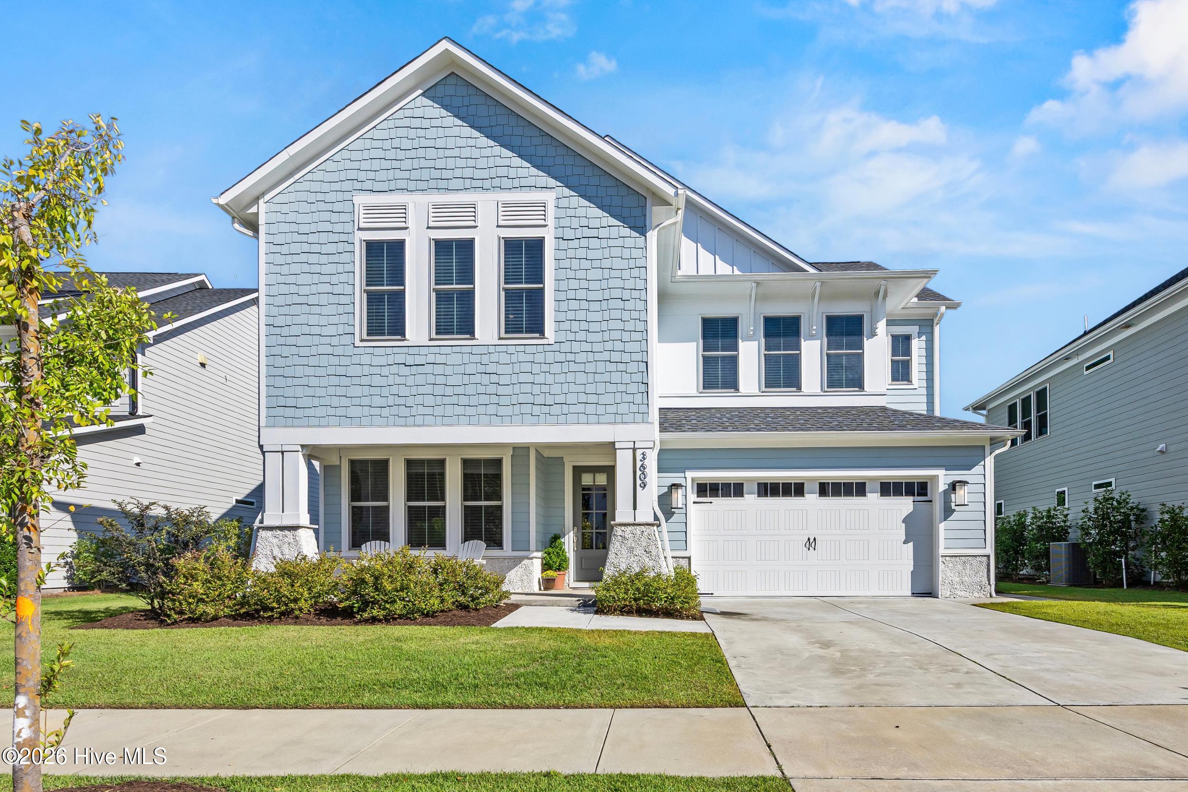
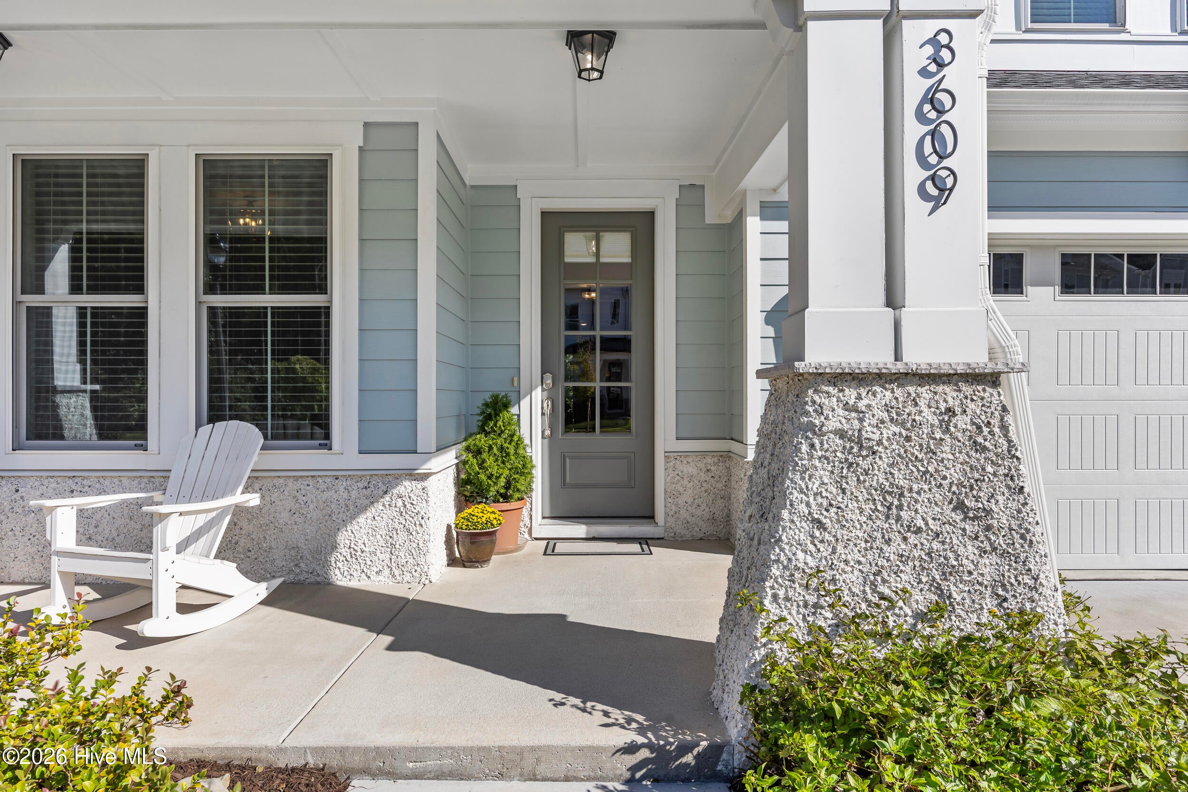
Set in the sought-after East and Mason community, this impeccably maintained Hampton Floorplan by Robuck Homes brings together thoughtful design and beautiful finishes. The main level was made for gathering, with an open kitchen and living area filled with natural light, while a private guest suite and full bath give visitors their own space. A gracious mudroom, walk-in pantry, and dedicated tech room add functionality to your every day living. Upstairs, the primary suite feels like a retreat, featuring a freestanding tub, upgraded tile shower, and quartz countertops. Two additional bedrooms, a generous loft, and an upgraded laundry room with cabinetry, countertops, and a sink complete the second floor. Then there is the spacious screened porch. Finished with custom window treatments and connected to an extended grilling patio, it is the kind of space that naturally welcomes so many joyful activities: coffee in the morning, dinner outside, or gathering with friends. Thoughtful extras include a Culligan Reverse Osmosis system at the kitchen sink and refrigerator, a whole-home water softener, pre-installed electrical wiring for an EV charger, and custom window treatments throughout. And outside your front door, East and Mason offers its own sense of community, with sidewalks, walking trails, a pool, and clubhouse overlooking the neighborhood pond - all in the heart of Wilmington.

Save
Ask
Tour
Hide
Share
Listing Snapshot
Price 
$870,000
Days On Site 
0 Days
Bedrooms 
4
Inside Area (SqFt) 
3,205 sqft
Total Baths 
3
Full Baths 
3
Partial Baths 
N/A
Lot Size 
0.16 Acres
Year Built 
2023
MLS® Number 
100606116
Status 
Active
Property Tax 
$4,846.89
HOA/Condo/Coop Fees 
$110 monthly
Sq Ft Source 
N/A
Friends & Family
Recent Activity
2 hours agoListing first seen on site
2 hours agoListing updated with changes from the MLS®
General Features
Acres 
0.16
Attached Garage 
Yes
Foundation 
Slab
Garage 
Yes
Garage Spaces 
2
Levels 
Two
Number Of Stories 
2
Parking 
On SitePaved
Parking Spaces 
2
Property Sub Type 
Single Family Residence
Special Circumstances 
Standard
SqFt Total 
3205
Utilities 
Sewer AvailableWater Available
Water Source 
Public
Zoning 
R-15
Interior Features
Appliances 
Vented Exhaust FanGas CooktopDishwasherMicrowaveElectric Water Heater
Basement 
None
Cooling 
Central Air
Fireplace 
Yes
Flooring 
CarpetTileWood
Heating 
ElectricForced AirHeat Pump
Interior 
Walk-In Closet(s)High CeilingsPantry
Laundry Features 
Laundry Room
Window Features 
Window Coverings
Bedroom 2 
Level - Main
Bedroom 3 
Level - Upper
Bedroom 4 
Level - Upper
Dining Room 
Level - Main
Family Room 
Level - Upper
Kitchen 
Level - Main
Laundry 
Level - Upper
Living Room 
Level - Main
Master Bedroom 
Level - Upper
Office 
Level - Main
Save
Ask
Tour
Hide
Share
Exterior Features
Construction Details 
Fiber CementFrame
Fencing 
None
Frontage 
See Remarks
Patio And Porch 
CoveredPorchScreened
Road Frontage 
City StreetState Road
Roof 
Shingle
View 
See Remarks
Waterview 
See Remarks
Windows/Doors 
Window Coverings
Community Features
Accessibility Features 
Accessible Full Bath
Association Amenities 
ClubhouseJogging PathMaintenance GroundsMeeting RoomParty RoomPicnic AreaTrail(s)
Association Fee 
$1320.0
Association Fee Frequency 
Annually
Community Features 
PoolSidewalksStreet Lights
School District 
New Hanover
Financing Terms Available 
CashConventionalFHAUSDA LoanVA Loan
Roads 
Paved
Schools
School District
New Hanover
Elementary School
Masonboro Elementary
Middle School
Roland Grise
High School
Hoggard
Listing courtesy of Pinpoint Properties of REAL Broker LLC


The data relating to real estate on this website comes in part from the Internet Data Exchange program of Hive MLS, and is updated as of 2026-09-25 03:40 PM UTC. All information is deemed reliable but not guaranteed and should be independently verified. All properties are subject to prior sale, change, or withdrawal. Neither listing broker(s) shall be responsible for any typographical errors, misinformation, or misprints, and shall be held totally harmless from any damages arising from reliance upon these data. Copyright 2026 Hive MLS

Neighborhood & Commute
Source: Walkscore
Disclosure: Community information and market data powered by Constellation Data Labs. Information is deemed reliable but not guaranteed.
Save
Ask
Tour
Hide
Share