
309 Delta CourtJacksonville, NC 28546
Mortgage Calculator
Monthly Payment (Est.)
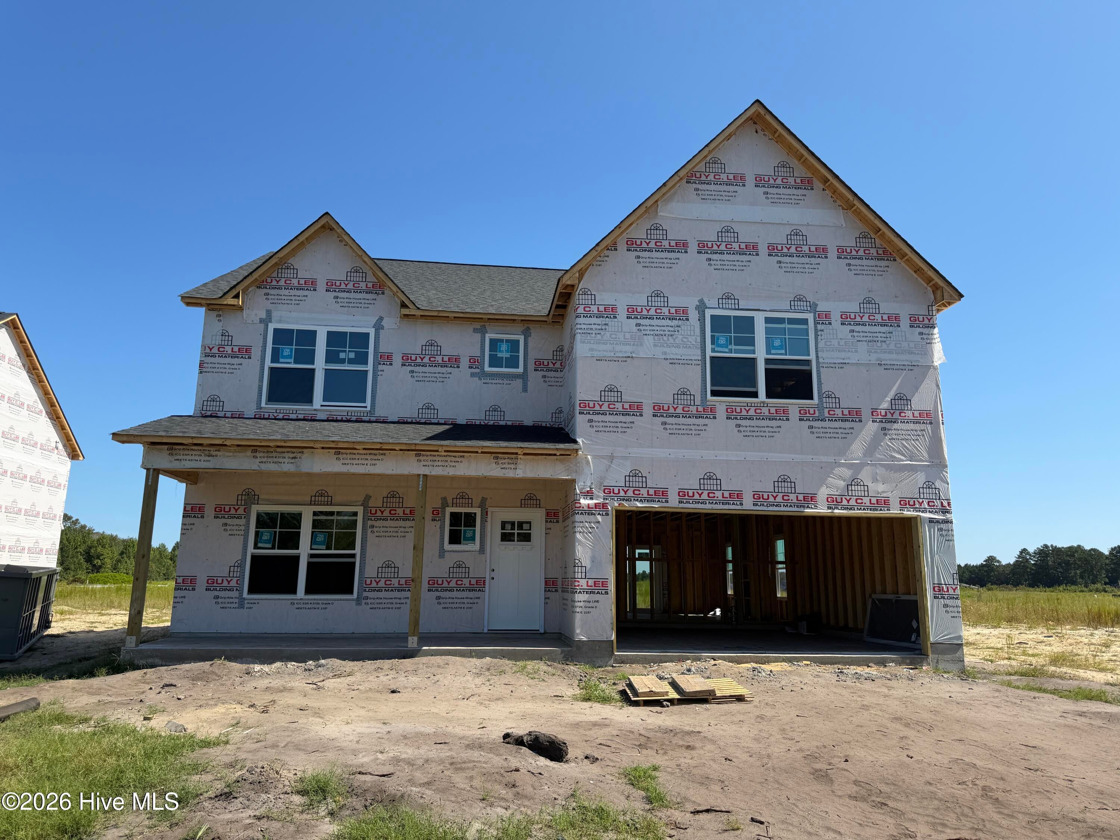
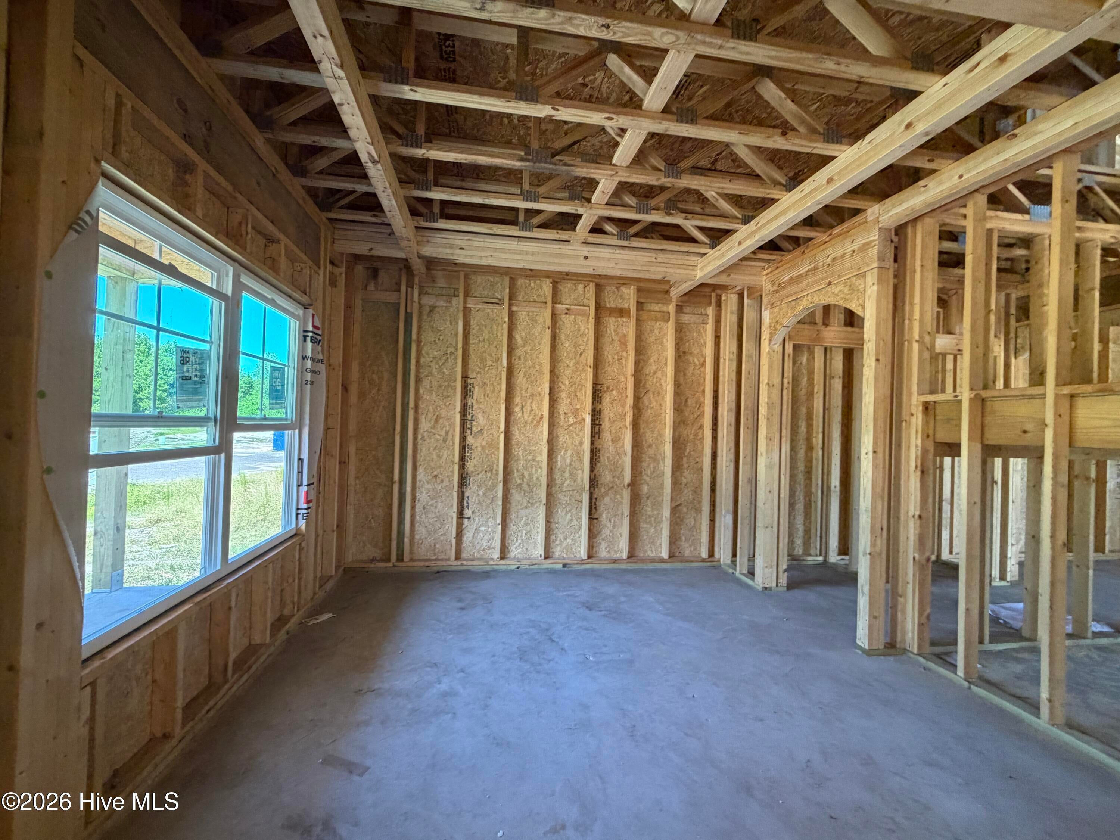
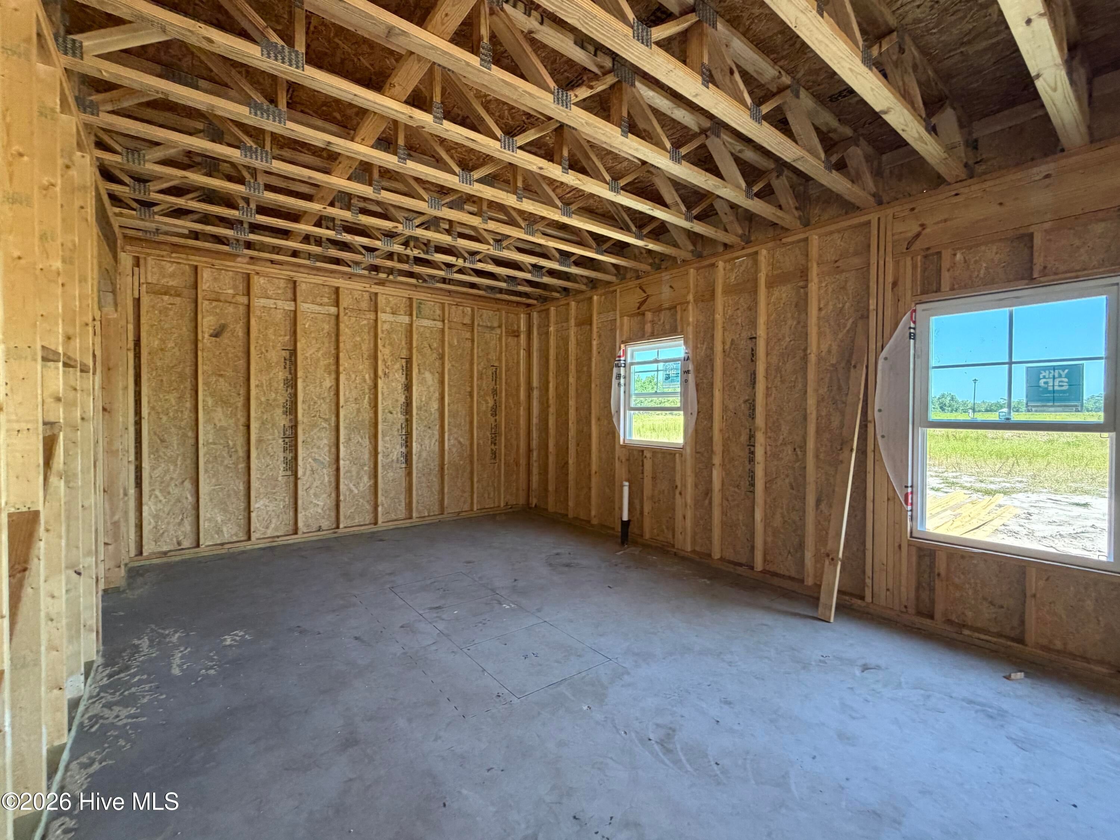
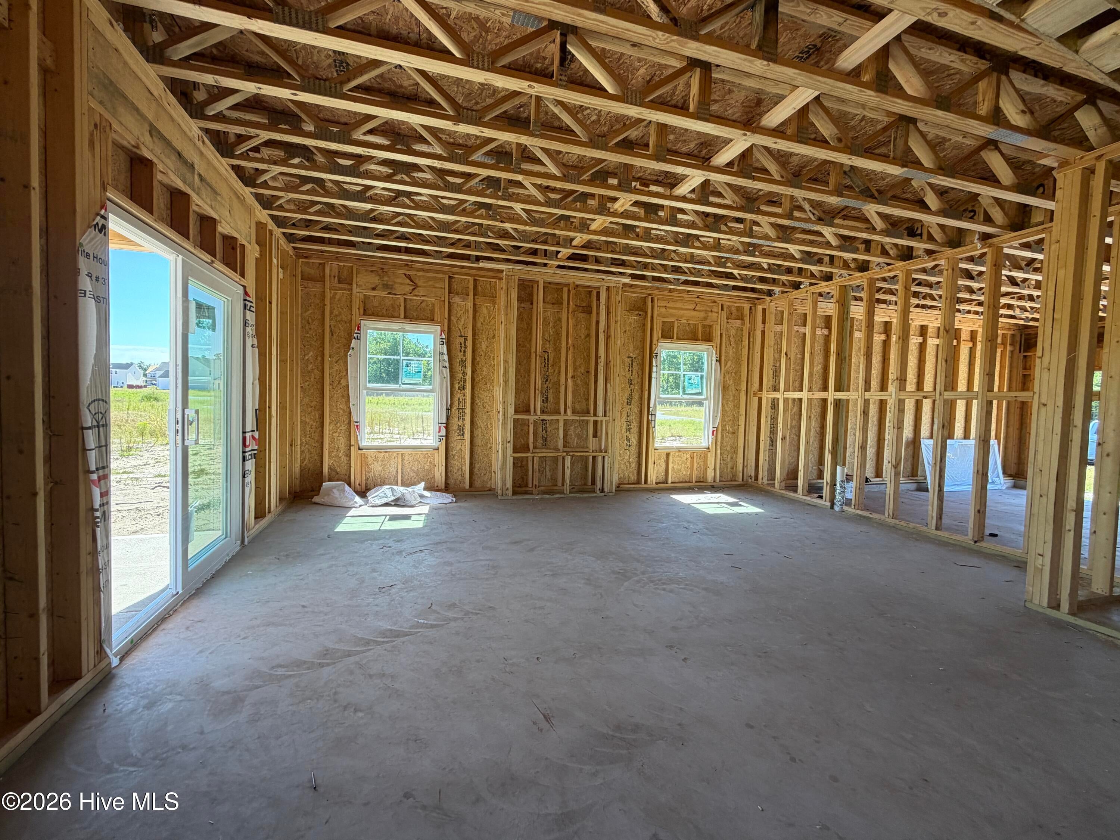
Enter an interest rate to see your estimated monthly payment.Yes, that makes sense. I'd describe the main living area as open concept, while making it clear the formal dining room is its own separate space. Here's a revised version: Discover the Bayport, a beautifully designed 2,582-square-foot home built by HOMEBUILT CO. and located in the new Pine Grove community. With 4 bedrooms, 2.5 bathrooms, and a spacious two-story layout, the Bayport offers a thoughtful combination of open living spaces, functional design, and room to grow. Step inside to a welcoming main level with an open-concept design that brings the kitchen, breakfast area, and living room together for an easy flow and comfortable everyday living. The kitchen is the centerpiece of the space, featuring a large island, ample cabinet space, and plenty of room for meal prep, entertaining, and gathering with family and friends. The open layout makes it easy to stay connected whether you're cooking dinner, relaxing in the living room, or enjoying a casual meal. Just off the main living area, the separate formal dining room offers a dedicated space for dinners, holidays, and special occasions. Its separation from the open living space provides a little extra privacy while still keeping it conveniently located for entertaining. Upstairs, the Bayport features four spacious bedrooms, including a comfortable primary suite with a private bathroom. The additional bedrooms offer plenty of flexibility for family, guests, a home office, or whatever fits your lifestyle. A conveniently located laundry room on the second level keeps everyday living practical and efficient. Throughout the home, you'll find the quality features and thoughtful details that make a HOMEBUILT CO. home stand out, including durable flooring, well-appointed cabinetry, modern finishes, and a layout designed with today's homeowners in mind. The two-story design provides plenty of living space without sacrificing functionality, giving everyone room to spread out and enjoy their own space. Located in the new Pine Grove community, the Bayport offers the appeal of brand-new construction with convenient access to shopping, dining, schools, and everyday necessities. With its spacious floor plan, open-concept main living area, separate formal dining room, and four bedrooms, the Bayport is designed to offer the space and flexibility homeowners are looking for in a new home. To make the opportunity even better, the builder is currently offering a $10,000 allowance with an acceptable offer. The allowance may be applied toward eligible buyer expenses, including closing costs. Don't miss the opportunity to make this new construction home yours while taking advantage of this limited builder incentive.
| 4 hours ago | Listing first seen on site | |
| 4 hours ago | Listing updated with changes from the MLS® |

The data relating to real estate on this website comes in part from the Internet Data Exchange program of Hive MLS, and is updated as of 2026-09-25 07:12 PM UTC. All information is deemed reliable but not guaranteed and should be independently verified. All properties are subject to prior sale, change, or withdrawal. Neither listing broker(s) shall be responsible for any typographical errors, misinformation, or misprints, and shall be held totally harmless from any damages arising from reliance upon these data. Copyright 2026 Hive MLS
Did you know? You can invite friends and family to your search. They can join your search, rate and discuss listings with you.