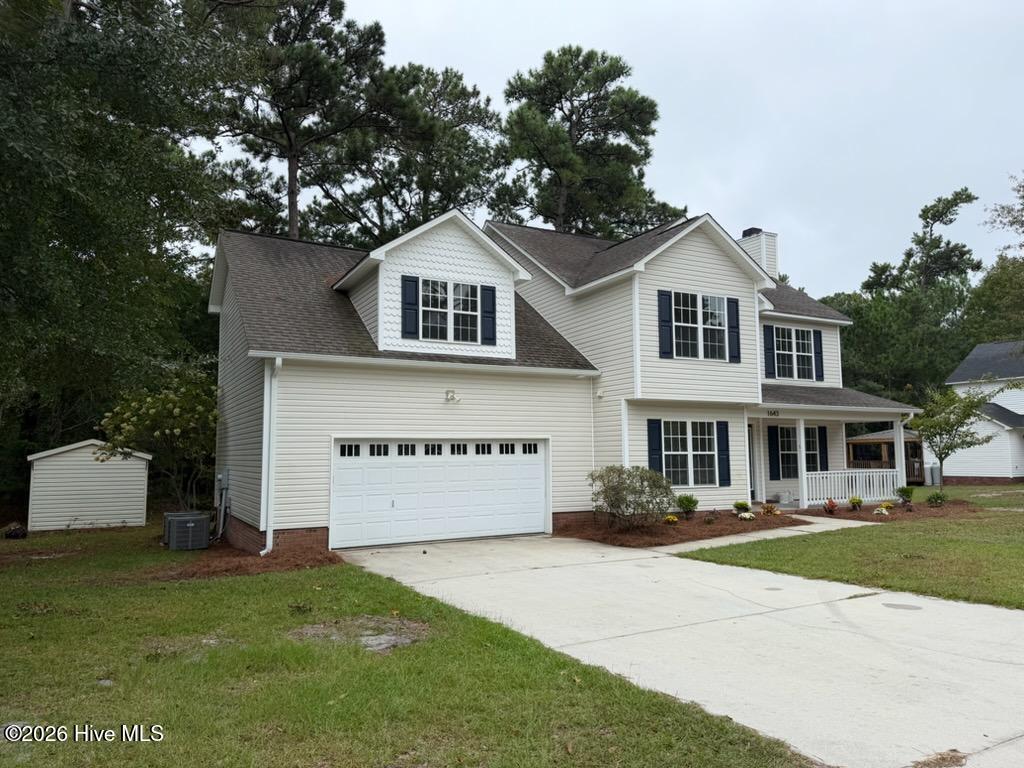
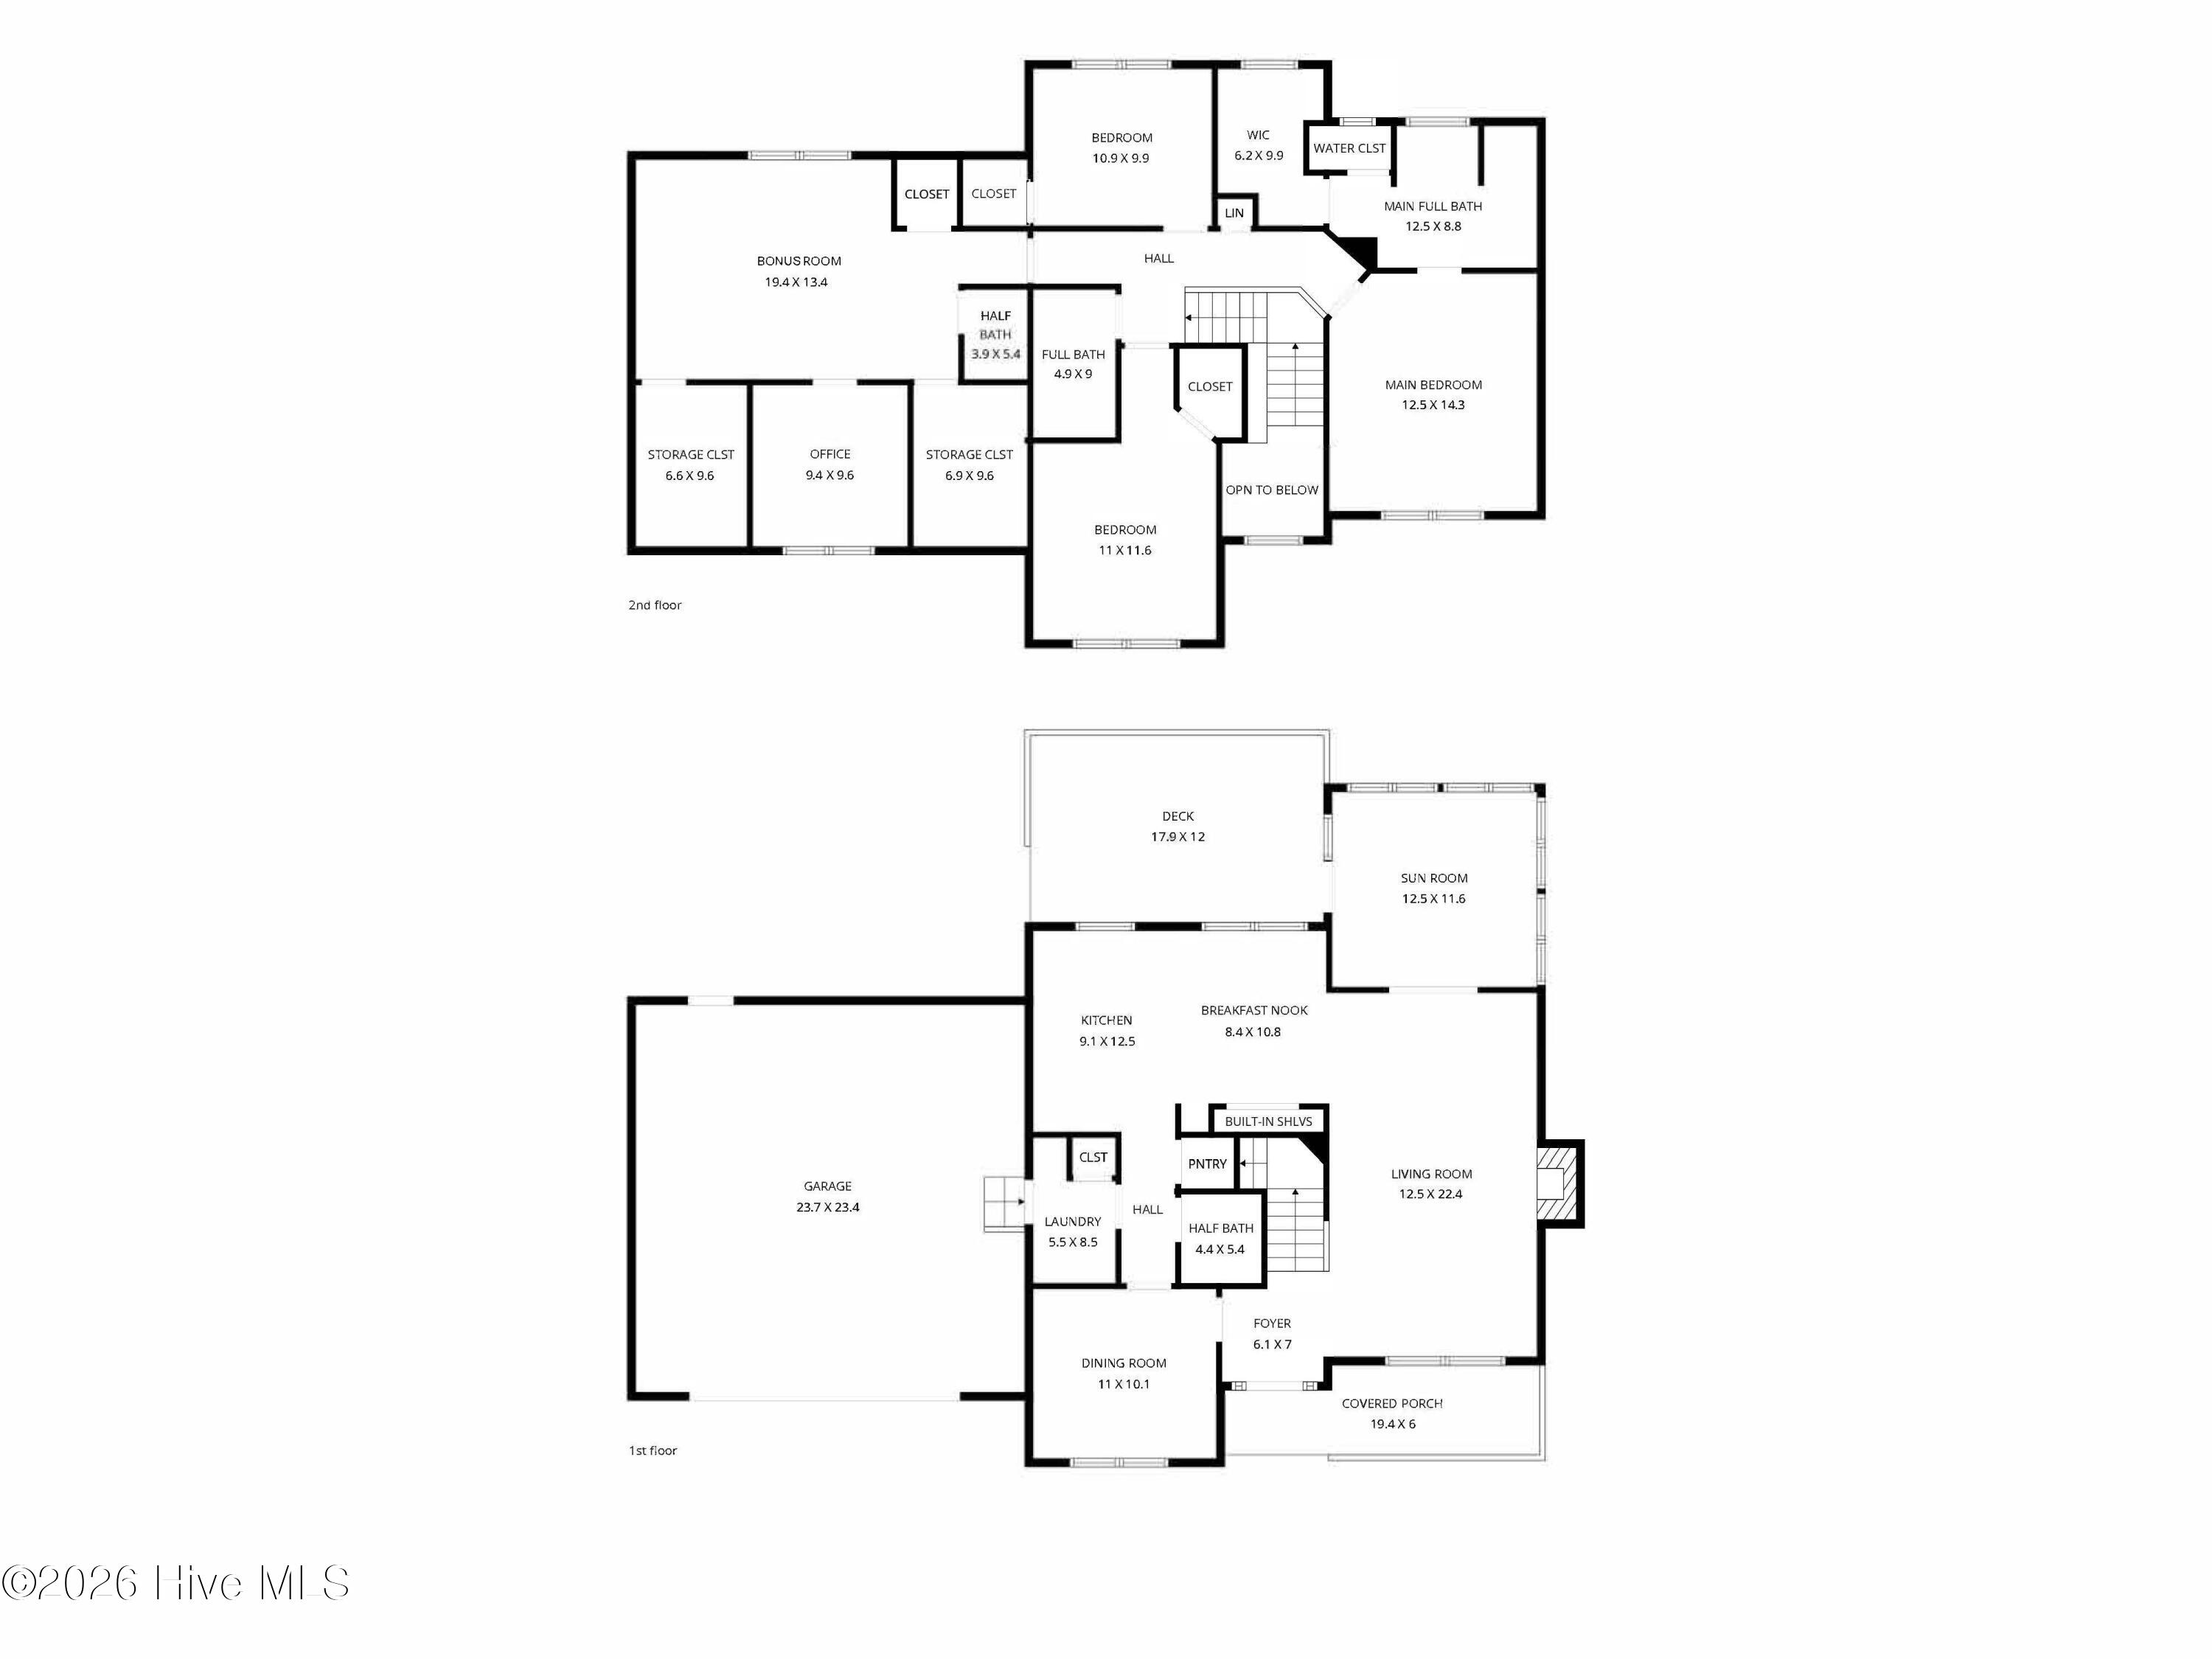
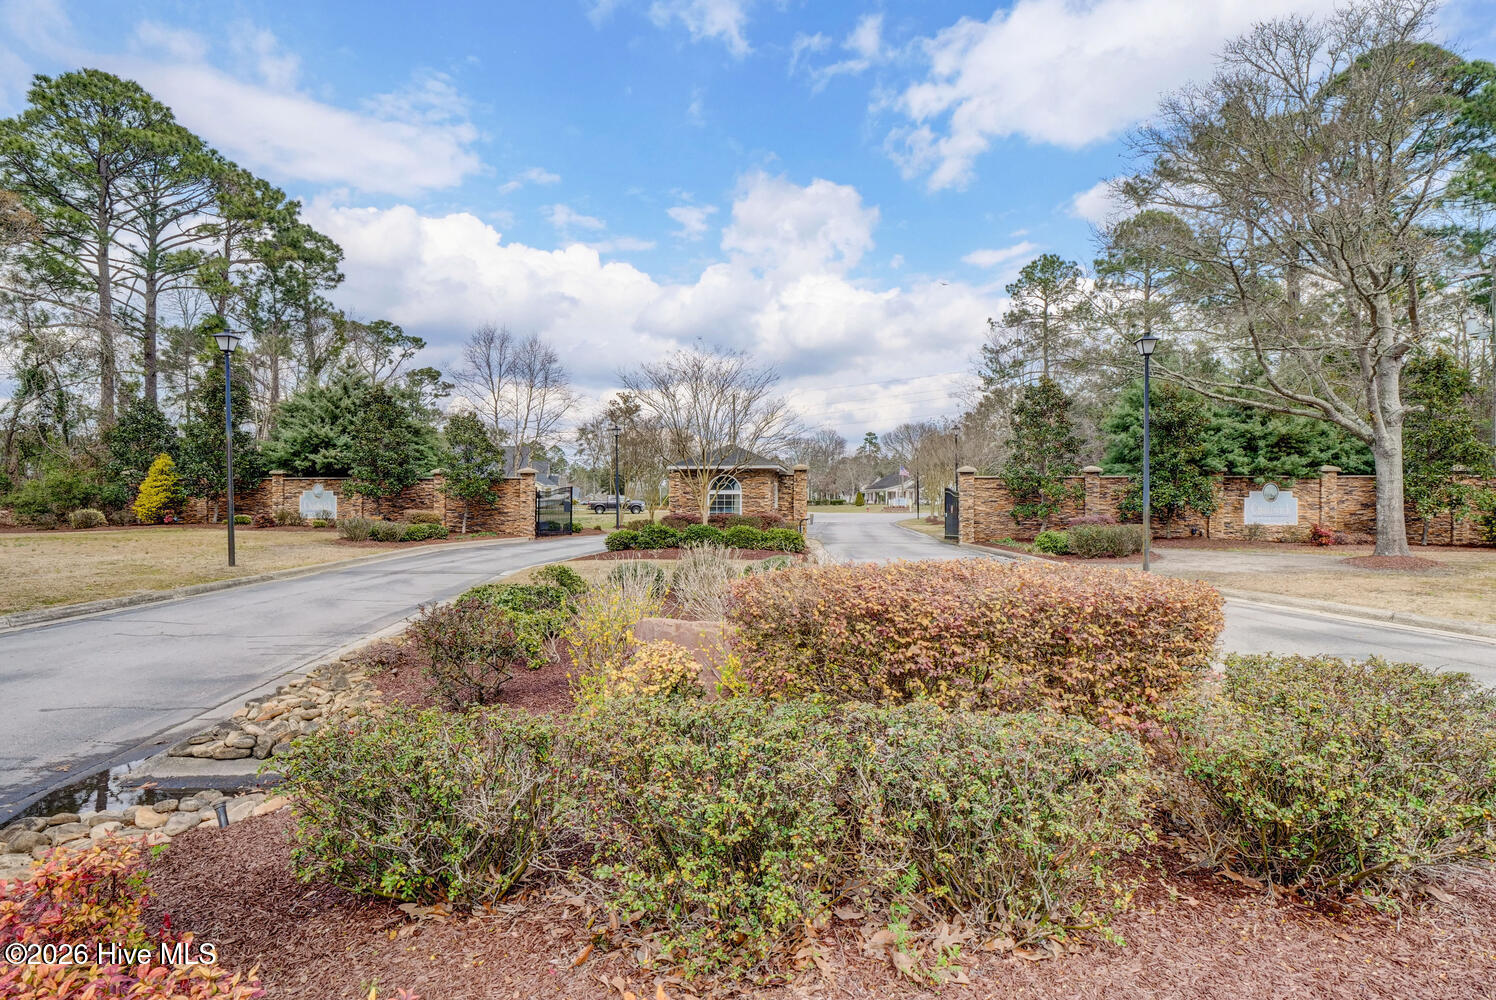
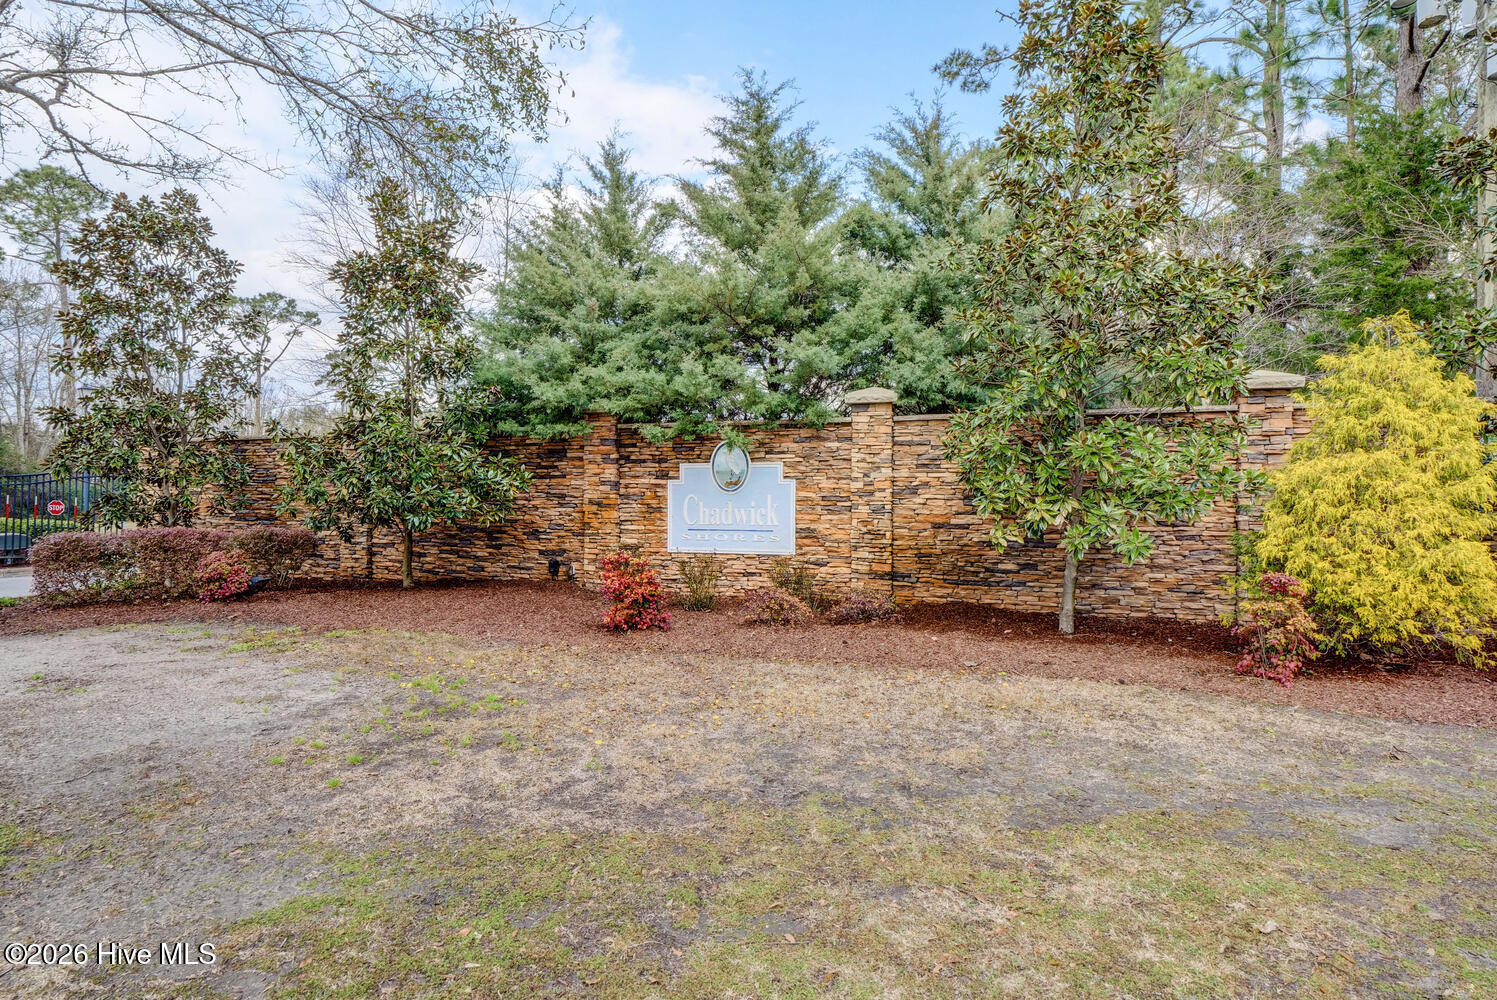
Beautifully updated and move-in ready! This spacious 3-bedroom home with a huge bonus room, sun room, and multiple flex spaces offers an incredibly versatile floor plan with room to live, work, entertain, and grow. Inside, the home features a clean, bright aesthetic with abundant natural light, a spacious living room anchored by a fireplace, and an inviting eat-in kitchen with updated cabinetry, quartz countertops, stainless steel appliances, and a large center island. Upstairs, the primary suite offers a private bath with a custom tiled walk-in shower, separate vanities, linen closet, and walk-in closet, while two additional bedrooms share a full bath. The oversized bonus room is a standout feature and offers endless possibilities as a media room, game room, playroom, home gym, or additional flex space. A separate home office makes working from home easy, while additional closets provide valuable storage. Fresh finishes and improvements give this home a clean, updated feel while maintaining its warmth and character. An attached two car garage, outdoor deck, shed, and a convenient location complete the package. Enjoy relaxing on the front porch or entertaining on the back deck overlooking the private tree lined backyard. Community amenities offer a gated community entrance, playground, pier overlooking ICWW, and waterfront picnic area. Call today to schedule your private showing!
Save
Ask
Tour
Hide
Share
Listing Snapshot
Price
$475,000
Days On Site
0 Days
Bedrooms
3
Inside Area (SqFt)
2,643 sqft
Total Baths
3
Full Baths
2
Partial Baths
1
Lot Size
0.35 Acres
Year Built
2005
MLS® Number
100606247
Status
Coming Soon
Property Tax
$2,646.46
HOA/Condo/Coop Fees
$45.83 monthly
Sq Ft Source
N/A
Friends & Family
React
Comment
Invite
No Comments Yet
Did you know? You can invite friends and family to your search. They can join your search, rate and discuss listings with you.
Recent Activity
3 hours ago
Listing first seen on site
3 hours ago
Listing updated with changes from the MLS®
General Features
Acres
0.35
Attached Garage
Yes
Foundation
Slab
Garage
Yes
Garage Spaces
2
Levels
Two
Number Of Stories
2
Parking
Garage Faces FrontConcreteOff StreetGarageParking Pad
Parking Spaces
4
Property Condition
Updated/Remodeled
Property Sub Type
Single Family Residence
Security
Smoke Detector(s)
Sewer
Septic Tank
Special Circumstances
Standard
SqFt Total
2643
Utilities
Cable AvailableWater Connected
Water Source
Public
Zoning
R-15
Interior Features
Appliances
Electric OvenWasherRefrigeratorDryerDisposalDishwasherElectric Water Heater
Dimensions - 12.0x9.0Level - MainDescription - Custom made island with baskets for storage & place for stools. 2 pantries kitchen one has antique glass doors
Laundry
Dimensions - 8.0x5.0Level - MainDescription - Washer & Dryer remain, Door to Garage
Living Room
Dimensions - 22.0x12.0Level - MainDescription - Fireplace with gas logs and marble surround, Crown molding
Master Bedroom
Dimensions - 14.0x12.0Level - UpperDescription - Tray ceilings with double windows
Office
Dimensions - 9.0x9.0Level - UpperDescription - Off Bonus room
Other
Dimensions - 23.0x23.0Level - MainDescription - Garage with storage area
Sunroom
Dimensions - 12.0x11.0Level - MainDescription - Door to Deck, lots of windows
Save
Ask
Tour
Hide
Share
Exterior Features
Construction Details
Vinyl SidingFrame
Fencing
None
Frontage
See Remarks
Lot Features
Landscaped
Other Structures
Shed(s)
Patio And Porch
CoveredDeckFront Porch
Road Frontage
Private Road
Roof
Shingle
View
None
Waterview
None
Community Features
Accessibility Features
Accessible Full Bath
Association Amenities
GatedParkPicnic AreaPlayground
Association Fee
$550.0
Association Fee Frequency
Annually
Community Features
Street Lights
School District
Onslow
Financing Terms Available
CashConventionalFHAUSDA LoanVA Loan
Roads
Paved
Schools
School District
Onslow
Elementary School
Dixon
Middle School
Dixon
High School
Dixon
Listing courtesy of Kristen Downing of RE/MAX Executive
The data relating to real estate on this website comes in part from the Internet Data Exchange program of Hive MLS, and is updated as of 2026-09-25 09:18 PM UTC. All information is deemed reliable but not guaranteed and should be independently verified. All properties are subject to prior sale, change, or withdrawal. Neither listing broker(s) shall be responsible for any typographical errors, misinformation, or misprints, and shall be held totally harmless from any damages arising from reliance upon these data. Copyright 2026 Hive MLS
Neighborhood & Commute
Source: Walkscore
Disclosure: Community information and market data powered by Constellation Data Labs. Information is deemed reliable but not guaranteed.


Did you know? You can invite friends and family to your search. They can join your search, rate and discuss listings with you.