
1304 Two Mile Circle EWilmington, NC 28405
Mortgage Calculator
Monthly Payment (Est.)
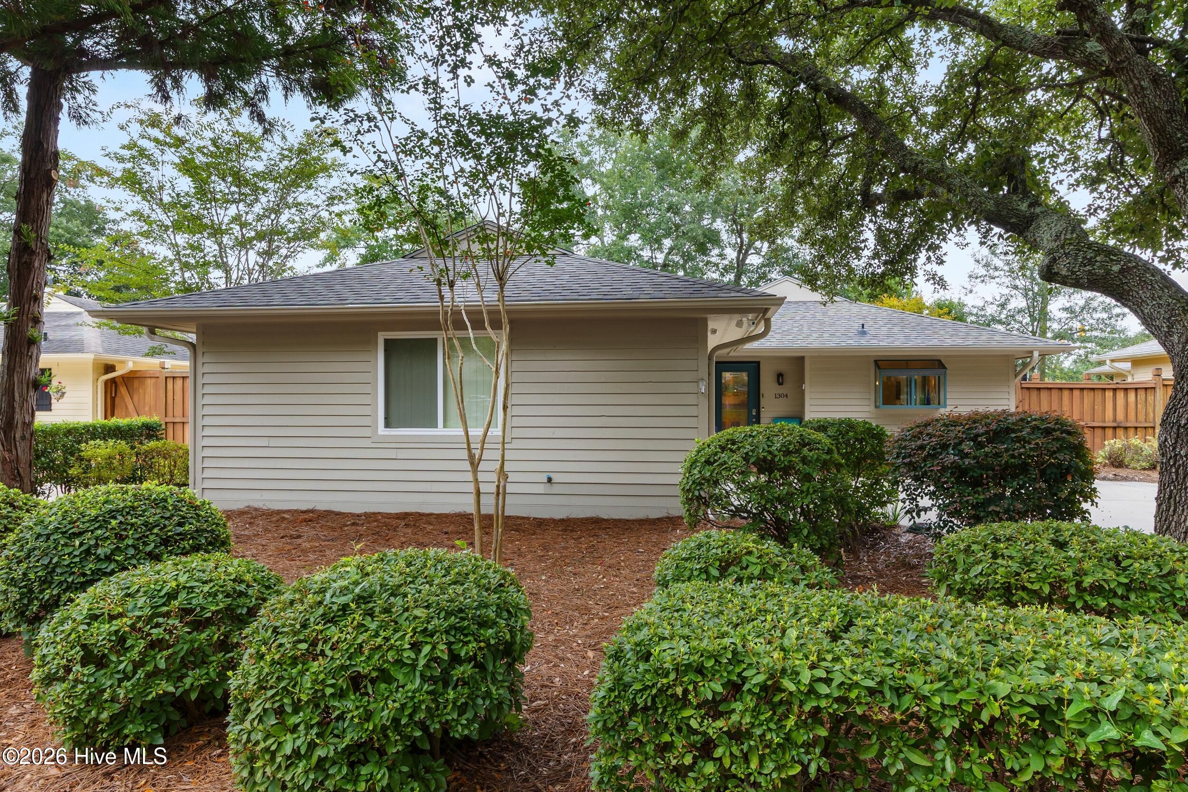
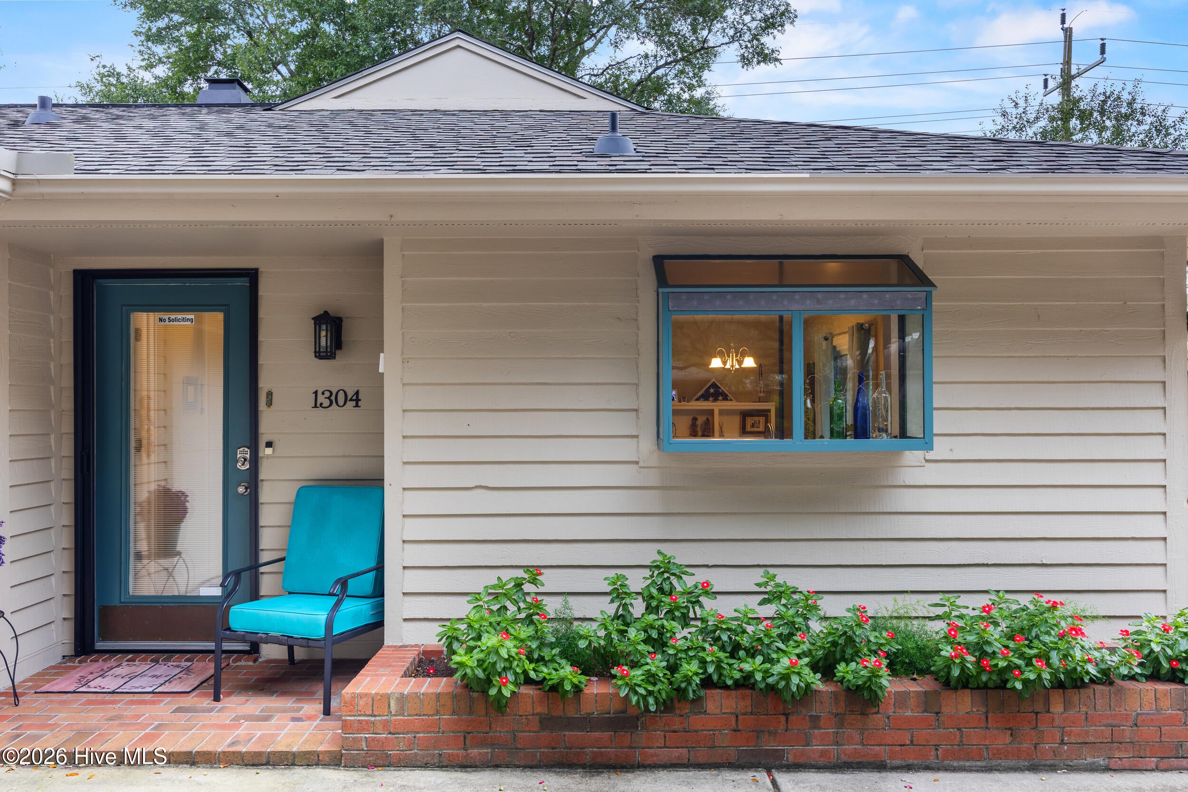
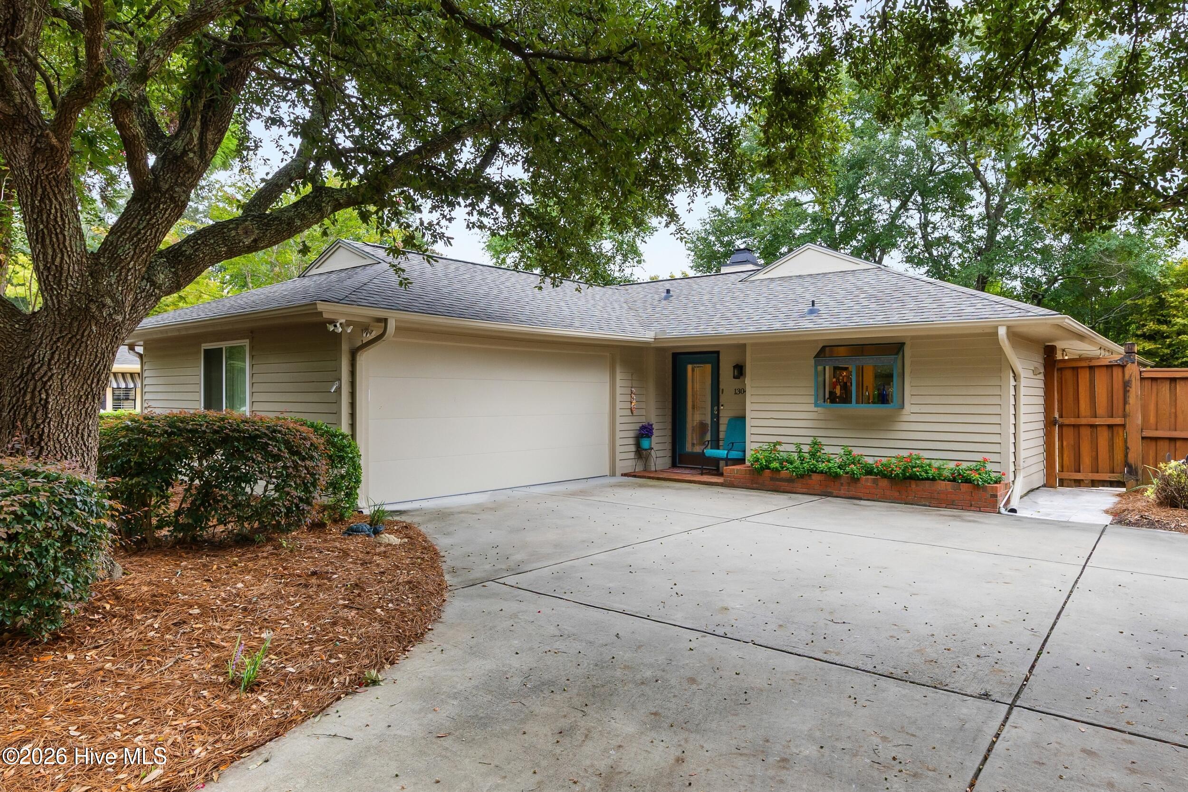
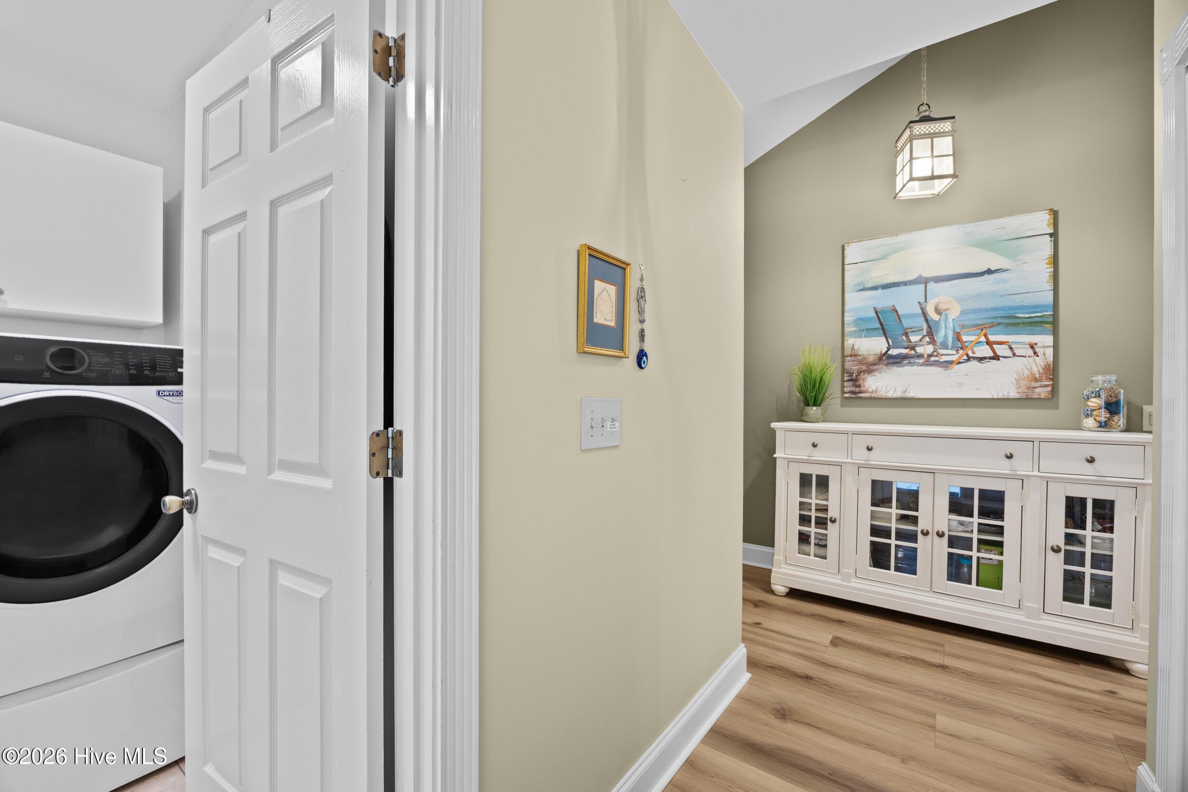
Enter an interest rate to see your estimated monthly payment.Welcome to Eastwood Village, one of Wilmington's most sought-after communities, where low-maintenance living meets an incredibly convenient location. Only 1.25 miles to Wrightsville beach! Offering an inviting floor plan, this attractive, spacious and comfortable move- in ready, 3-bedroom, 2 and a half-bath home with 2 car garage has been beautifully & thoughtfully updated. Step inside to find new LVP flooring and fresh designer paint throughout, along with vaulted ceilings giving the home a bright, airy feel. The open-concept kitchen, dining, and living areas flow effortlessly together, creating a wonderful space for everyday living and entertaining. The kitchen offers quartz countertops, tiled backsplash, generous counter space, abundant 42- inch cabinetry with built- in pantry, new stainless appliances, breakfast bar and recessed lighting. While sliding glass doors & double skylights bring in beautiful natural light connecting the interior to the private outdoor living space. The spacious primary suite is tucked away for added privacy and features an en-suite bath newly remodeled with a tiled walk- in luxurious shower, new vanity with quartz countertop, new fixtures and tiled floor. A sitting area, spacious closet with custom shelving and new ceiling fan completes your suite. Two additional bedrooms and a full guest bath are positioned toward the back of the home, creating a comfortable separation of space for family, guests, or a home office. Outside, the fully fenced backyard, walkways and private patio enhanced w/ decorative stamped concrete provide a peaceful extension of the living space--perfect for morning coffee, entertaining, or simply unwinding at the end of the day. Over 120K in added upgrades and improvements including New Trane HVAC system, New Fortified roof, sliding glass doors, windows, Overhead garage door and opener, garage shelving for added storage, new flooring and paint throughout, remodeled master bath with tiled walk -in tiled shower adding beauty, convenience & functionality. Amenities include a community pool, clubhouse, tennis and pickleball, perhaps the greatest amenity is the location itself! Everyday conveniences nearby. With its spacious layout, thoughtful updates, private outdoor space, low-maintenance lifestyle, and exceptional location to Wrightsville Beach, Mayfaire Town Center shopping & dining, a short walk away, professional services & health care, convenient to bypass, I40 &15 min. to WILM Airport, this community offers tremendous versatility. This immaculate home is a must see! A fantastic home & location...this one is ready for its new owner!
| 2 hours ago | Listing first seen on site | |
| 2 hours ago | Listing updated with changes from the MLS® |

The data relating to real estate on this website comes in part from the Internet Data Exchange program of Hive MLS, and is updated as of 2026-09-25 09:18 PM UTC. All information is deemed reliable but not guaranteed and should be independently verified. All properties are subject to prior sale, change, or withdrawal. Neither listing broker(s) shall be responsible for any typographical errors, misinformation, or misprints, and shall be held totally harmless from any damages arising from reliance upon these data. Copyright 2026 Hive MLS
Did you know? You can invite friends and family to your search. They can join your search, rate and discuss listings with you.