
200 Olde Towne Yacht Club Drive Unit 7Beaufort, NC 28516
Mortgage Calculator
Monthly Payment (Est.)
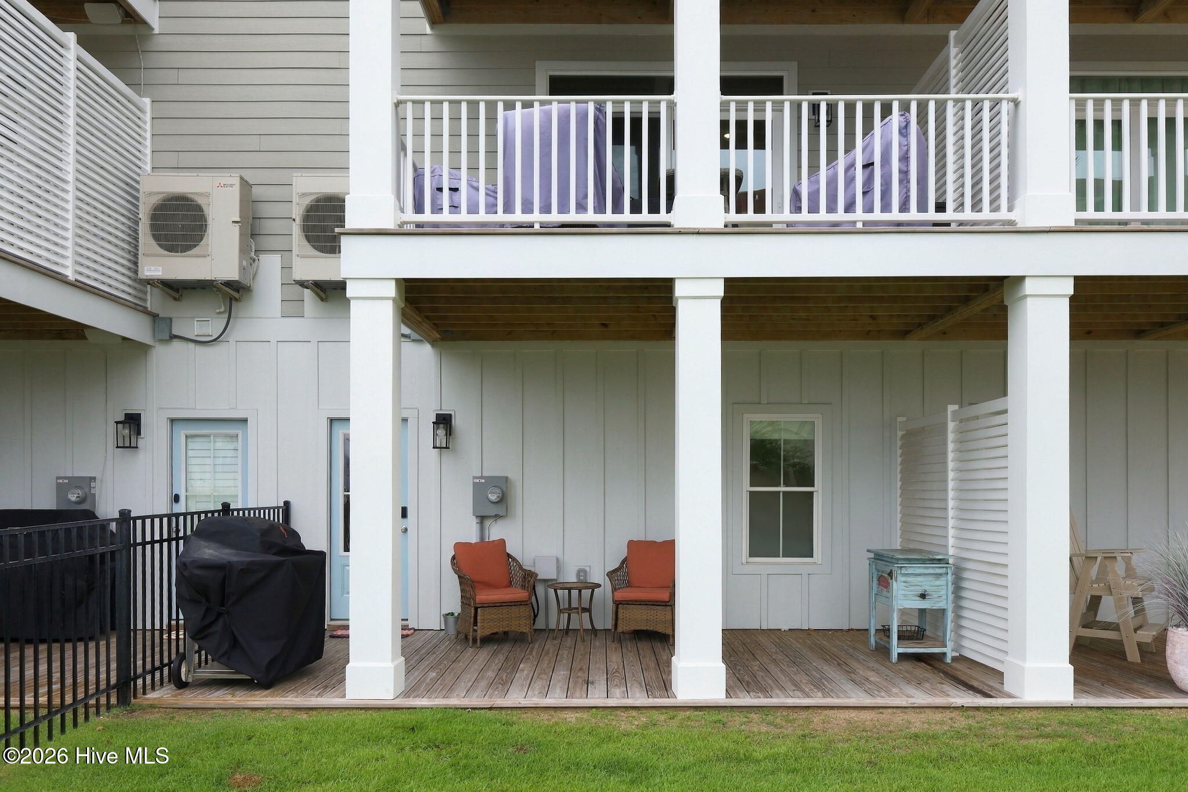
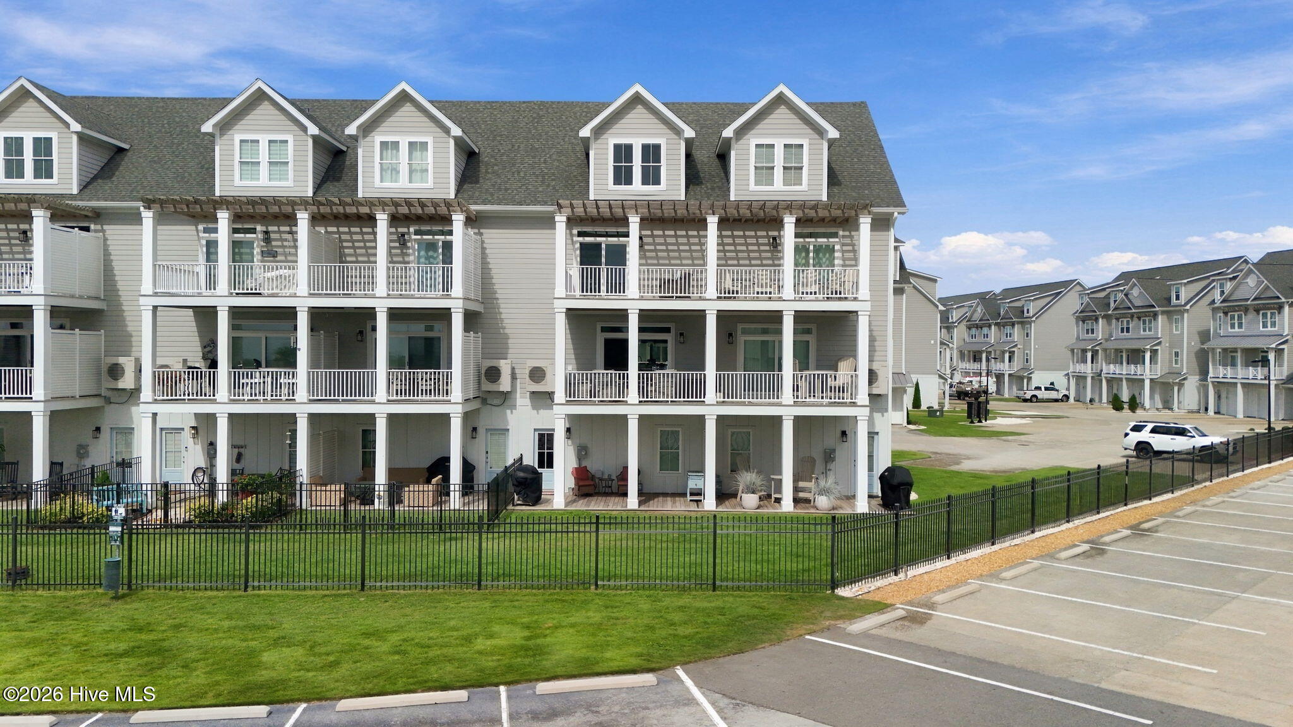
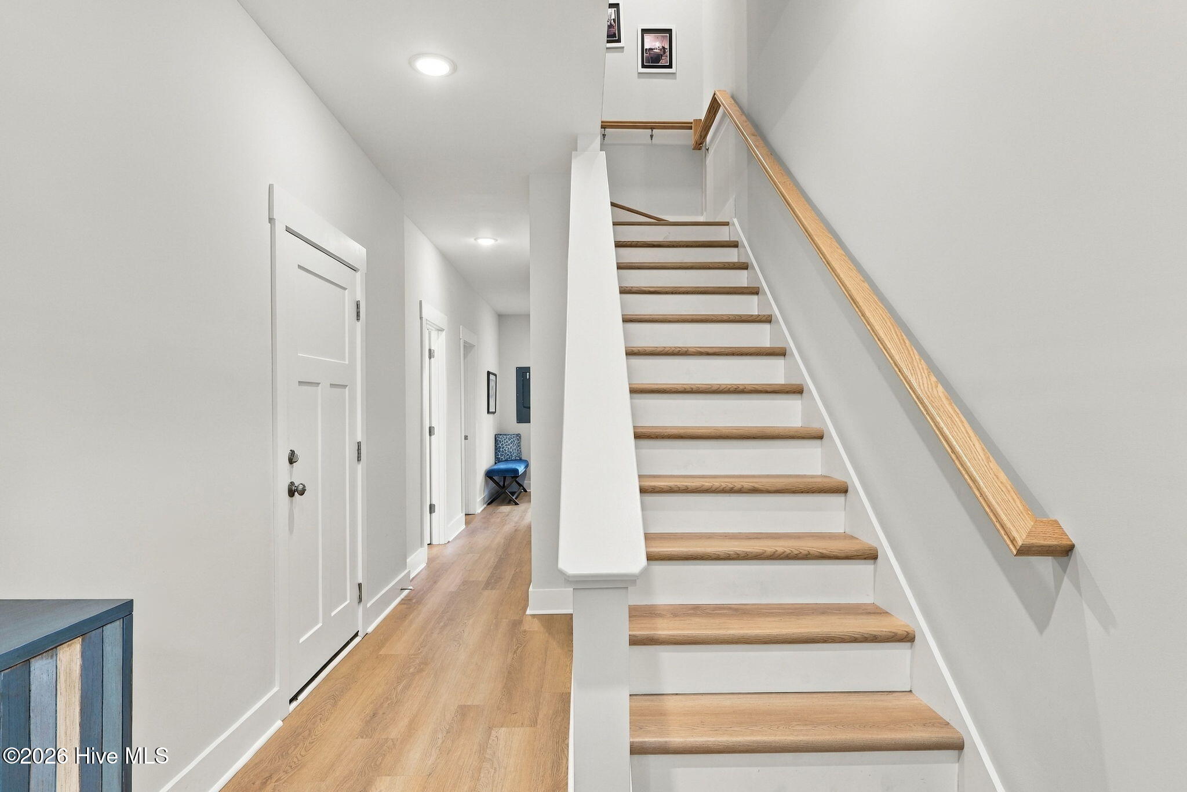
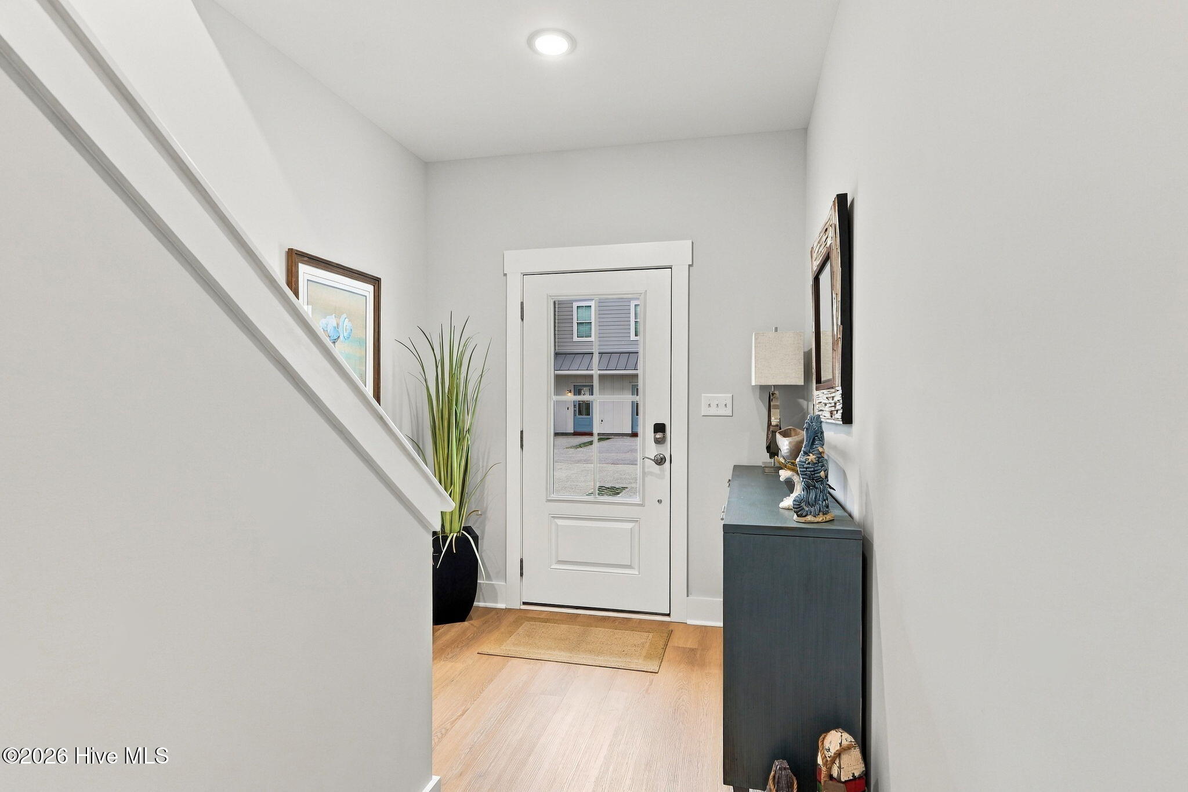
Enter an interest rate to see your estimated monthly payment.Experience exceptional coastal living with stunning, unobstructed views of Beaufort Inlet and a front-row seat to the spectacular parade of boats during the Big Rock Fishing Tournament. Thoughtfully designed for comfort and versatility, this warm and spacious townhome offers island luxury at its finest, with en suite bathrooms, a designer gourmet kitchen, a one-car garage, and dedicated parking. The flexible floor plan makes the property an appealing primary residence, second home, or short-term rental opportunity. Notable upgrades include a fourth bedroom with a private bath, a luxurious tiled shower in the primary suite, stainless steel appliances, and durable luxury vinyl plank flooring throughout. Ideally situated on Radio Island between Beaufort and Morehead City, this home places the best of the Crystal Coast within easy reach. Launch a day of boating, fishing, paddling, or island exploring with convenient access to local waterways and nearby barrier islands, then return home to enjoy the inlet views. Downtown Beaufort and downtown Morehead City are each approximately five minutes away, offering convenient access to dining, shopping, waterfront attractions, and local events. Inside, the open-concept layout creates an inviting flow for gathering, entertaining, and everyday coastal living. Four bedrooms and four-and-a-half bathrooms provide generous accommodations for owners and guests, while ample closets, attic storage, and the one-car garage offer valuable space for beach gear, boating equipment, bicycles, and seasonal items. Radio Island beach access is conveniently located next to the Inlet Cove community, making it easy to enjoy time along the water without traveling far from home. From quiet mornings by the shoreline to afternoons spent cruising the surrounding waterways or visiting area islands, this location supports an active coastal lifestyle in every season. Inlet Cove amenities further enhance the coastal experience with a community outdoor pool, an open-air clubhouse, convenient restrooms, landscaped walkways, and transient docking that allows guests to arrive by boat. Marina slips may be purchased separately as available, offering an added opportunity for boat owners to keep the water close at hand. With Beaufort Inlet, local creeks and sounds, nearby beaches, and area islands all within easy reach, residents can enjoy boating, fishing, kayaking, paddleboarding, shelling, and waterfront exploration just minutes from their front door. This well-appointed Radio Island townhome combines comfortable living, useful storage, community amenities, and outstanding access to the region's signature waterways in one highly desirable coastal setting. Experience exceptional coastal living with stunning, unobstructed views of Beaufort Inlet and a front-row seat to the spectacular parade of boats during the Big Rock Fishing Tournament. Thoughtfully designed for comfort and versatility, this warm and spacious townhome offers island luxury at its finest, with en suite bathrooms, a designer gourmet kitchen, a one-car garage, and dedicated parking. The flexible floor plan makes the property an appealing primary residence, second home, or short-term rental opportunity. Notable upgrades include a fourth bedroom with a private bath, a luxurious tiled shower in the primary suite, stainless steel appliances, and durable luxury vinyl plank flooring throughout. Ideally situated on Radio Island between Beaufort and Morehead City, this home places the best of the Crystal Coast within easy reach. Launch a day of boating, fishing, paddling, or island exploring with convenient access to local waterways and nearby barrier islands, then return home to enjoy the inlet views. Downtown Beaufort and downtown Morehead City are each approximately five minutes away, offering convenient access to dining, shopping, waterfront attractions, and local events. Inside, the open-concept layout creates an inviting flow for gathering, entertaining, and everyday coastal living. Four bedrooms and four-and-a-half bathrooms provide generous accommodations for owners and guests, while ample closets, attic storage, and the one-car garage offer valuable space for beach gear, boating equipment, bicycles, and seasonal items. Radio Island beach access is conveniently located next to the Inlet Cove community, making it easy to enjoy time along the water without traveling far from home. From quiet mornings by the shoreline to afternoons spent cruising the surrounding waterways or visiting area islands, this location supports an active coastal lifestyle in every season. Inlet Cove amenities further enhance the coastal experience with a community outdoor pool, an open-air clubhouse, convenient restrooms, landscaped walkways, and transient docking that allows guests to arrive by boat. Marina slips may be purchased separately as available, offering an added opportunity for boat owners to keep the water close at hand. With Beaufort Inlet, local creeks and sounds, nearby beaches, and area islands all within easy reach, residents can enjoy boating, fishing, kayaking, paddleboarding, shelling, and waterfront exploration just minutes from their front door. This well-appointed Radio Island townhome combines comfortable living, useful storage, community amenities, and outstanding access to the region's signature waterways in one highly desirable coastal setting.
| 3 hours ago | Listing first seen on site | |
| 3 hours ago | Listing updated with changes from the MLS® |

The data relating to real estate on this website comes in part from the Internet Data Exchange program of Hive MLS, and is updated as of 2026-09-26 12:45 AM UTC. All information is deemed reliable but not guaranteed and should be independently verified. All properties are subject to prior sale, change, or withdrawal. Neither listing broker(s) shall be responsible for any typographical errors, misinformation, or misprints, and shall be held totally harmless from any damages arising from reliance upon these data. Copyright 2026 Hive MLS
Did you know? You can invite friends and family to your search. They can join your search, rate and discuss listings with you.