
606 Wild Dunes CircleWilmington, NC 28411
Mortgage Calculator
Monthly Payment (Est.)
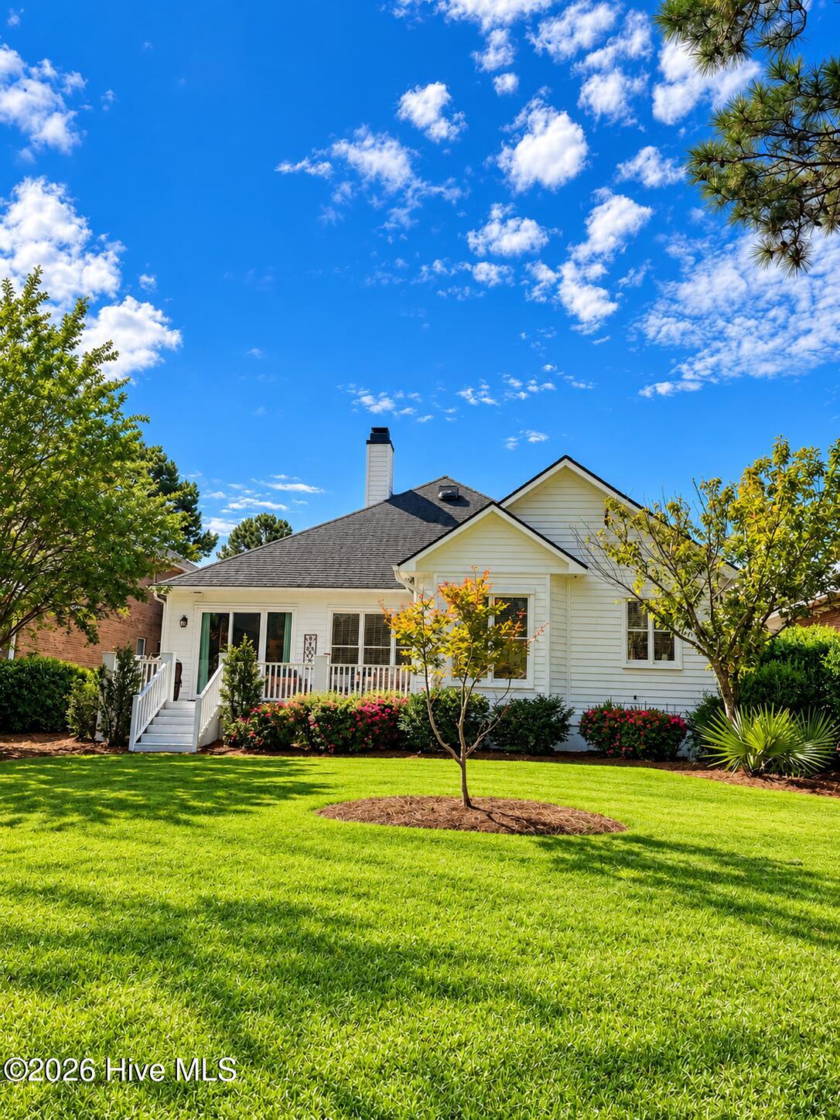
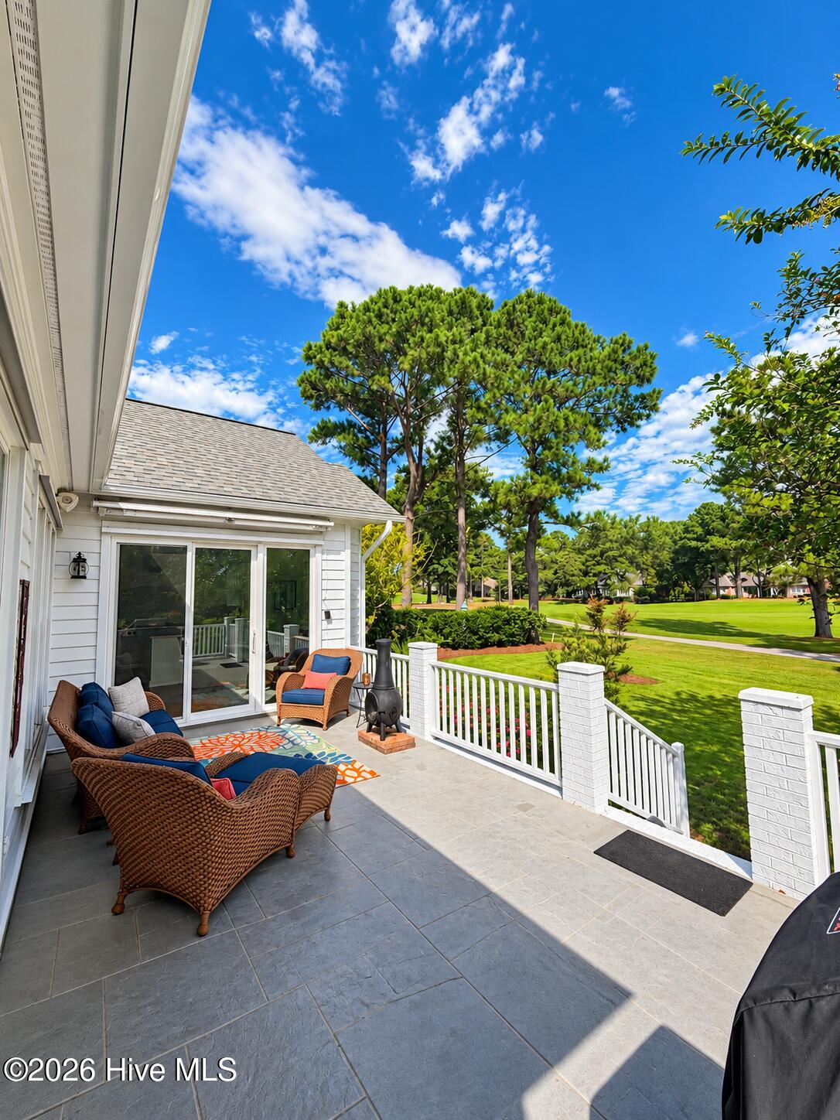
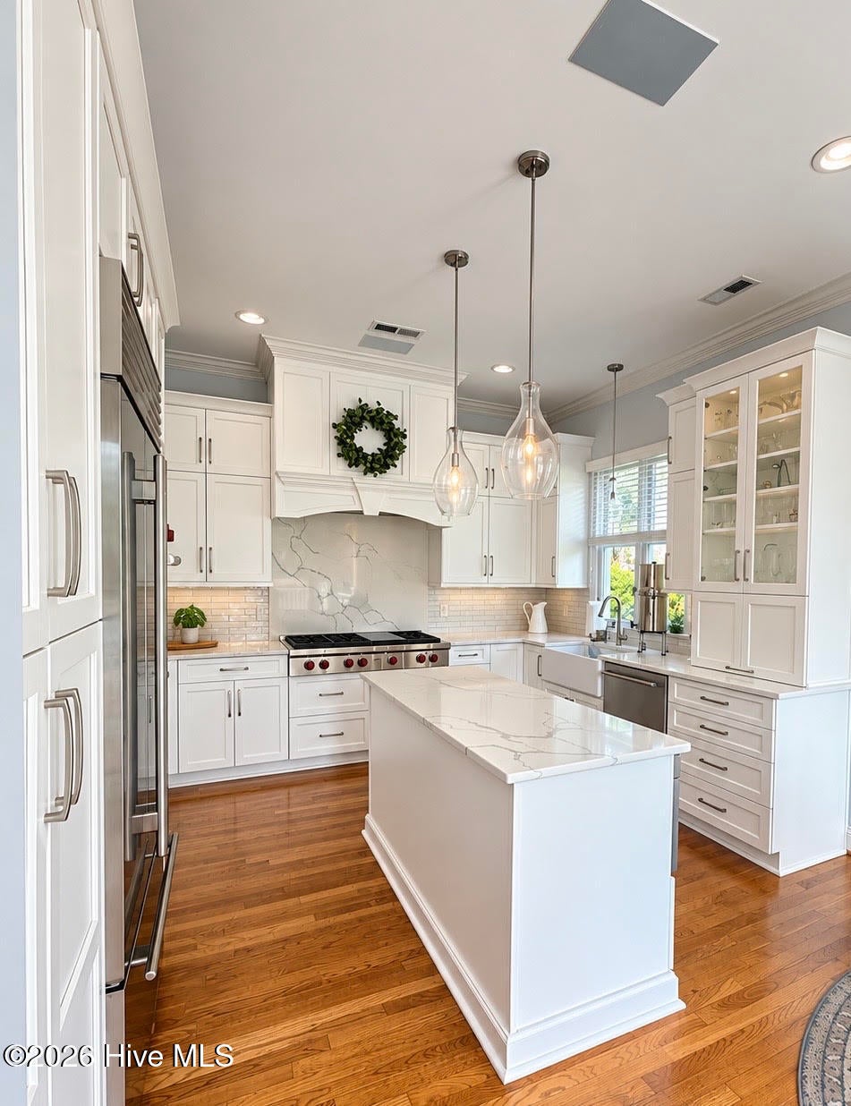
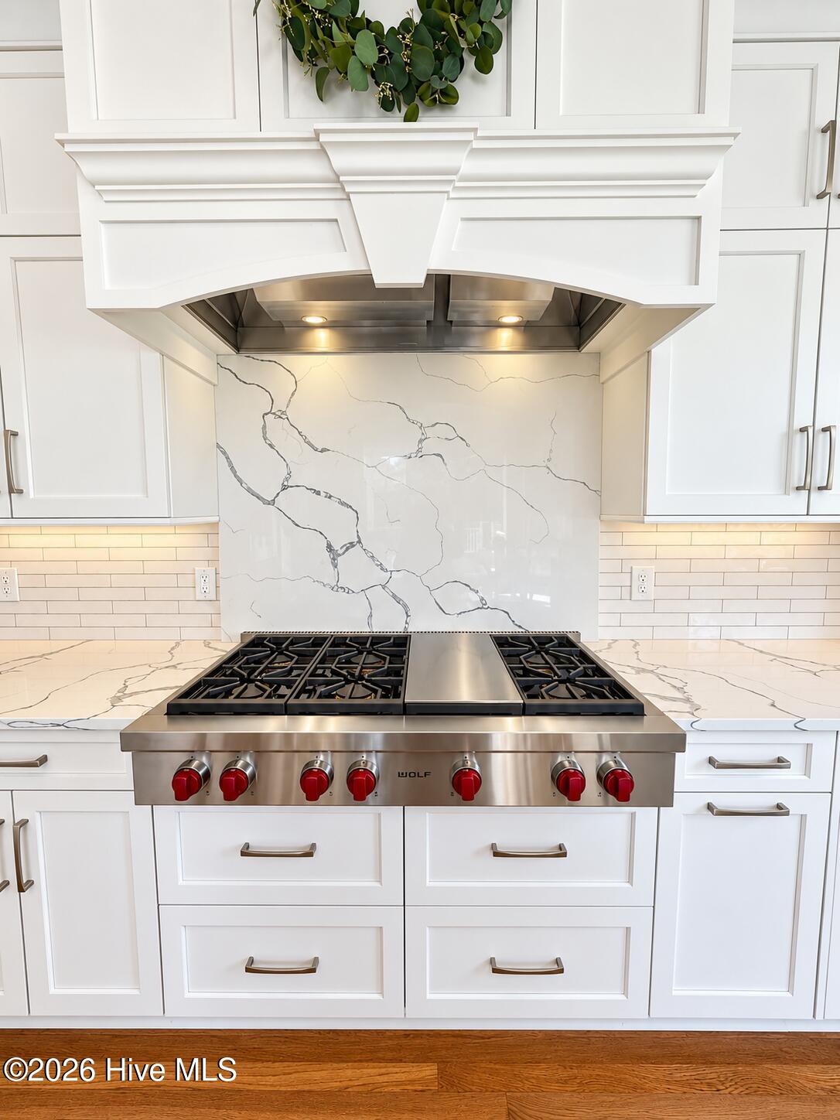
Enter an interest rate to see your estimated monthly payment.Welcome to 606 Wild Dunes Circle, a beautifully updated home in the sought-after gated community of Porters Neck Plantation, offering an exceptional combination of style, comfort, and picturesque golf course living. Perfectly positioned with an unobstructed view of the 7th green, this 3-bedroom, 2-bath home offers approximately 2,044 square feet and an open-concept design that takes full advantage of the views from the moment you step inside. At the heart of the home is a designer-renovated gourmet kitchen featuring custom cabinetry, upgraded lighting, a 48-inch Wolf six-burner range with center grill and gas cooktop, Wolf M-Series wall oven, Sub-Zero refrigerator, KitchenAid dishwasher, microwave drawer, and a spacious pantry. Thoughtful cabinetry features, including a lazy Susan and blind-corner storage, provide both beauty and functionality. The open living spaces flow effortlessly toward the back of the home and expansive golf course views, creating an ideal setting for entertaining. Step outside to the deck and enjoy dinner with friends or simply relax while overlooking the beautifully landscaped grounds and 7th green. The primary suite has also been extensively updated, featuring tiled floors and a luxurious bath with a large walk-in shower, floor-to-ceiling glass, soaking tub, floor-to-ceiling tile, and striking black veining. New Pella sliding doors in both the kitchen and primary suite further enhance the connection between the indoor and outdoor living spaces. Additional improvements include fresh interior and exterior paint, replaced gutters, an approximately six-year-old roof, and approximately $10,000 in recent professional landscaping designed to enhance the property while preserving the beautiful, unobstructed views of the 7th green. Thoughtfully updated over the years and meticulously maintained, 606 Wild Dunes Circle offers the opportunity to enjoy a move-in-ready home, beautiful golf course setting, and the lifestyle that makes Porters Neck Plantation such a special place to call home.
| 2 hours ago | Listing first seen on site | |
| 2 hours ago | Listing updated with changes from the MLS® |

The data relating to real estate on this website comes in part from the Internet Data Exchange program of Hive MLS, and is updated as of 2026-09-26 12:40 AM UTC. All information is deemed reliable but not guaranteed and should be independently verified. All properties are subject to prior sale, change, or withdrawal. Neither listing broker(s) shall be responsible for any typographical errors, misinformation, or misprints, and shall be held totally harmless from any damages arising from reliance upon these data. Copyright 2026 Hive MLS
Did you know? You can invite friends and family to your search. They can join your search, rate and discuss listings with you.