Save
Ask
Tour
Hide
Share
$450,000
New Listing

1425 Suncourt Villa Drive
Wilmington, NC 28409

For Sale|Single Family Residence|Active
2
Beds
2
Total Baths
2
Full Baths
1,629
SqFt
$276
/SqFt
1985
Built
Subdivision:
Sun Court Villas
County:
New Hanover
Call Now: (910) 941-8541
Is this the listing for you? We can help make it yours.
(910) 941-8541
1425 Suncourt Villa Drive1425 Suncourt Villa Drive1425 Suncourt Villa Drive1425 Suncourt Villa Drive
Save
Ask
Tour
Hide
Share

Mortgage Calculator

Monthly Payment (Est.)

Enter an interest rate to see your estimated monthly payment.
Calculator powered by Showcase IDX, a Constellation1 Company. Copyright ©2026 Information is deemed reliable but not guaranteed.

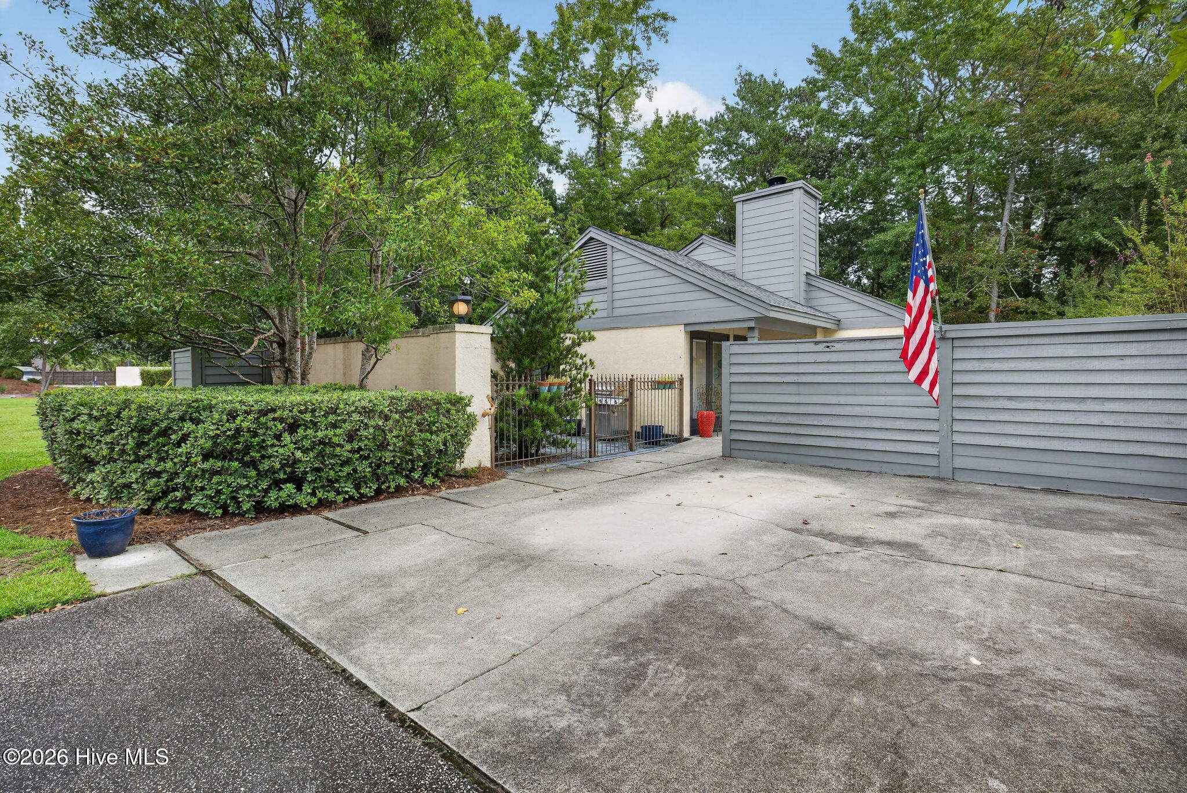
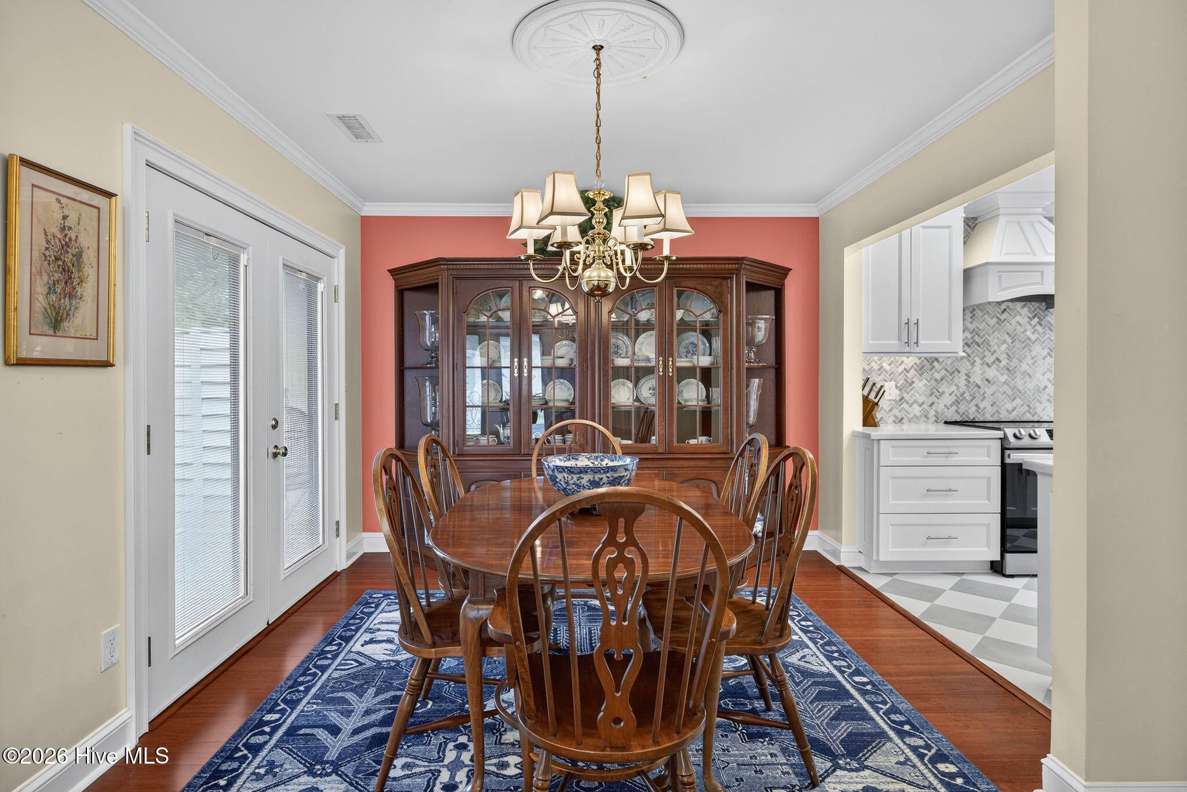
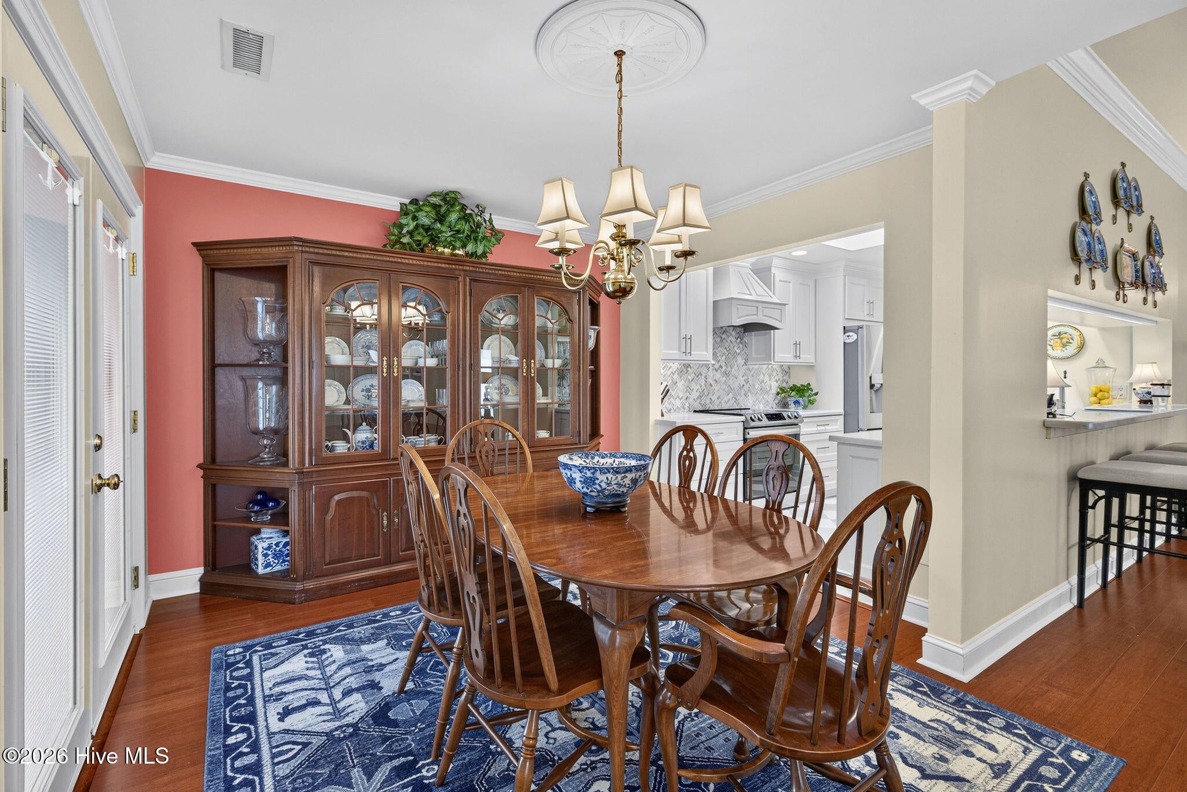
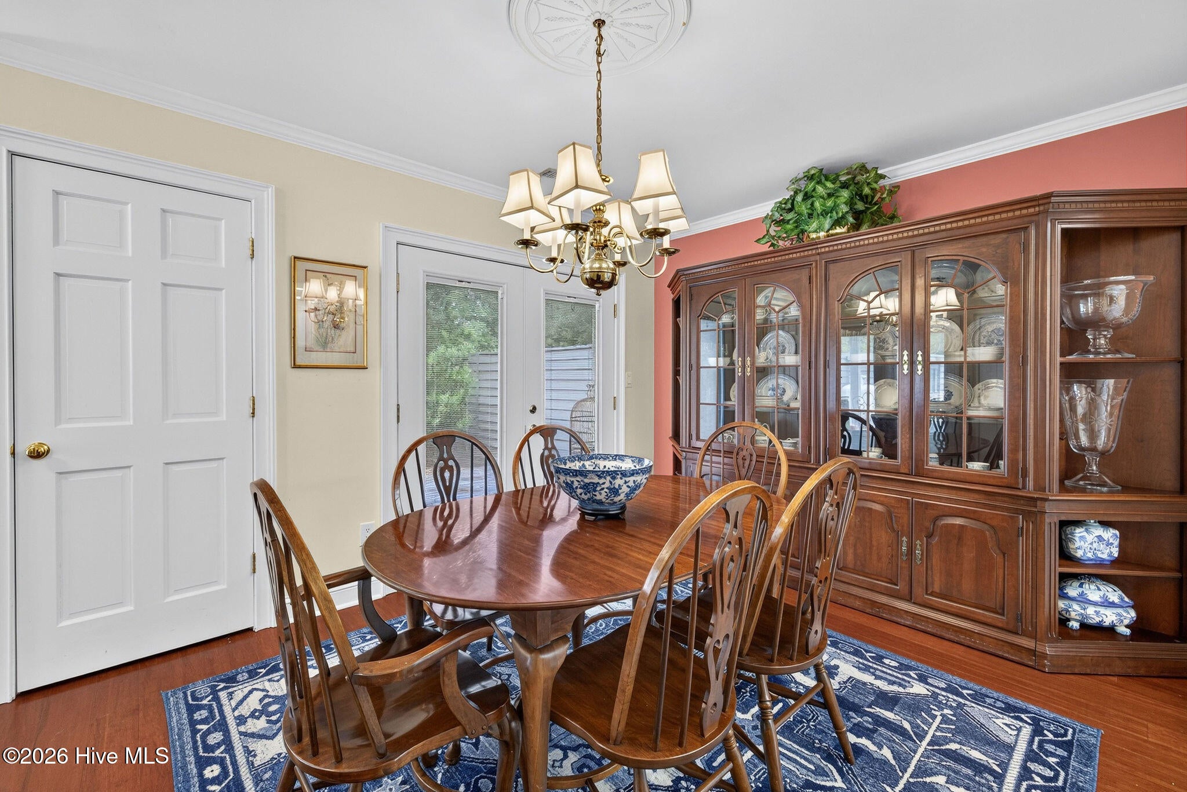
Charming Patio Home in Prime Wilmington Location! Welcome to your beautifully renovated 2-bedroom, 2-bathroom patio home, conveniently situated less than 20 minutes from the best Wilmington has to offer, including Wrightsville Beach, Carolina Beach, Downtown, and local hospitals. This immaculately maintained home features recent upgrades such as engineered hardwood floors, a modernized kitchen with new cabinets, a vented hood, and a butler's pantry, all updated within the last five years. The main bath boasts a spacious walk-in shower for your comfort. Enjoy the convenience of a tankless hot water heater and a newer HVAC system with a 10-year warranty under a maintenance contract. A GE washer and dryer set is included, making laundry a breeze. The property offers multiple private patios, perfect for relaxation and entertaining, complemented by high ceilings, crown molding throughout, and built-ins that add character and functionality. As part of this vibrant community, you'll have access to a delightful pool, tennis and pickleball courts, and a volleyball area. HOA dues cover amenity maintenance, trash collection, landscaping, basic exterior maintenance, and unit roofs, ensuring a hassle-free lifestyle. Plus, stay connected with fiber optic internet. Several items can be negotiated in the sale or purchased separately, including the bedroom set in the main bedroom, TV and hutch in the living room, counter barstools, and patio furniture on the front patio. Don't miss this opportunity for low-maintenance living in a prime location. Schedule your showing today!

Save
Ask
Tour
Hide
Share
Listing Snapshot
Price 
$450,000
Days On Site 
0 Days
Bedrooms 
2
Inside Area (SqFt) 
1,629 sqft
Total Baths 
2
Full Baths 
2
Partial Baths 
N/A
Lot Size 
0.11 Acres
Year Built 
1985
MLS® Number 
100606371
Status 
Active
Property Tax 
$2,168.03
HOA/Condo/Coop Fees 
$400 monthly
Sq Ft Source 
N/A
Friends & Family
Recent Activity
4 hours agoListing first seen on site
5 hours agoListing updated with changes from the MLS®
General Features
Acres 
0.11
Foundation 
Slab
Levels 
One
Number Of Stories 
1
Parking 
ConcreteAssignedOff Street
Parking Spaces 
4
Property Sub Type 
Single Family Residence
Special Circumstances 
Standard
SqFt Total 
1629
Utilities 
Sewer ConnectedWater Connected
Water Source 
Public
Zoning 
R-15
Interior Features
Appliances 
RefrigeratorDisposalDishwasherElectric RangeElectric Water HeaterTankless Water Heater
Basement 
None
Cooling 
Central Air
Fireplace 
Yes
Fireplace Features 
Gas Log
Flooring 
TileHardwood
Furnished 
Negotiable
Heating 
ElectricHeat Pump
Interior 
Master DownstairsHigh CeilingsBookcasesPantry
Laundry Features 
Washer HookupIn Kitchen
Window Features 
Skylight(s)
Bedroom 1 
Dimensions - 20.0x13.0Level - First
Dining Room 
Dimensions - 11.0x8.0Level - First
Kitchen 
Dimensions - 10.0x8.0Level - First
Living Room 
Dimensions - 15.0x13.0Level - First
Master Bedroom 
Dimensions - 14.0x14.0Level - First
Other 
Dimensions - 10.0x7.0Description - Foyer
Save
Ask
Tour
Hide
Share
Exterior Features
Construction Details 
Synthetic StuccoWood SidingFiber CementFrame
Fencing 
PartialWood
Frontage 
See Remarks
Other Structures 
Storage
Patio And Porch 
PatioSide Porch
Pool Features 
None
Road Frontage 
City StreetState Road
Roof 
Shingle
View 
None
Waterview 
None
Windows/Doors 
Skylight(s)
Community Features
Accessibility Features 
Accessible Full Bath
Association Amenities 
Maintenance GroundsManagementTennis Court(s)TrashOtherSport Court
Association Fee 
$4800.0
Association Fee Frequency 
Annually
Community Features 
Pool
School District 
New Hanover
Financing Terms Available 
CashConventionalFHAVA Loan
Schools
School District
New Hanover
Elementary School
Masonboro Elementary
Middle School
Roland Grise
High School
Hoggard
Listing courtesy of Michael Braton of Maritime Realty Corporation


The data relating to real estate on this website comes in part from the Internet Data Exchange program of Hive MLS, and is updated as of 2026-09-26 05:17 AM UTC. All information is deemed reliable but not guaranteed and should be independently verified. All properties are subject to prior sale, change, or withdrawal. Neither listing broker(s) shall be responsible for any typographical errors, misinformation, or misprints, and shall be held totally harmless from any damages arising from reliance upon these data. Copyright 2026 Hive MLS

Neighborhood & Commute
Source: Walkscore
Disclosure: Community information and market data powered by Constellation Data Labs. Information is deemed reliable but not guaranteed.
Save
Ask
Tour
Hide
Share