Save
Ask
Tour
Hide
Share
$675,000
New Listing

4524 Mockingbird Lane
Wilmington, NC 28409

For Sale|Single Family Residence|Active
4
Beds
2
Total Baths
2
Full Baths
2,350
SqFt
$287
/SqFt
1959
Built
Subdivision:
Long Leaf Hills
County:
New Hanover
Call Now: (910) 941-8541
Is this the listing for you? We can help make it yours.
(910) 941-8541
4524 Mockingbird Lane4524 Mockingbird Lane4524 Mockingbird Lane4524 Mockingbird Lane
Save
Ask
Tour
Hide
Share

Mortgage Calculator

Monthly Payment (Est.)

Enter an interest rate to see your estimated monthly payment.
Calculator powered by Showcase IDX, a Constellation1 Company. Copyright ©2026 Information is deemed reliable but not guaranteed.

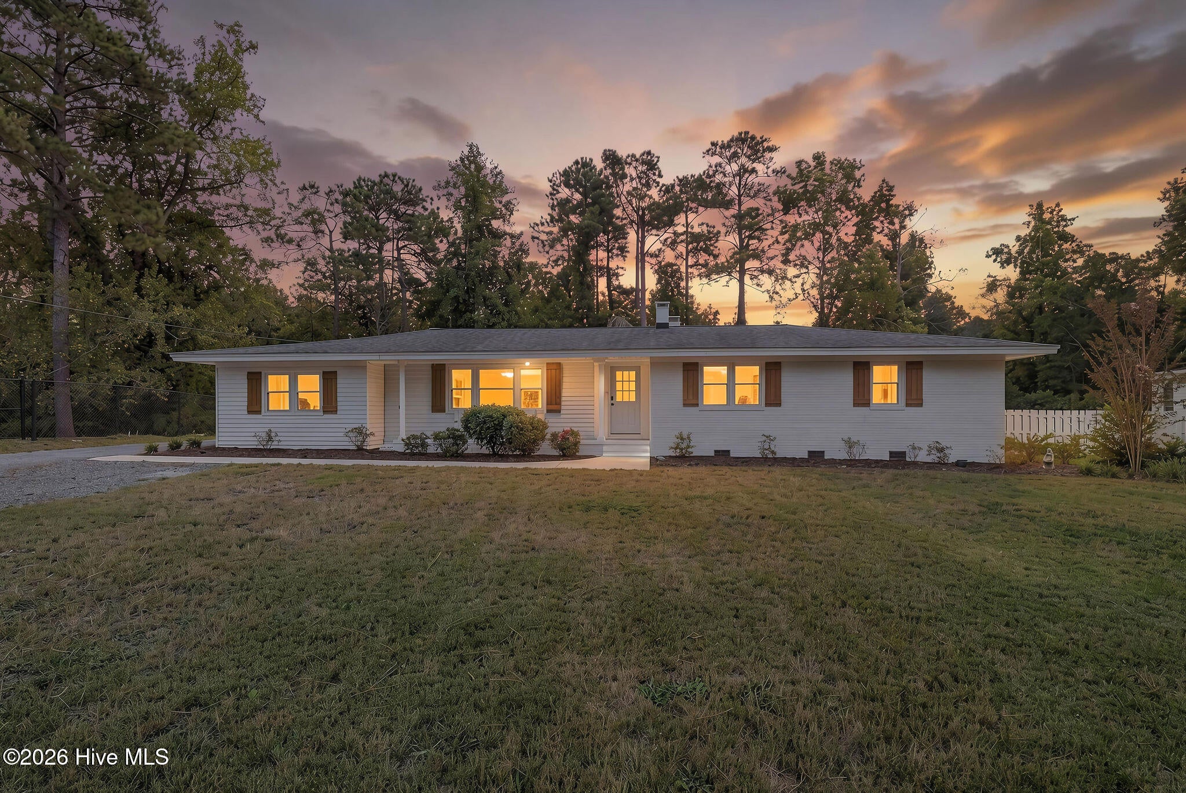
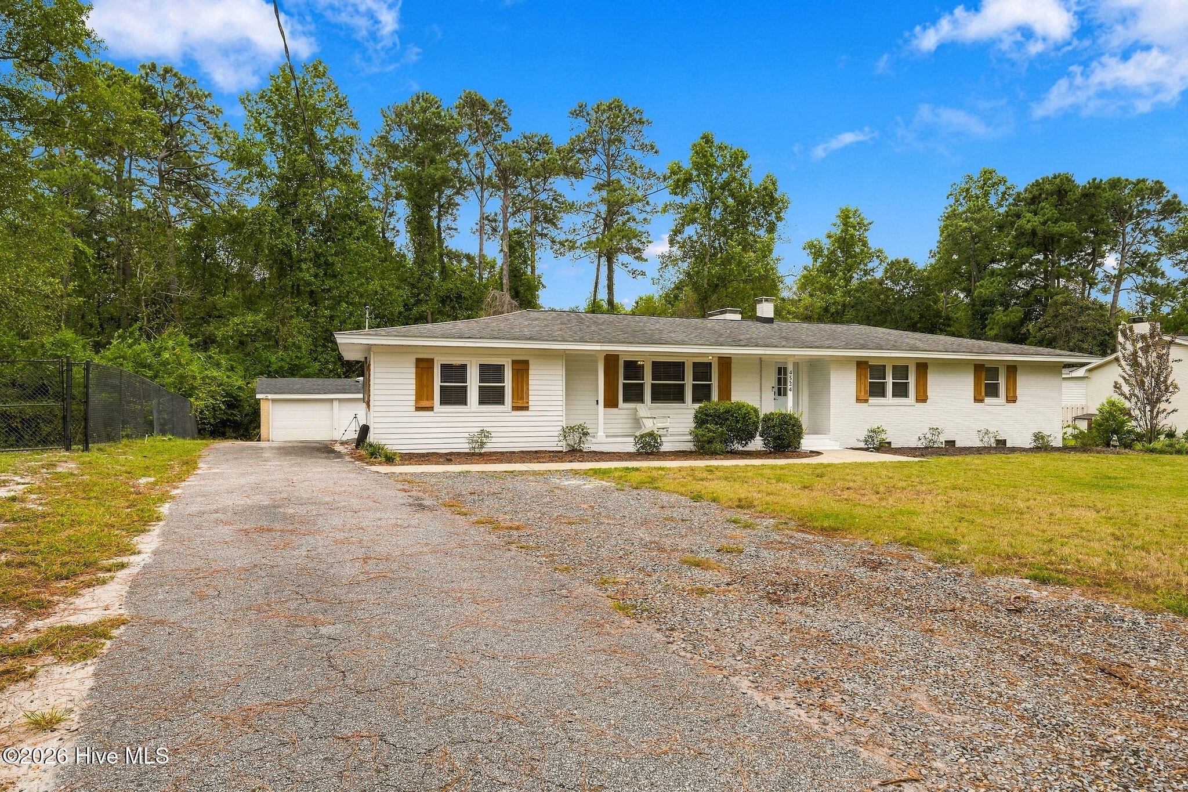
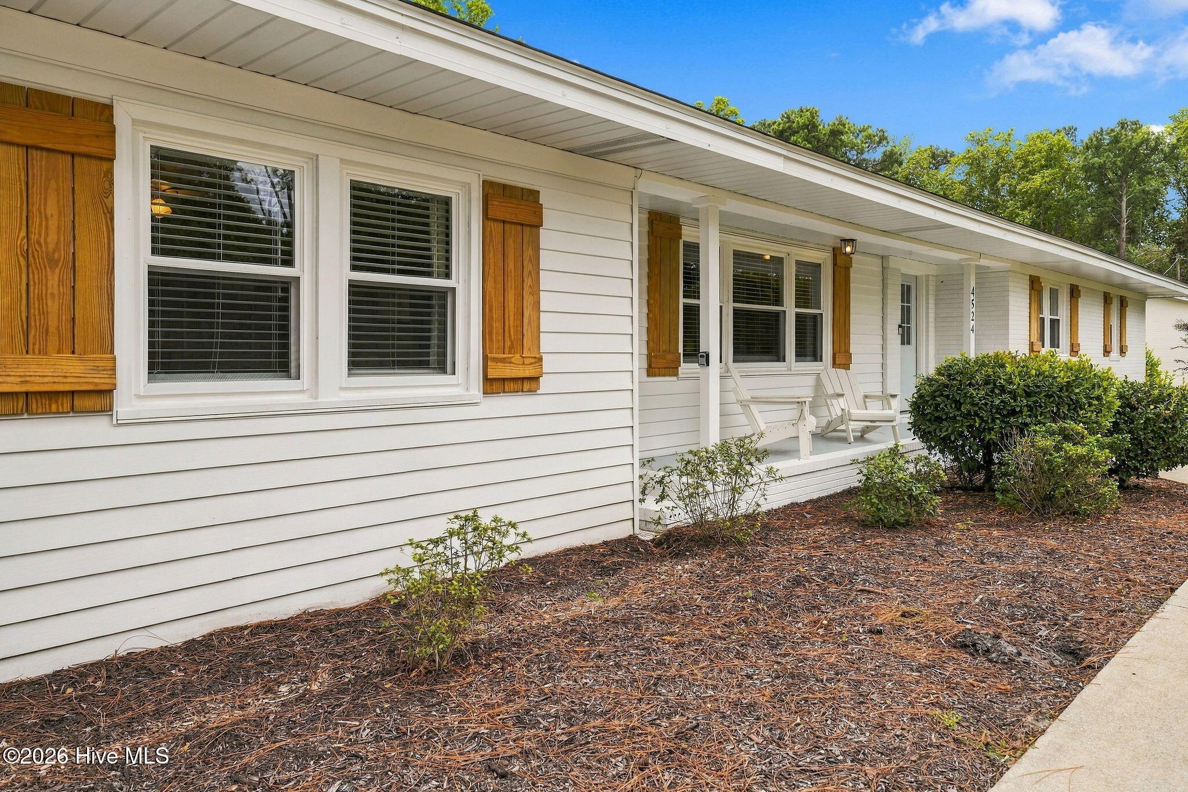
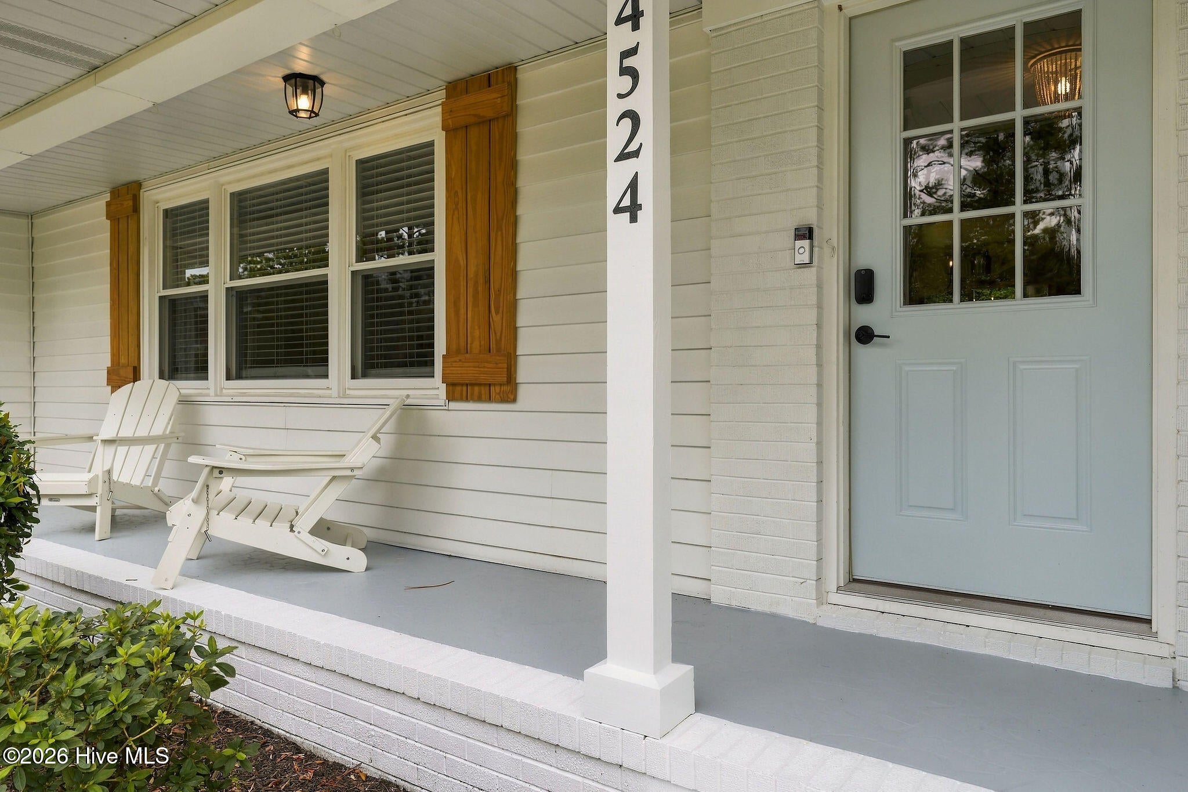
Located in the highly sought-after neighborhood of Long Leaf Hills, this fully renovated home makes the most of the 1.1 acres it rests on. To find this much land, in such a prime location, is a rare opportunity. Offering approximately 2,350 square feet, the home features four bedrooms, including one that could serve as a flex room, plus engineered hardwood flooring throughout the main living areas and bedrooms. The primary suite addition, completed in 2024, includes a spacious walk-in closet, a spa-like bathroom with a double vanity and walk-in shower, and space for laundry just off the bedroom. A second laundry area is located in a step-down room off the kitchen. The kitchen features leathered granite countertops, stainless steel appliances, and a movable center island. A brick fireplace adds warmth to the nearby eat-in dining area. Two newly constructed porches--one off the primary bedroom and one off the kitchen dining area--offer places to enjoy the setting. A detached two-car garage provides additional storage with a workshop, while the wooded rear of the property offers privacy and room to spread out. Recent crawlspace improvements include approximately 1,500 square feet of new insulation and a new vapor barrier. Conveniently located in central Wilmington, 4524 Mockingbird Lane offers easy access to everyday shopping, grocery stores, and dining. Spend the day at Wrightsville Beach or Carolina Beach, or explore the shops and restaurants of downtown Wilmington.

Save
Ask
Tour
Hide
Share
Listing Snapshot
Price 
$675,000
Days On Site 
0 Days
Bedrooms 
4
Inside Area (SqFt) 
2,350 sqft
Total Baths 
2
Full Baths 
2
Partial Baths 
N/A
Lot Size 
1.1 Acres
Year Built 
1959
MLS® Number 
100606391
Status 
Active
Property Tax 
$2,798.33
HOA/Condo/Coop Fees 
N/A
Sq Ft Source 
N/A
Friends & Family
Recent Activity
3 hours agoListing first seen on site
3 hours agoListing updated with changes from the MLS®
General Features
Acres 
1.1
Attached Garage 
Yes
Garage 
Yes
Garage Spaces 
2
Levels 
One
Number Of Stories 
1
Parking 
Garage Faces FrontAttachedAsphaltOff StreetGarage
Parking Spaces 
2
Property Condition 
Updated/Remodeled
Property Sub Type 
Single Family Residence
Special Circumstances 
Standard
SqFt Total 
2350
Utilities 
Sewer ConnectedWater Connected
Water Source 
Public
Zoning 
R-15
Interior Features
Appliances 
Gas CooktopElectric OvenRefrigeratorElectric RangeMicrowaveElectric Water Heater
Basement 
NoneCrawl Space
Cooling 
Central AirZonedCeiling Fan(s)Heat Pump
Flooring 
TileWood
Heating 
Heat PumpElectric
Interior 
Walk-In Closet(s)Kitchen IslandCeiling Fan(s)PantryEat-in Kitchen
Laundry Features 
Washer HookupLaundry Room
Window Features 
Window Coverings
Bathroom 1 
Bathroom 2 
Bedroom 2 
Bedroom 3 
Bedroom 4 
Kitchen 
Laundry 
Living Room 
Master Bedroom 
Save
Ask
Tour
Hide
Share
Exterior Features
Construction Details 
Aluminum SidingBrickFrame
Fencing 
None
Frontage 
See Remarks
Lot Features 
Wooded
Other Structures 
Storage
Patio And Porch 
PatioPorchFront PorchRear Porch
Road Frontage 
City StreetState Road
Roof 
Shingle
View 
None
Waterview 
None
Windows/Doors 
Window Coverings
Community Features
Accessibility Features 
Accessible Full Bath
School District 
New Hanover
Financing Terms Available 
CashConventionalFHAUSDA LoanVA Loan
Schools
School District
New Hanover
Elementary School
Winter Park
Middle School
Roland Grise
High School
Hoggard
Listing courtesy of Sabrina N Williams of Coldwell Banker Sea Coast Advantage-Leland


The data relating to real estate on this website comes in part from the Internet Data Exchange program of Hive MLS, and is updated as of 2026-09-26 03:31 PM UTC. All information is deemed reliable but not guaranteed and should be independently verified. All properties are subject to prior sale, change, or withdrawal. Neither listing broker(s) shall be responsible for any typographical errors, misinformation, or misprints, and shall be held totally harmless from any damages arising from reliance upon these data. Copyright 2026 Hive MLS

Neighborhood & Commute
Source: Walkscore
Disclosure: Community information and market data powered by Constellation Data Labs. Information is deemed reliable but not guaranteed.
Save
Ask
Tour
Hide
Share