
712 Taberna CircleNew Bern, NC 28562
Mortgage Calculator
Monthly Payment (Est.)
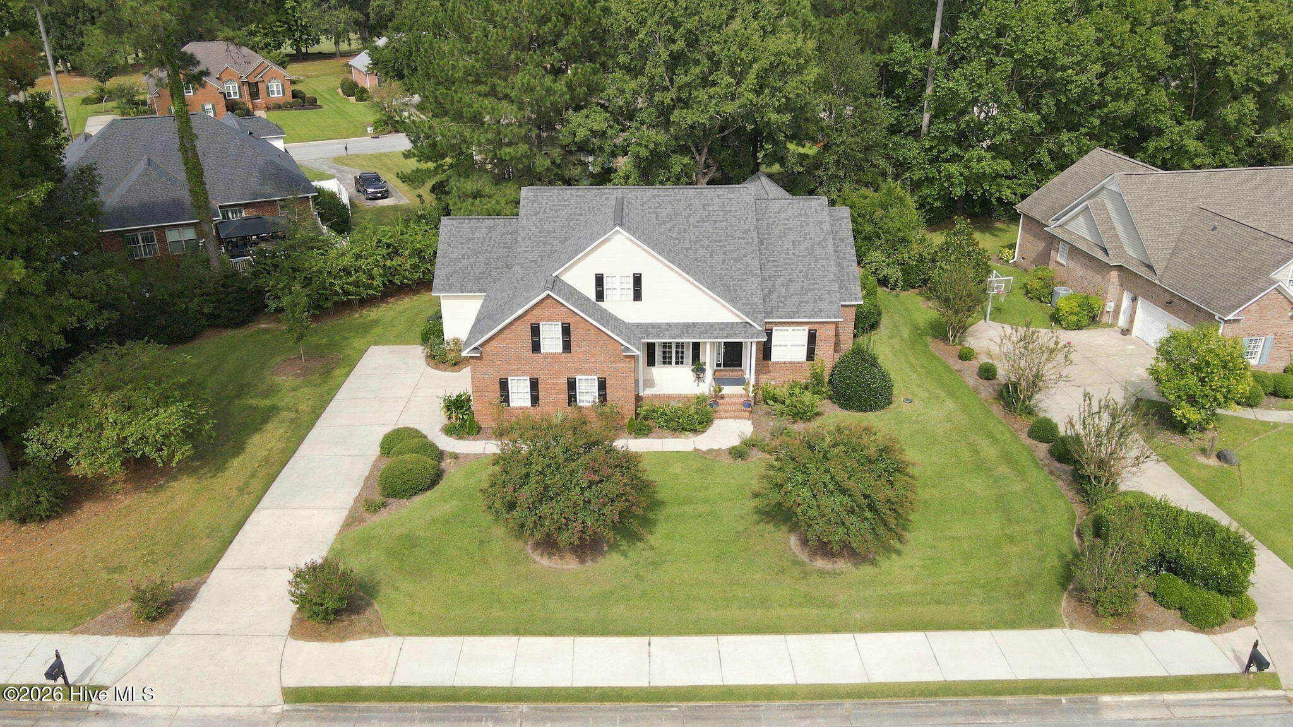
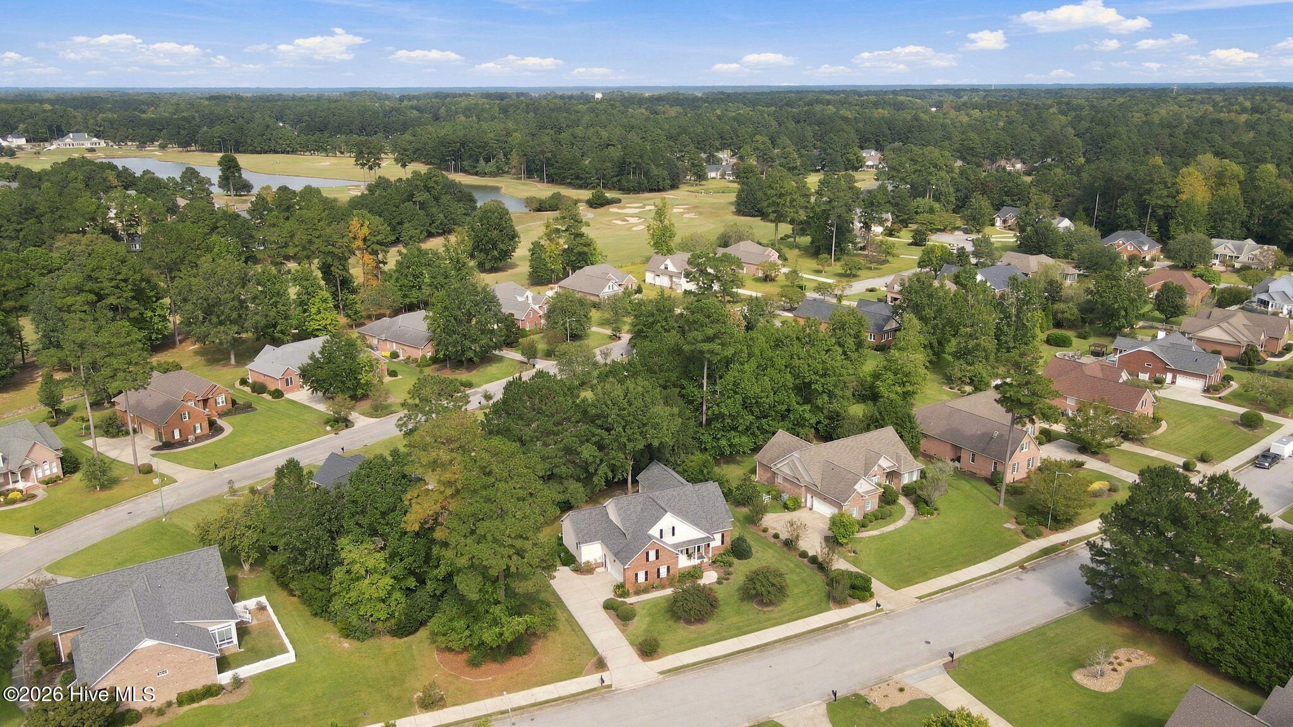
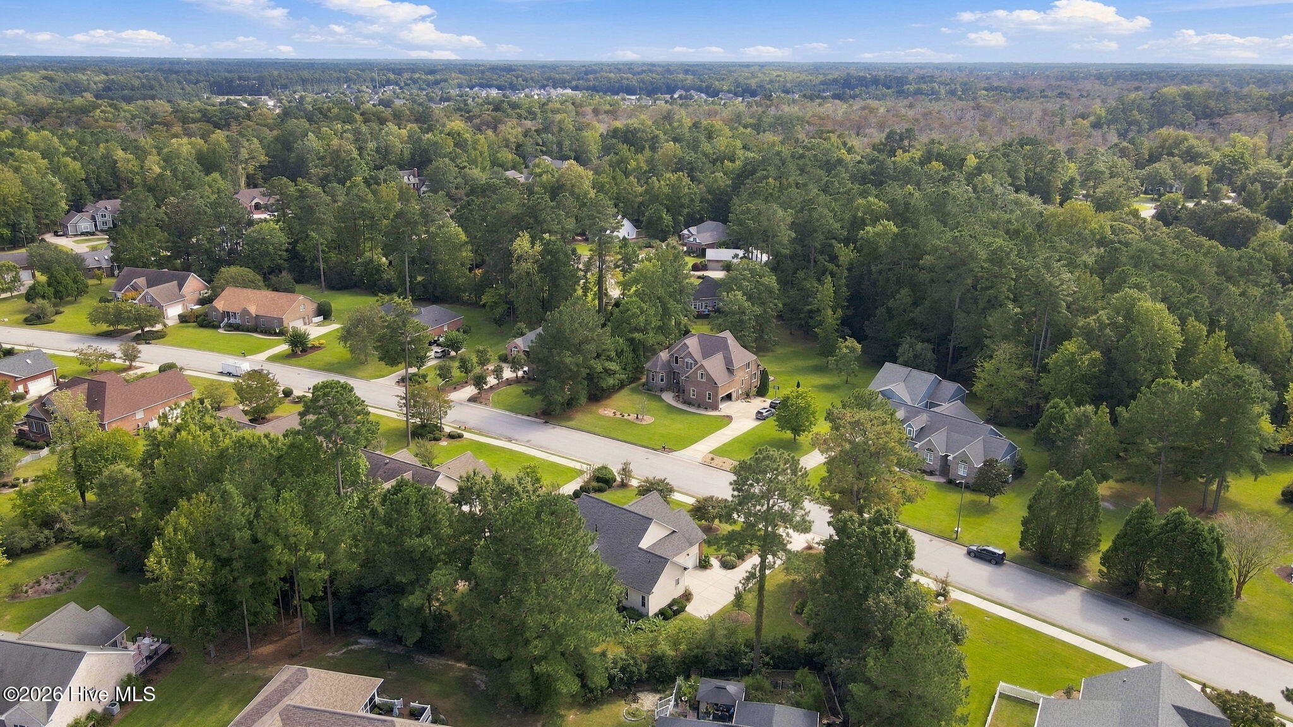
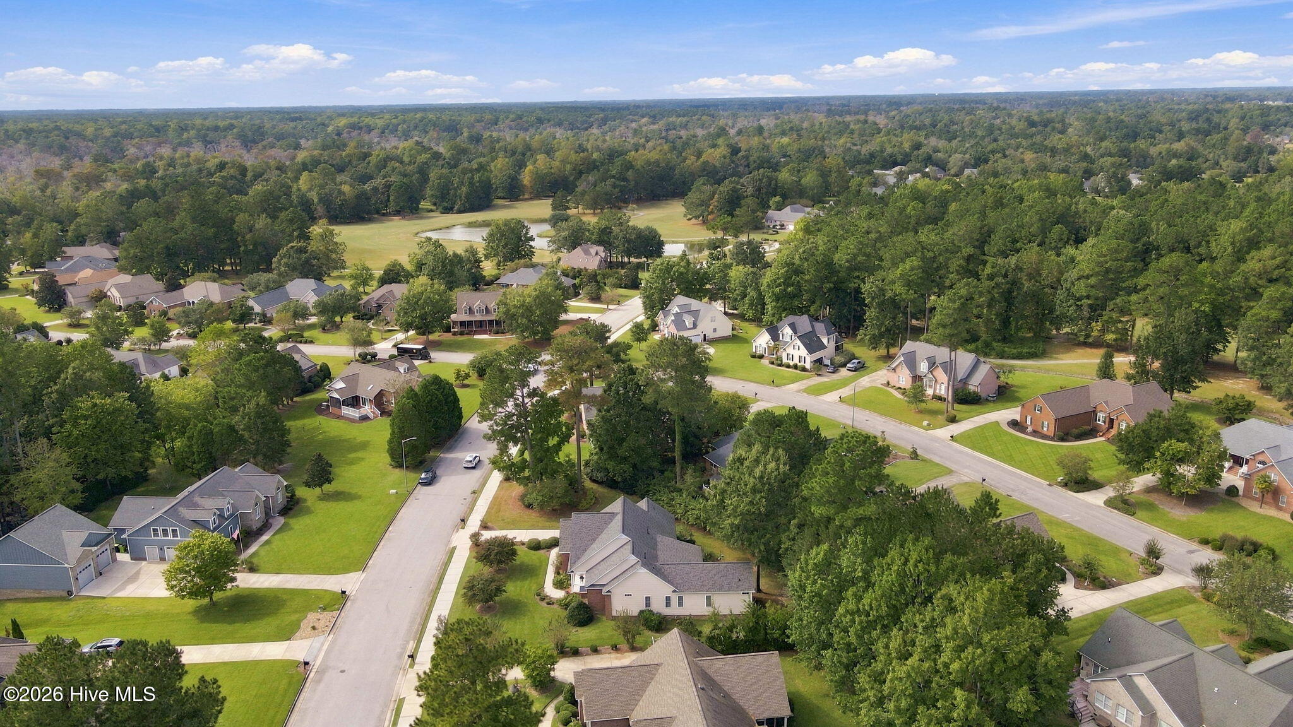
Enter an interest rate to see your estimated monthly payment.Discover the charm of 712 Taberna Circle, a beautifully updated home nestled in the desirable Taberna community. With thoughtful updates, generous living spaces, and all four bedrooms conveniently located on the first floor, this home offers a wonderful combination of style, comfort, and functionality. Step inside through the welcoming foyer, which opens to the living and formal dining areas. Natural light fills the home and highlights beautiful architectural details, including crown molding, chair railing, and custom wood trim. Brand-new luxury vinyl flooring flows throughout the home, creating a fresh, cohesive look, while the recently painted interior makes this home feel bright and move-in ready. At the heart of the home is a brand-new kitchen featuring custom cabinetry, quartz countertops, and all-new stainless steel appliances. Beautifully updated and designed with everyday living in mind, this inviting space is ready for everything from casual meals to entertaining family and friends. The spacious primary suite offers a private retreat with an en-suite bath featuring a new shower, two closets, and a private door leading directly to the back deck--perfect for stepping outside to enjoy a quiet morning coffee or relaxing at the end of the day. Three additional bedrooms are also located on the main level, including one with its own private en-suite bath, making it ideal for overnight guests, extended family, or a private secondary suite. Need additional space? The bonus room over the garage offers endless possibilities as a second living area, game room, craft room, home office, or media room. Generous walk-in storage provides plenty of room for seasonal items and more. Outdoor living is just as inviting. The screened porch features new screens, while the adjoining deck has been refreshed with new deck boards and provides the perfect setting for relaxing afternoons, grilling, and entertaining. The deck has also been reinforced for a hot tub with the necessary hookups already in place, making it easy to create your own backyard retreat. Located in the sought-after Taberna community, residents can enjoy neighborhood amenities including walking trails, fishing ponds, a playground, and dog park. Taberna Country Club memberships are also available, offering additional opportunities for recreation and social activities. With its brand-new kitchen and appliances, new luxury vinyl flooring, fresh interior paint, new primary shower, updated screened porch and deck, four first-floor bedrooms, and flexible bonus space, 712 Taberna Circle is beautifully updated and ready to welcome its next owner home.
| 5 hours ago | Listing first seen on site | |
| 6 hours ago | Listing updated with changes from the MLS® |

The data relating to real estate on this website comes in part from the Internet Data Exchange program of Hive MLS, and is updated as of 2026-09-26 10:59 PM UTC. All information is deemed reliable but not guaranteed and should be independently verified. All properties are subject to prior sale, change, or withdrawal. Neither listing broker(s) shall be responsible for any typographical errors, misinformation, or misprints, and shall be held totally harmless from any damages arising from reliance upon these data. Copyright 2026 Hive MLS
Did you know? You can invite friends and family to your search. They can join your search, rate and discuss listings with you.