
Save
Ask
Tour
Hide
$498,586
New Listing
1561 Rodanthe AvenueCastle Hayne, NC 28429
For Sale|Single Family Residence|Active
4
Beds
3
Total Baths
2
Full Baths
1
Partial Bath
2,440
SqFt
$204
/SqFt
2026
Built
Subdivision:
Avenue One
County:
New Hanover
Call Now: (910) 941-8541
Is this the listing for you? We can help make it yours.
(910) 941-8541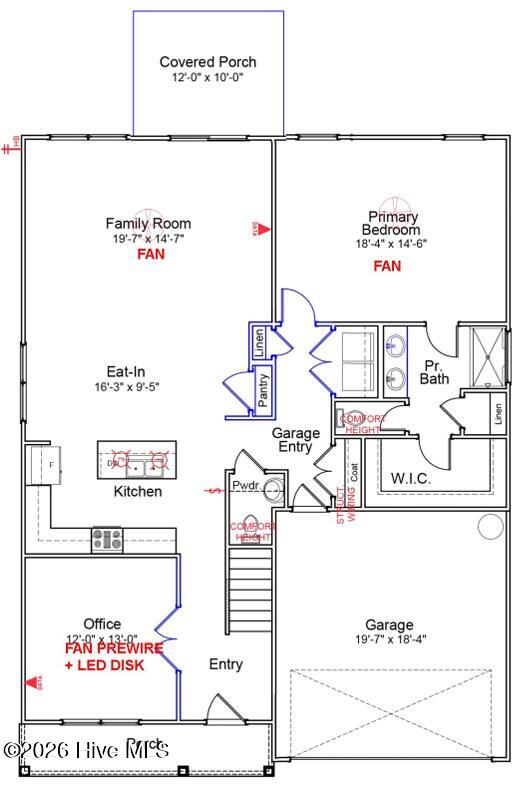
Save
Ask
Tour
Hide
Mortgage Calculator
Monthly Payment (Est.)
Enter an interest rate to see your estimated monthly payment.Calculator powered by Showcase IDX, a Constellation1 Company. Copyright ©2026 Information is deemed reliable but not guaranteed.
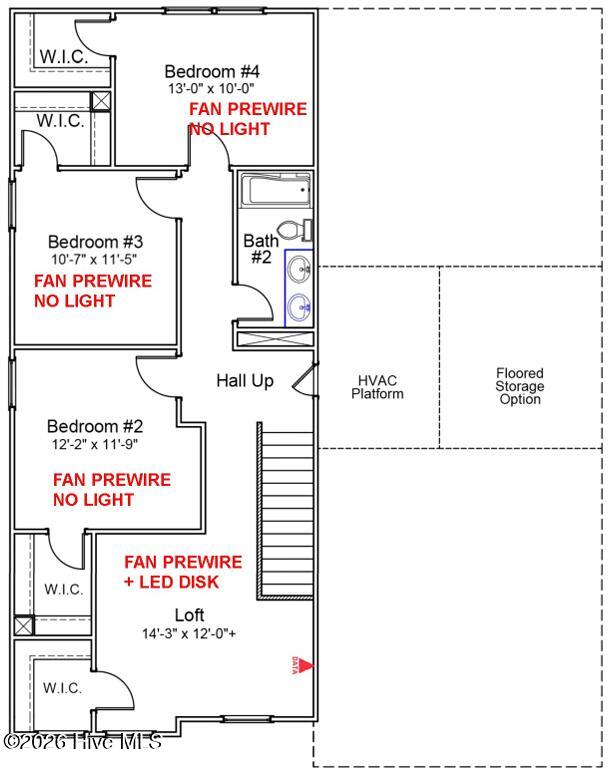
The Pickens is a two-story home that comes with four bedrooms and two and a half bathrooms. An office space with French doors is located just inside the front door. An open kitchen, eating area, and great room overlook a covered back porch. The primary bedroom leads to the primary bathroom with walk-in shower and a generous walk-in closet. Each bedroom upstairs also has a walk-in closet, and they share another full bathroom with dual vanities. In addition, the second floor contains a loft space perfect for an additional lounge area and walk-in attic access.
Save
Ask
Tour
Hide
Listing Snapshot
Price
$498,586
Days On Site
0 Days
Bedrooms
4
Inside Area (SqFt)
2,440 sqft
Total Baths
3
Full Baths
2
Partial Baths
1
Lot Size
0.26 Acres
Year Built
2026
MLS® Number
100606493
Status
Active
Property Tax
N/A
HOA/Condo/Coop Fees
$70.38 monthly
Sq Ft Source
N/A
Friends & Family
Recent Activity
| 3 hours ago | Listing first seen on site | |
| 4 hours ago | Listing updated with changes from the MLS® |
General Features
Acres
0.26
Attached Garage
Yes
Foundation
Slab
Garage
Yes
Garage Spaces
2
Green Energy Efficient
LightingThermostat
Levels
Two
Number Of Stories
2
Parking
Garage Faces FrontAttachedConcreteOff StreetGarage
Parking Spaces
2
Property Condition
New Construction
Property Sub Type
Single Family Residence
Special Circumstances
Standard
SqFt Total
2440
Utilities
Sewer ConnectedWater Connected
Water Source
Public
Zoning
RMF - L
Interior Features
Appliances
Vented Exhaust FanDisposalDishwasherElectric RangeMicrowaveElectric Water Heater
Basement
None
Cooling
ZonedHeat Pump
Flooring
CarpetVinyl
Heating
Heat PumpElectricZoned
Interior
Walk-In Closet(s)High CeilingsEntrance FoyerKitchen IslandPantryEat-in KitchenSmart Thermostat
Laundry Features
Washer HookupLaundry Closet
Bedroom 2
Bedroom 3
Bedroom 4
Great Room
Kitchen
Loft
Master Bedroom
Office
Save
Ask
Tour
Hide
Exterior Features
Construction Details
Fiber CementFrame
Fencing
None
Frontage
See Remarks
Patio And Porch
CoveredFront PorchRear Porch
Road Frontage
Private Road
Roof
Shingle
View
Pond
Waterfront Features
Pond
Waterview
Pond
Community Features
Accessibility Features
Accessible Full Bath
Association Amenities
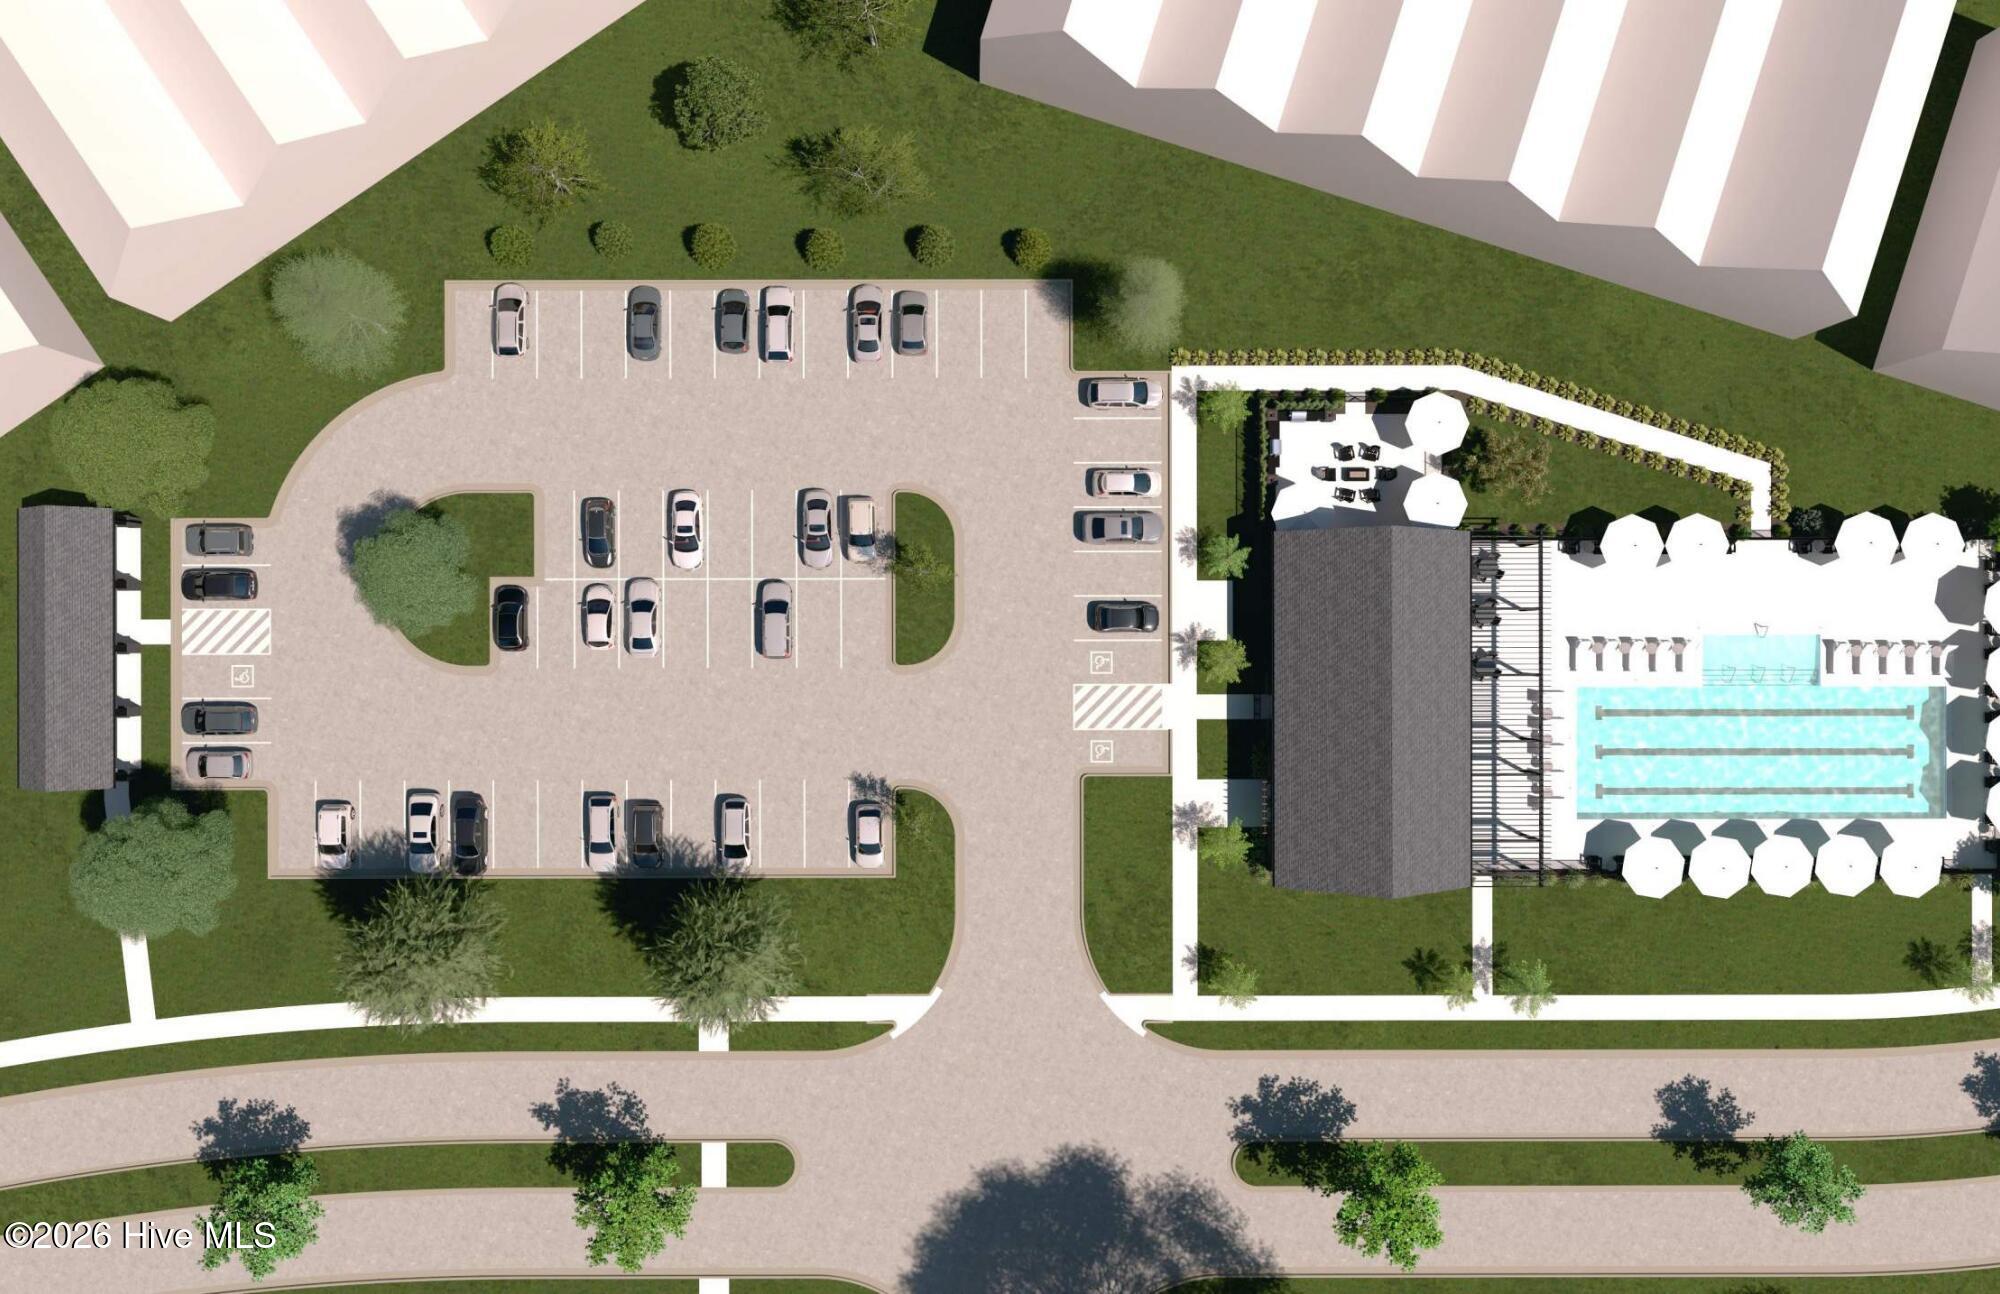
BarbecueCabanaDog ParkPicnic AreaPlayground
Association Fee
$844.56
Association Fee Frequency
Annually
Community Features
PoolSidewalksStreet Lights
School District
New Hanover
Financing Terms Available
CashConventionalFHAUSDA LoanVA Loan
Roads
Paved
Schools
School District
New Hanover
Elementary School
Castle Hayne
Middle School
Holly Shelter
High School
Laney
Listing courtesy of Jessica D Overby of Mungo Homes

The data relating to real estate on this website comes in part from the Internet Data Exchange program of Hive MLS, and is updated as of 2026-09-27 06:50 AM UTC. All information is deemed reliable but not guaranteed and should be independently verified. All properties are subject to prior sale, change, or withdrawal. Neither listing broker(s) shall be responsible for any typographical errors, misinformation, or misprints, and shall be held totally harmless from any damages arising from reliance upon these data. Copyright 2026 Hive MLS
The data relating to real estate on this website comes in part from the Internet Data Exchange program of Hive MLS, and is updated as of 2026-09-27 06:50 AM UTC. All information is deemed reliable but not guaranteed and should be independently verified. All properties are subject to prior sale, change, or withdrawal. Neither listing broker(s) shall be responsible for any typographical errors, misinformation, or misprints, and shall be held totally harmless from any damages arising from reliance upon these data. Copyright 2026 Hive MLS
Neighborhood & Commute
Source: Walkscore
Disclosure: Community information and market data powered by Constellation Data Labs. Information is deemed reliable but not guaranteed.
Save
Ask
Tour
Hide
Did you know? You can invite friends and family to your search. They can join your search, rate and discuss listings with you.