Save
Ask
Tour
Hide
Share
$364,900
New Listing

103 Marina Court
Jacksonville, NC 28540

For Sale|Single Family Residence|Active
4
Beds
3
Total Baths
2
Full Baths
1
Partial Bath
2,395
SqFt
$152
/SqFt
1989
Built
Subdivision:
Riverwood Estates
County:
Onslow
Call Now: (910) 941-8541
Is this the listing for you? We can help make it yours.
(910) 941-8541
103 Marina Court103 Marina Court103 Marina Court103 Marina Court
Save
Ask
Tour
Hide
Share

Mortgage Calculator

Monthly Payment (Est.)

Enter an interest rate to see your estimated monthly payment.
Calculator powered by Showcase IDX, a Constellation1 Company. Copyright ©2026 Information is deemed reliable but not guaranteed.

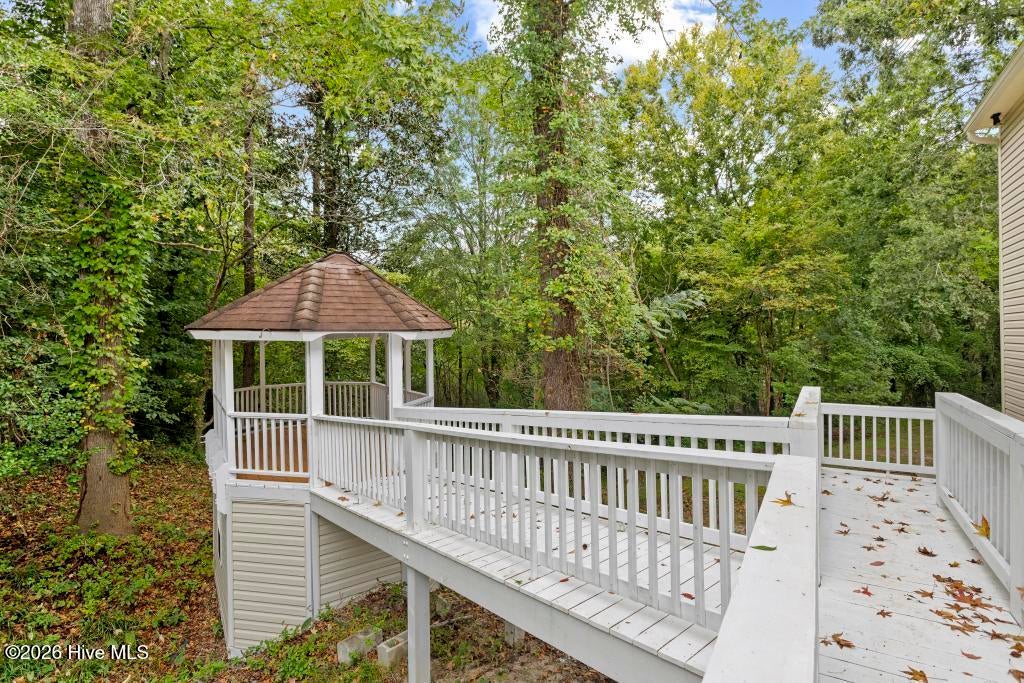
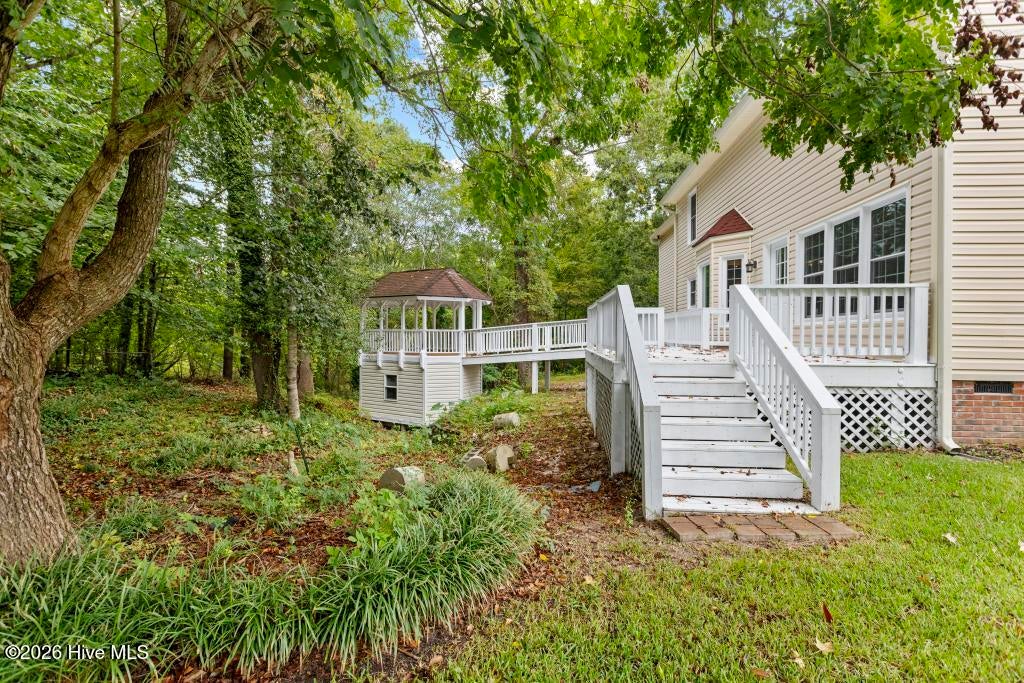
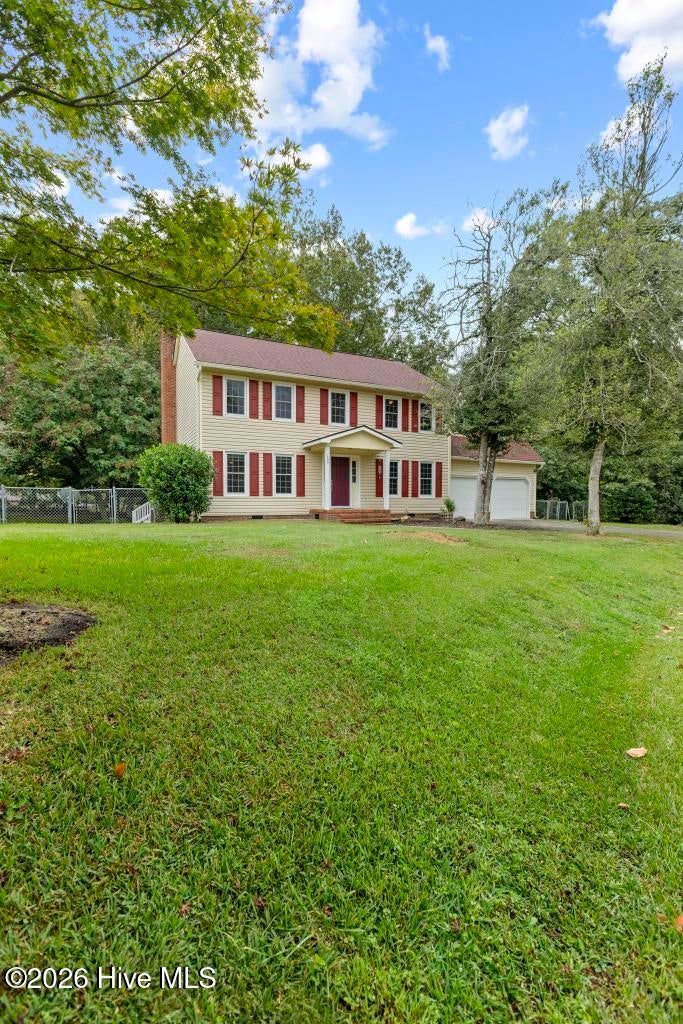
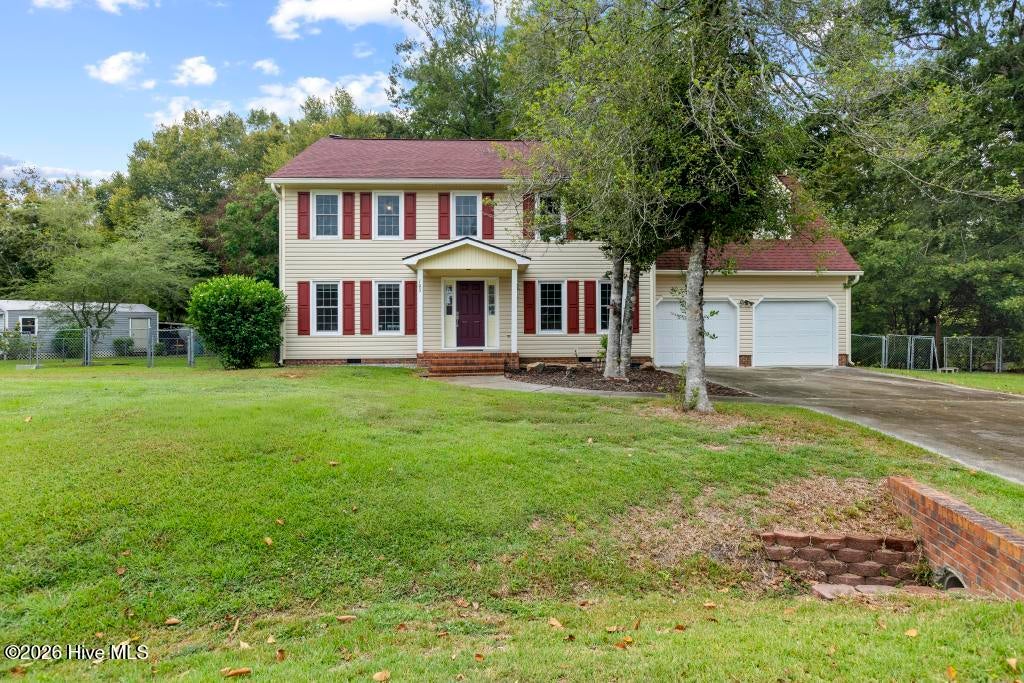
Did someone say move-in ready with big-ticket updates and no HOA fees? Welcome home to 103 Marina Court in Jacksonville Designed around a seamless, open layout (the exact feature that original owners fell in love with), this Riverwood Estates home is a don't miss opportunity. The inviting living space centers around a cozy fireplace, creating the perfect backdrop for quiet evenings or weekend gatherings. Inside, you'll appreciate fresh updates throughout, including (2026) plush carpet and an updated primary suite with a custom shower. Step outside to your outdoor retreat as an elevated walkway extends from the home's custom multi-level back deck (2024) to a covered gazebo extending into the wooded backyard. What truly sets this property apart is the exceptional care given to its core systems; a roof replaced in 2019, an electric hot water heater installed in 2026, an active termite bond, and more.

Save
Ask
Tour
Hide
Share
Listing Snapshot
Price 
$364,900
Days On Site 
0 Days
Bedrooms 
4
Inside Area (SqFt) 
2,395 sqft
Total Baths 
3
Full Baths 
2
Partial Baths 
1
Lot Size 
1.32 Acres
Year Built 
1989
MLS® Number 
100606500
Status 
Active
Property Tax 
$2,360.44
HOA/Condo/Coop Fees 
N/A
Sq Ft Source 
N/A
Friends & Family
Recent Activity
4 hours agoListing first seen on site
4 hours agoListing updated with changes from the MLS®
General Features
Acres 
1.32
Attached Garage 
Yes
Garage 
Yes
Garage Spaces 
2
Levels 
Two
Number Of Stories 
2
Parking 
Garage Faces FrontAttachedConcrete
Parking Spaces 
2
Property Sub Type 
Single Family Residence
Sewer 
Septic Tank
Special Circumstances 
Standard
SqFt Total 
2395
Utilities 
Water Connected
Water Source 
Public
Zoning 
R-15
Interior Features
Appliances 
Electric OvenElectric CooktopRefrigeratorDishwasherMicrowaveElectric Water Heater
Basement 
NoneCrawl Space
Cooling 
Central Air
Fireplace 
Yes
Flooring 
CarpetTileSee Remarks
Heating 
ElectricHeat Pump
Interior 
Walk-In Closet(s)Ceiling Fan(s)Pantry
Laundry Features 
Washer HookupLaundry Closet
Window Features 
Skylight(s)
Bedroom 2 
Bedroom 3 
Bedroom 4 
Dining Room 
Great Room 
Living Room 
Master Bedroom 
Save
Ask
Tour
Hide
Share
Exterior Features
Construction Details 
Vinyl SidingFrame
Exterior 
Other
Fencing 
Chain LinkBack Yard
Frontage 
See Remarks
Lot Features 
Cul-De-Sac
Other Structures 
GazeboStorage
Patio And Porch 
CoveredDeckPorchSee Remarks
Pool Features 
None
Roof 
Shingle
View 
None
Waterview 
None
Windows/Doors 
Skylight(s)
Community Features
Accessibility Features 
Accessible Full Bath
School District 
Onslow
Financing Terms Available 
CashConventionalFHAUSDA LoanVA Loan
Roads 
Paved
Schools
School District
Onslow
Elementary School
Blue Creek
Middle School
Southwest
High School
Southwest
Listing courtesy of The Christi Hill Real Estate Team of Keller Williams Innovate


The data relating to real estate on this website comes in part from the Internet Data Exchange program of Hive MLS, and is updated as of 2026-09-27 04:12 PM UTC. All information is deemed reliable but not guaranteed and should be independently verified. All properties are subject to prior sale, change, or withdrawal. Neither listing broker(s) shall be responsible for any typographical errors, misinformation, or misprints, and shall be held totally harmless from any damages arising from reliance upon these data. Copyright 2026 Hive MLS

Neighborhood & Commute
Source: Walkscore
Disclosure: Community information and market data powered by Constellation Data Labs. Information is deemed reliable but not guaranteed.
Save
Ask
Tour
Hide
Share