
908 Greenfield Heights BoulevardHavelock, NC 28532
Mortgage Calculator
Monthly Payment (Est.)
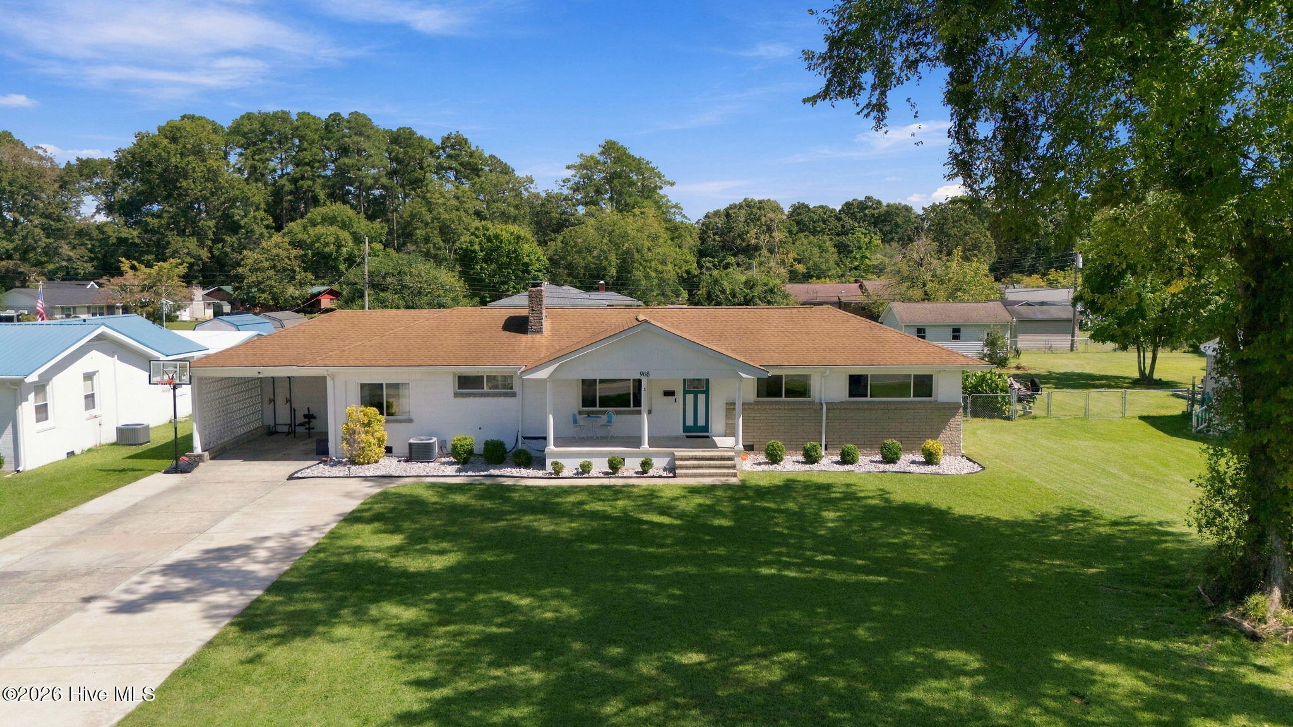
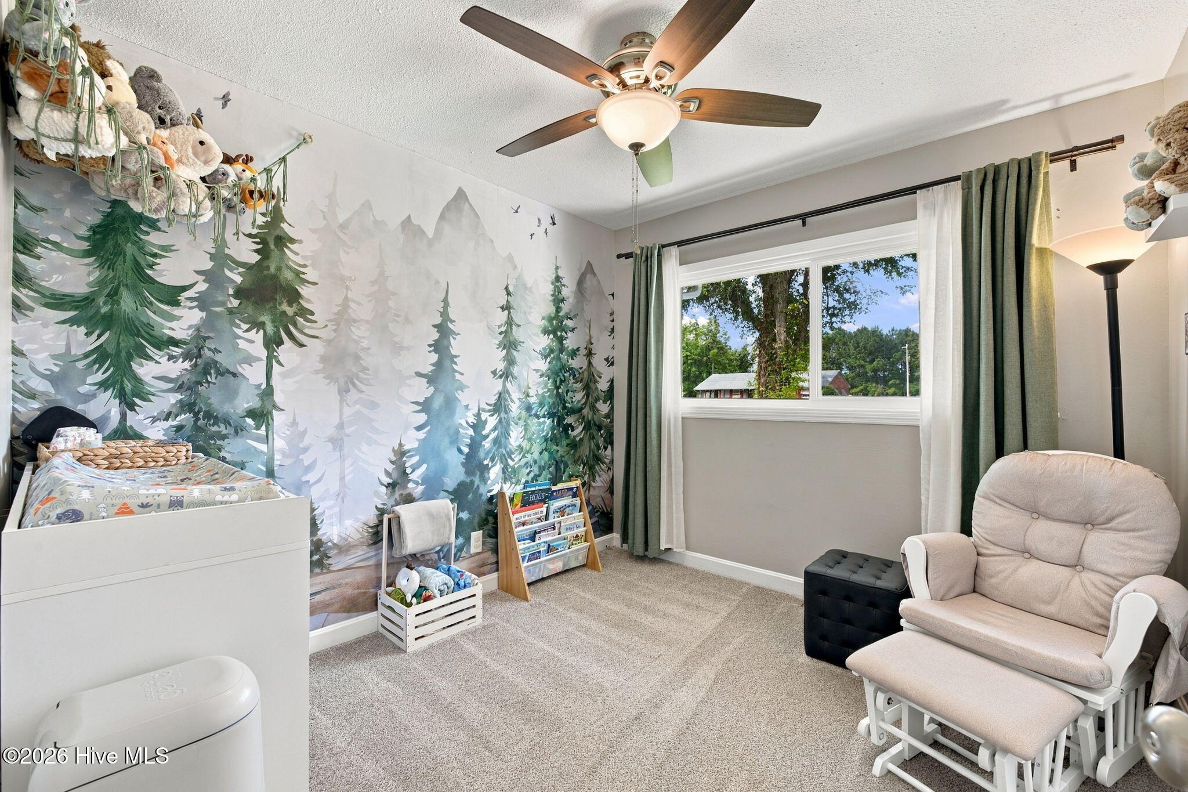
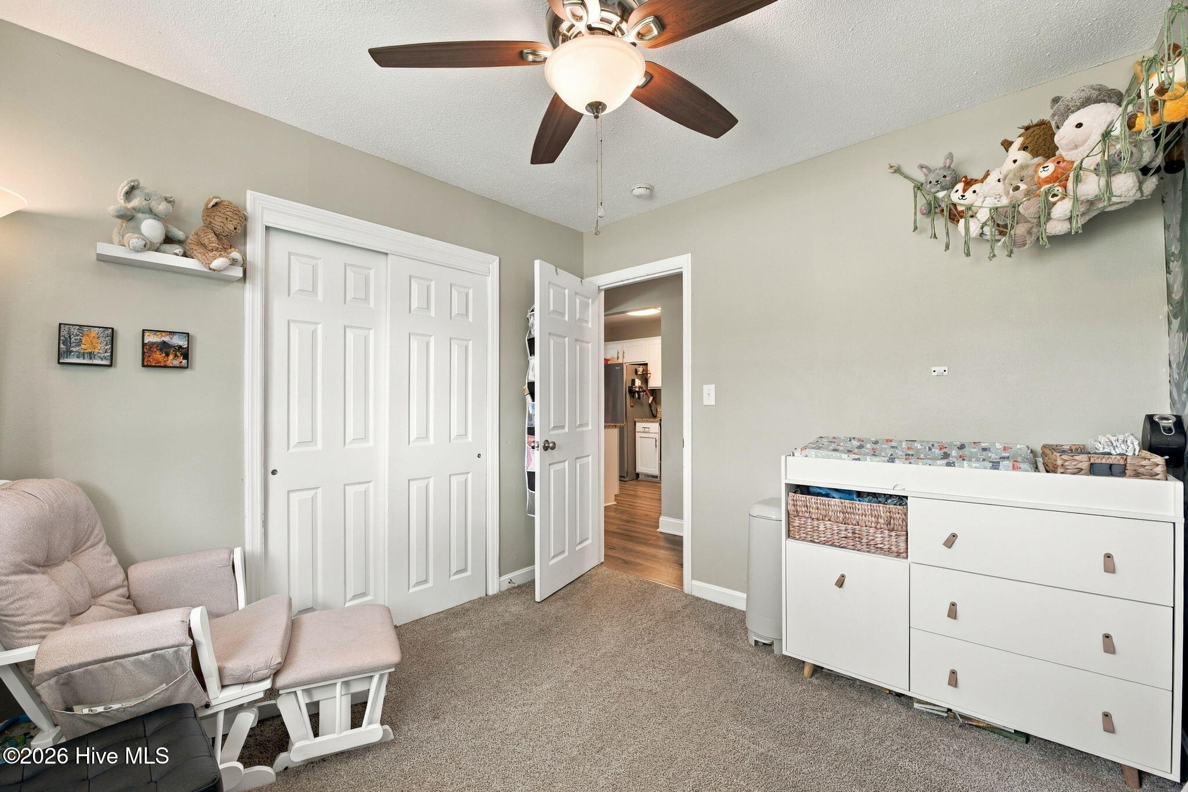
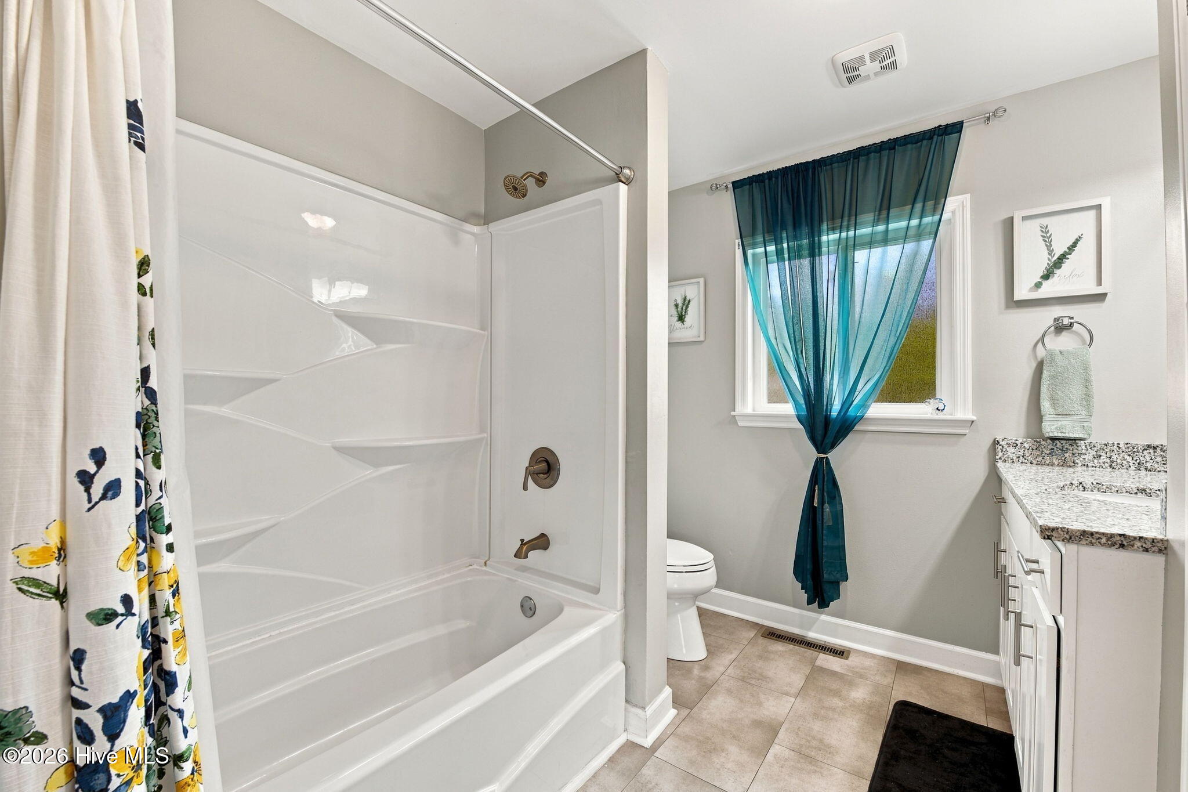
Enter an interest rate to see your estimated monthly payment.Come see this spacious one-story rancher in the heart of Havelock! With 1,778 square feet and 4 bedrooms, this home offers plenty of room and a layout that is both comfortable and functional. As you enter the home, you are welcomed into an open floor plan where the family room, dining area, and kitchen all flow together. The family room features a fireplace, creating a great space to gather, while the kitchen offers granite countertops, stainless steel appliances, and a large island that is perfect for meal prep or entertaining. The primary bedroom offers plenty of space and features a private full bath, walk-in closet, and an additional closet that can easily be used as a dressing or vanity area. Three additional bedrooms are located on the opposite side of the home and share access to the hall bathroom, giving everyone their own space. The laundry/mudroom adds even more functionality with plenty of storage and dual closets, along with convenient access to the spacious covered porch. Outside, the fenced backyard offers a great place to enjoy the outdoors, with a mature shade tree providing a beautiful natural setting. The extra-wide concrete driveway and carport provide plenty of parking, while the additional utility room gives you even more storage and workspace. You'll also appreciate the added convenience of a whole-house water softener and a water filtration system in the kitchen. Located outside of a flood zone and offering county taxes only, this home is conveniently located near MCAS Cherry Point, local shopping, dining, and the Crystal Coast. Don't miss this opportunity. Shelving system in the Master bath and Closet do not convey
| 2 hours ago | Listing first seen on site | |
| 2 hours ago | Listing updated with changes from the MLS® |

The data relating to real estate on this website comes in part from the Internet Data Exchange program of Hive MLS, and is updated as of 2026-09-27 09:52 PM UTC. All information is deemed reliable but not guaranteed and should be independently verified. All properties are subject to prior sale, change, or withdrawal. Neither listing broker(s) shall be responsible for any typographical errors, misinformation, or misprints, and shall be held totally harmless from any damages arising from reliance upon these data. Copyright 2026 Hive MLS
Did you know? You can invite friends and family to your search. They can join your search, rate and discuss listings with you.