
2018 Fairways West DriveNew Bern, NC 28562
Mortgage Calculator
Monthly Payment (Est.)
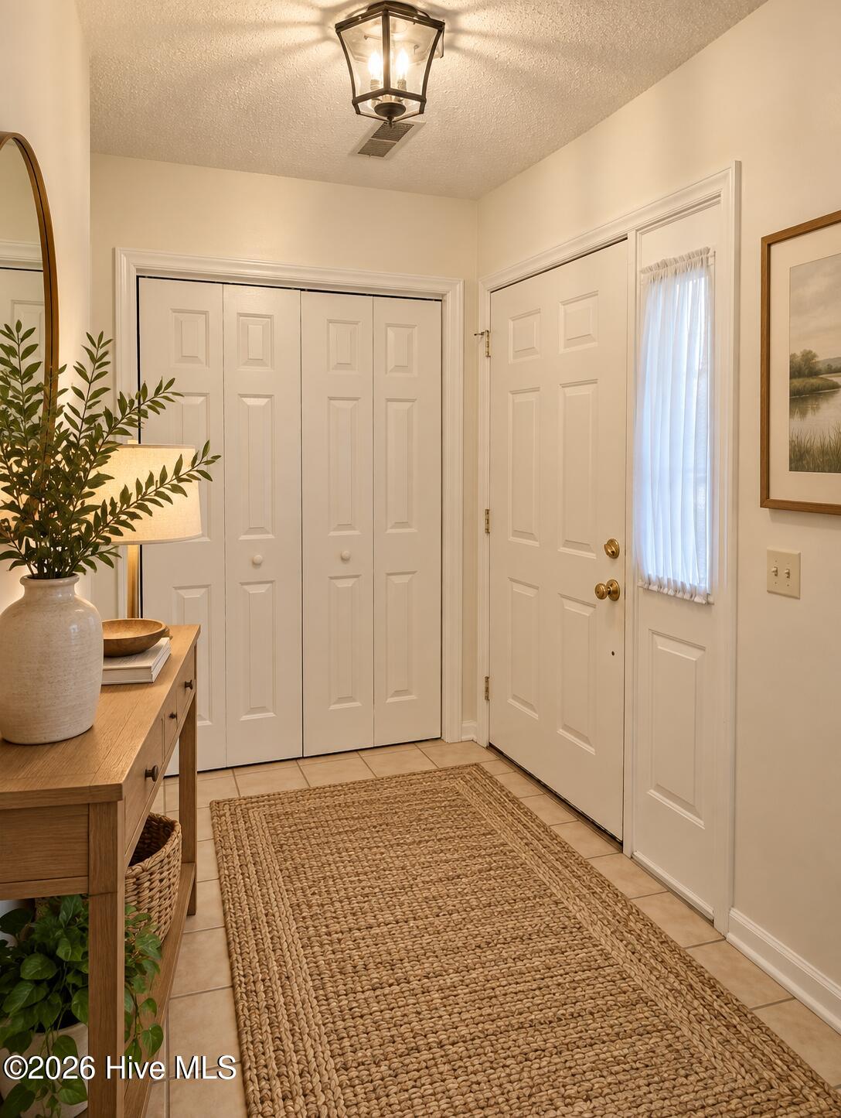
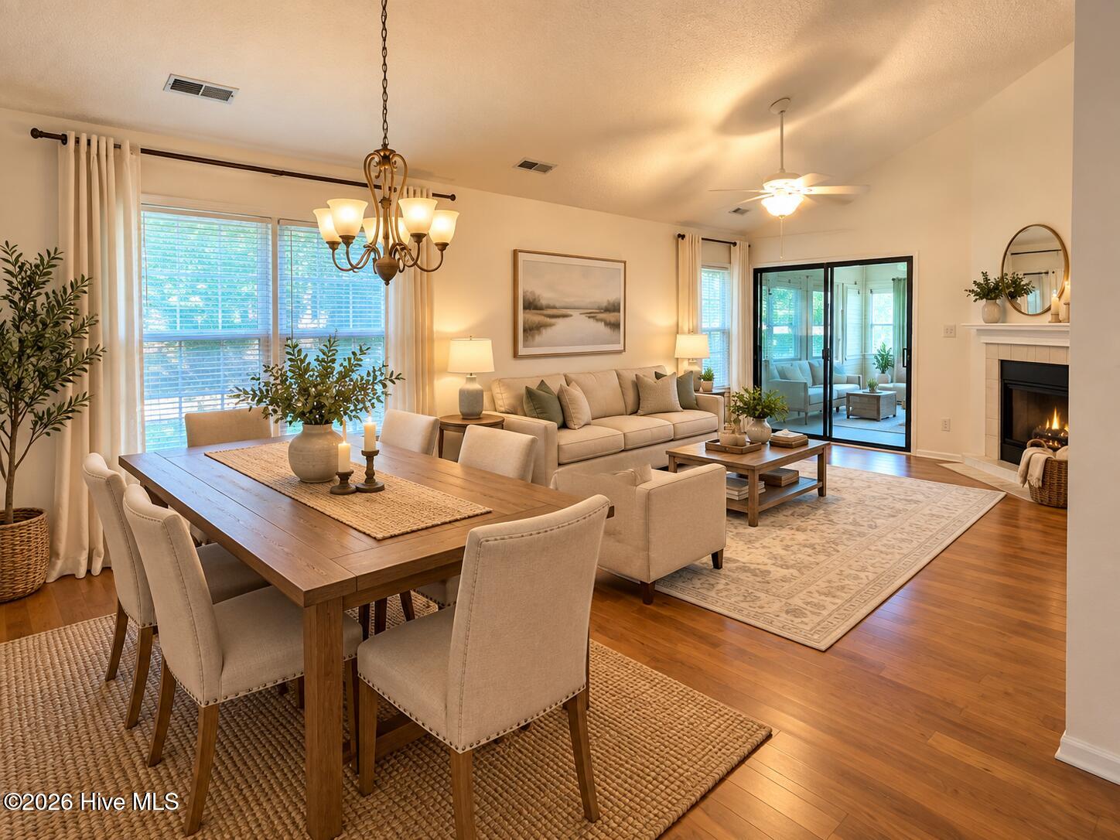
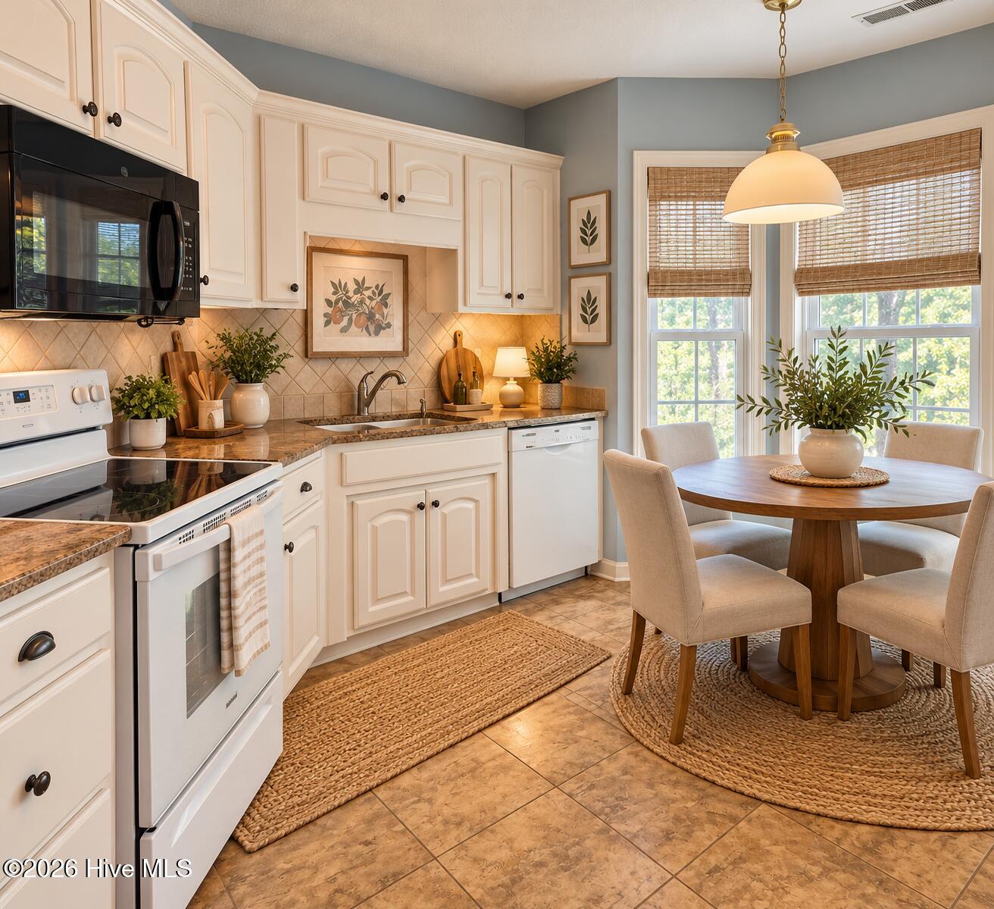
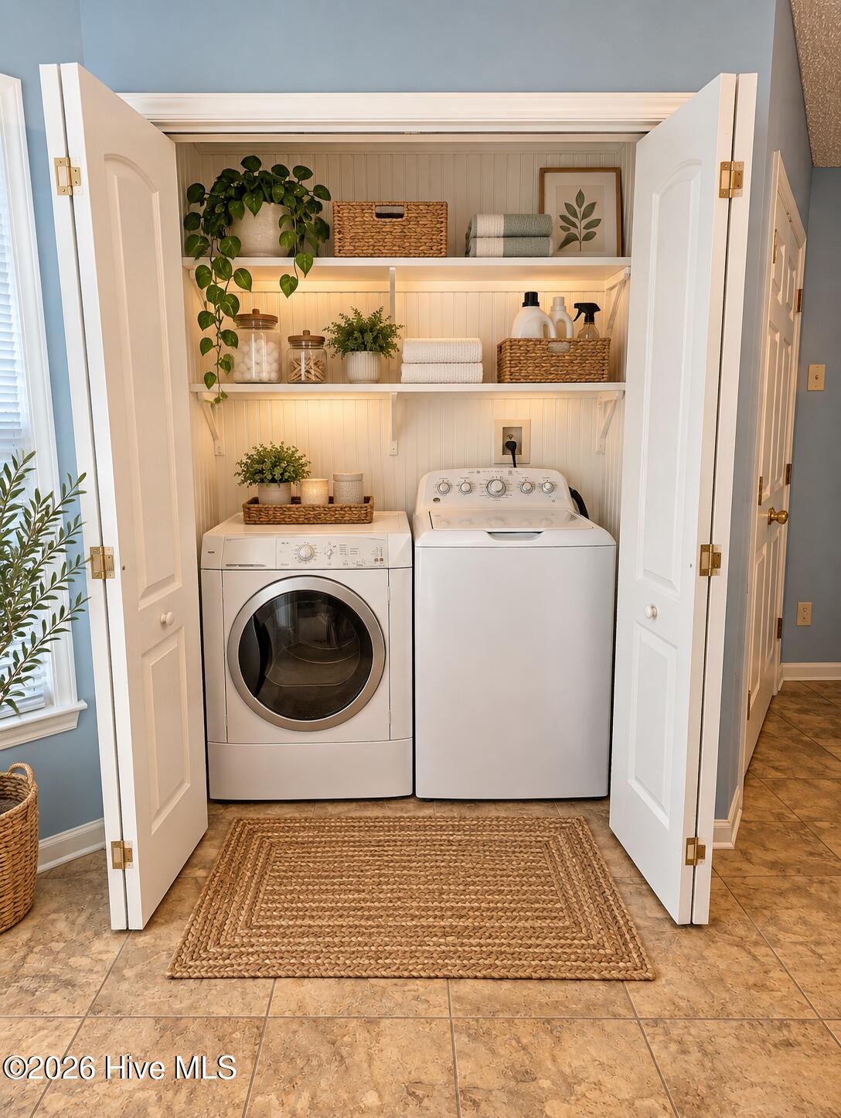
Enter an interest rate to see your estimated monthly payment.Welcome to 2018 Fairways West Drive, a charming 3-bedroom, 2-bath home tucked into the established Fairways West community of New Bern. With approximately 1,375 square feet, this home offers an inviting layout filled with character and plenty of space to make your own. At the heart of the home, the spacious living room features warm wood flooring, a cozy fireplace, built-in shelving and easy access to the four-seasons room. The kitchen offers abundant cabinetry and counter space, tile flooring and a light-filled breakfast area surrounded by windows--the perfect spot to enjoy your morning coffee or tea. Even better, all appliances convey! The primary suite provides a comfortable retreat with its own private bath, while two additional bedrooms offer flexibility for guests, a home office or hobbies. One of the home's standout features is the four-seasons room, offering additional space to relax and enjoy views of the outdoors throughout the year. Step outside to the patio and enjoy a peaceful setting surrounded by mature trees--perfect for unwinding, grilling or entertaining. A one-car garage adds valuable parking and storage space, and the home's location outside New Bern city limits provides convenient access to shopping, dining and everything New Bern has to offer without sacrificing the quieter feel of an established neighborhood. With its fireplace, four-seasons room, patio, garage and flexible living spaces, this Fairways West home has so much potential for its next owner. Come make it yours! Photos are virtually staged.
| 5 hours ago | Listing first seen on site | |
| 5 hours ago | Listing updated with changes from the MLS® |

The data relating to real estate on this website comes in part from the Internet Data Exchange program of Hive MLS, and is updated as of 2026-09-28 11:52 PM UTC. All information is deemed reliable but not guaranteed and should be independently verified. All properties are subject to prior sale, change, or withdrawal. Neither listing broker(s) shall be responsible for any typographical errors, misinformation, or misprints, and shall be held totally harmless from any damages arising from reliance upon these data. Copyright 2026 Hive MLS
Did you know? You can invite friends and family to your search. They can join your search, rate and discuss listings with you.