
414 S 2nd StreetWilmington, NC 28401
Mortgage Calculator
Monthly Payment (Est.)
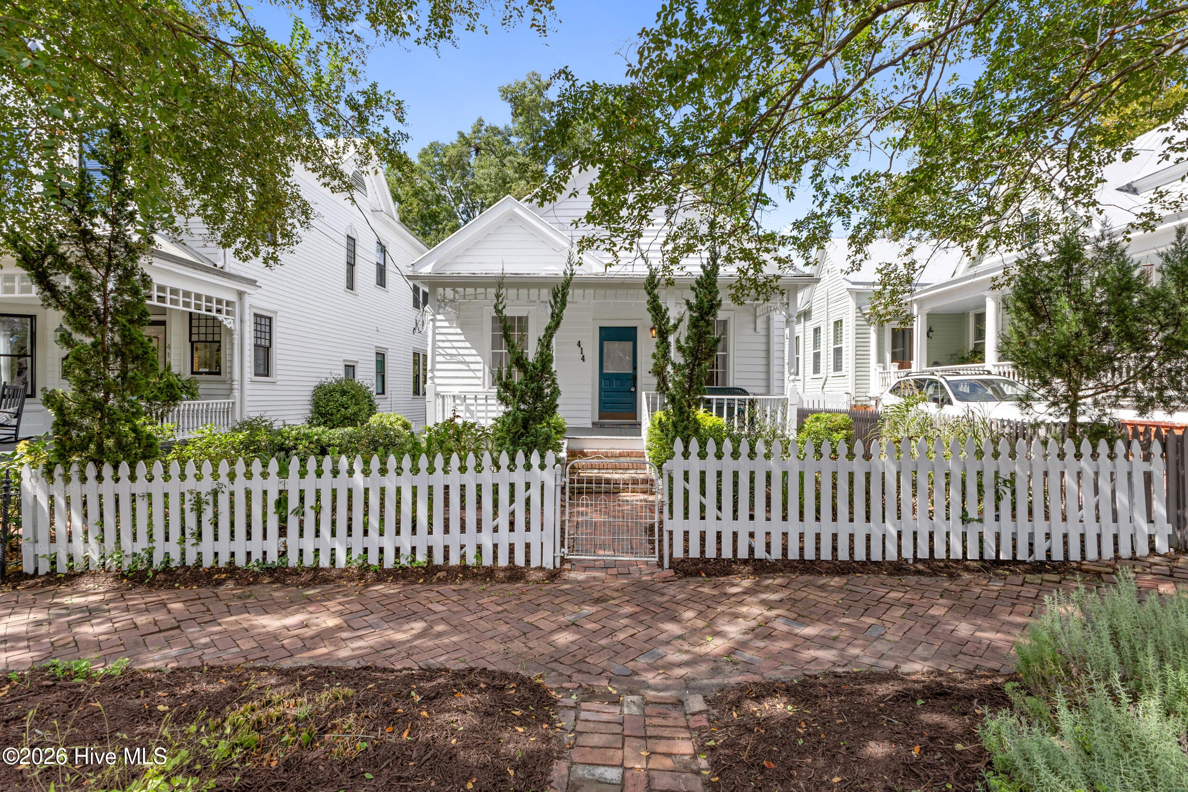
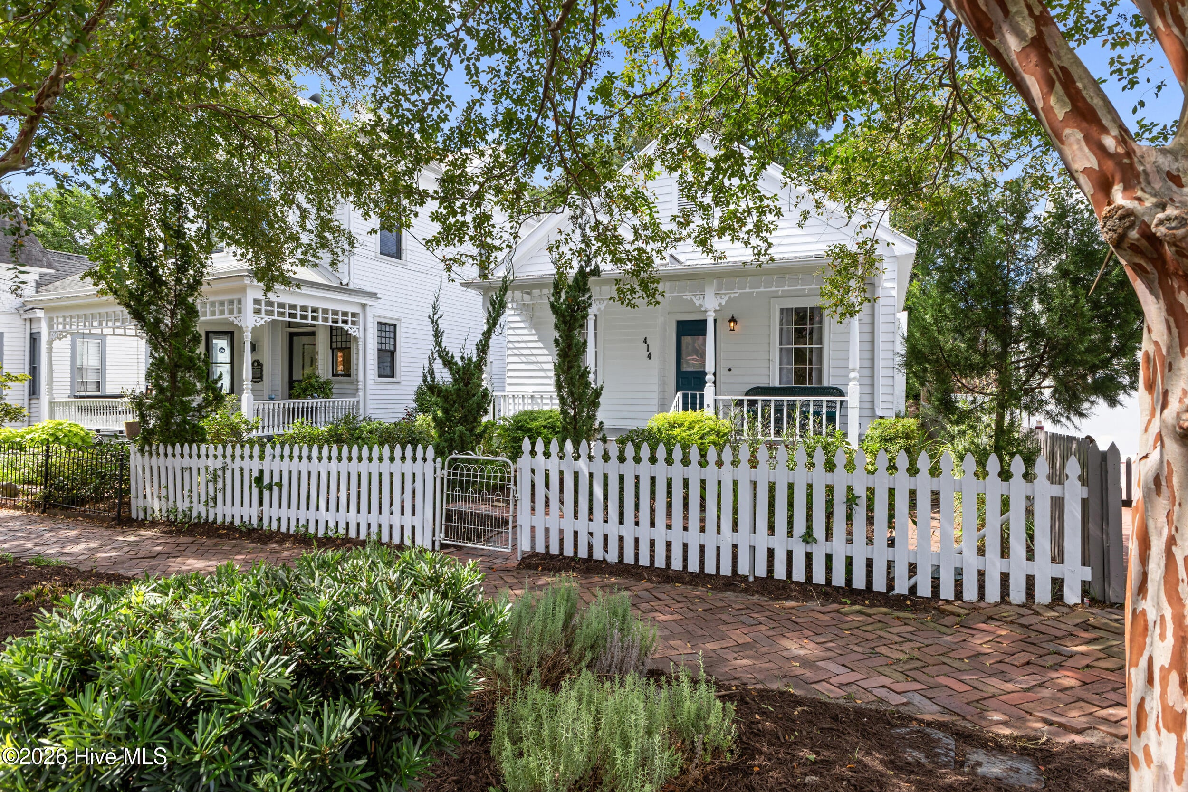
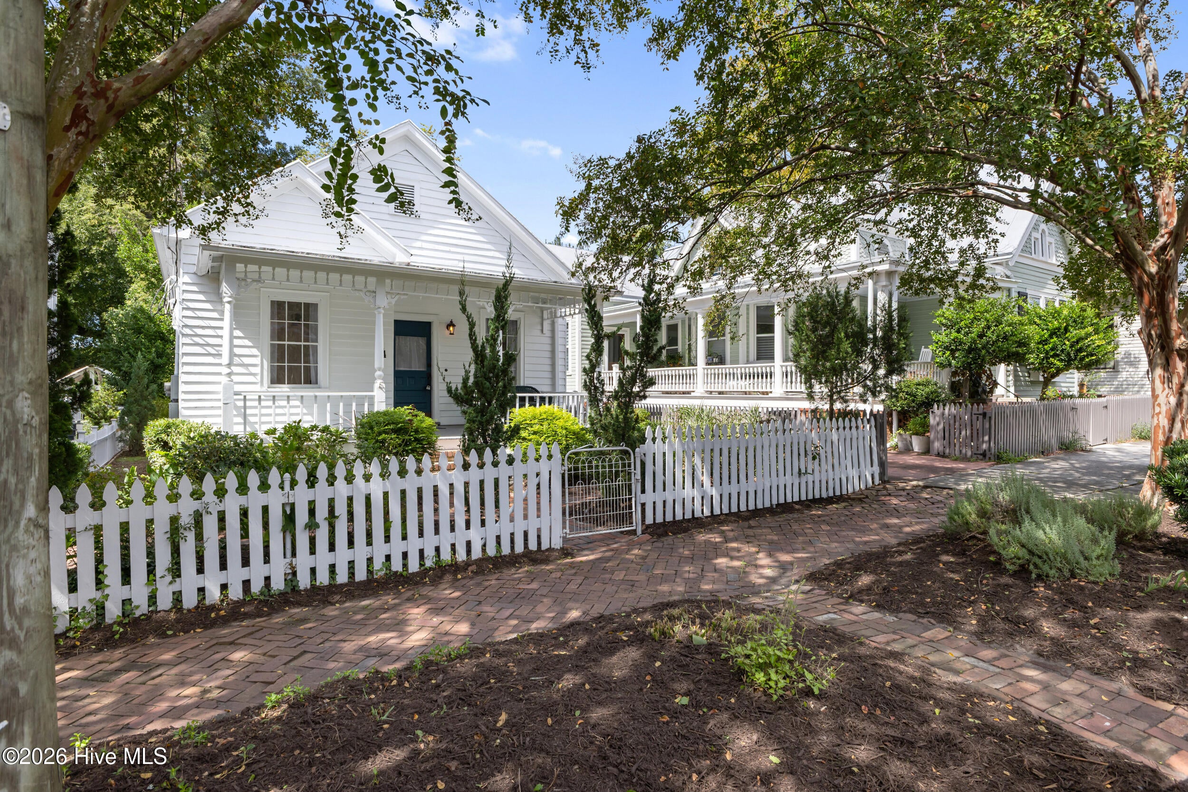
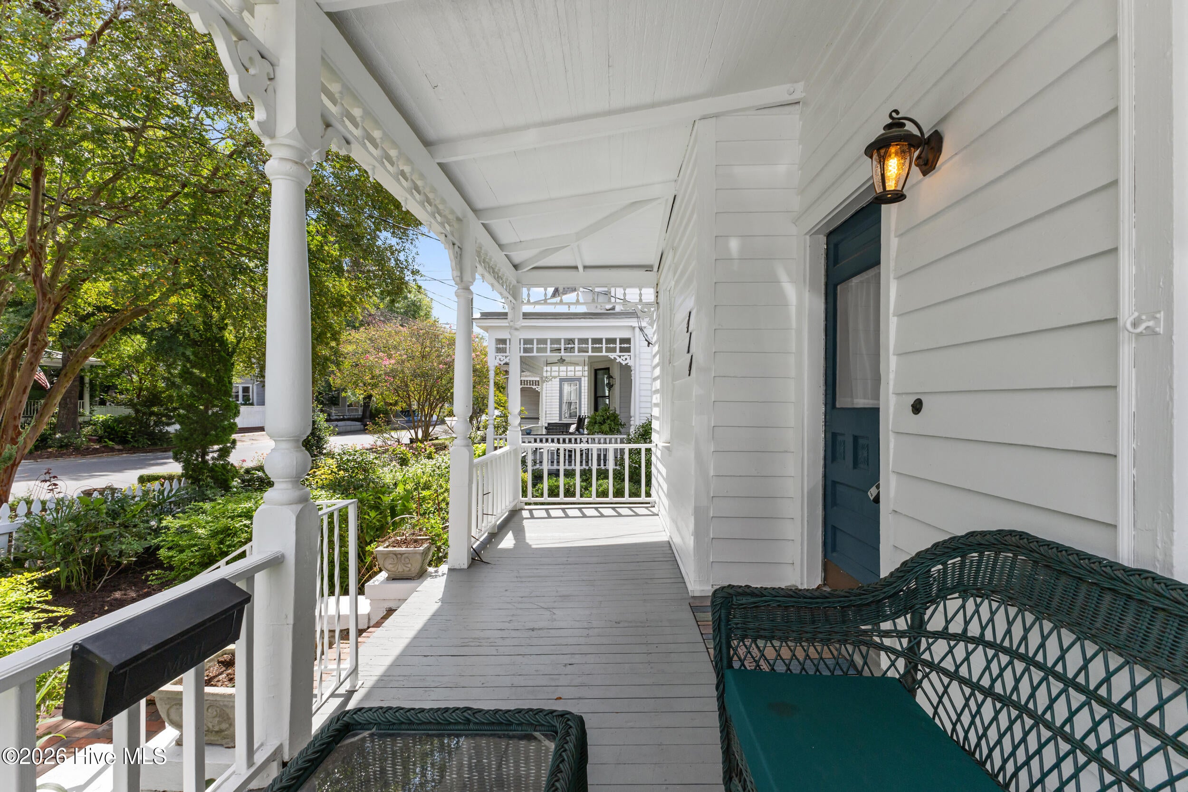
Enter an interest rate to see your estimated monthly payment.Set on one of Wilmington's most picturesque streets in the Historic District, this beautifully restored property offers a rare opportunity to own two homes in one of downtown's most coveted locations. Circa 1876, the main home has just undergone a thoughtful full restoration, blending historic character with modern comfort and amenities. A welcoming front porch opens to a spacious, light-filled living area with brand-new hardwood floors. The original fireplace was carefully dismantled to create a more open floor plan, while the original bricks were salvaged and repurposed to create a stunning new fireplace--preserving a piece of the home's history in a fresh, functional design. The generous eat-in kitchen is the heart of the home, featuring custom cabinetry, an oversized island with seating, beautiful tile backsplash, quartz countertops, and stainless steel appliances. The main level also offers a primary bedroom with a spa-like en suite bath complete with a clawfoot tub and walk-in shower, plus an additional room ideal for a home office, bedroom, or study. Upstairs, a spacious bonus room provides excellent flexibility and abundant storage, along with a second full bath.Tucked behind the main residence is a charming detached cottage with its own private porch and swinging bench. Inside, you will find an open-concept living and kitchen area, one bedroom, plus an upstairs loft, and two full baths. Whether used as a guest house, short-term or long-term rental, the cottage offers exceptional versatility and income potential. Ideally located on a highly sought-after block in the heart of Historic Downtown Wilmington, this property puts the Riverwalk, restaurants, shopping, coffee shops, galleries, and nightlife just steps from your front door. There is also a deeded access easement and 1 parking space, a rare find in for downtown! A unique combination of historic charm, extensive restoration, flexible living space, and a second detached residence, all in an unbeatable downtown location.
| 4 hours ago | Listing first seen on site | |
| 4 hours ago | Listing updated with changes from the MLS® |

The data relating to real estate on this website comes in part from the Internet Data Exchange program of Hive MLS, and is updated as of 2026-09-29 01:51 AM UTC. All information is deemed reliable but not guaranteed and should be independently verified. All properties are subject to prior sale, change, or withdrawal. Neither listing broker(s) shall be responsible for any typographical errors, misinformation, or misprints, and shall be held totally harmless from any damages arising from reliance upon these data. Copyright 2026 Hive MLS
Did you know? You can invite friends and family to your search. They can join your search, rate and discuss listings with you.