
2083 New River Inlet Road ANorth Topsail Beach, NC 28460
Mortgage Calculator
Monthly Payment (Est.)
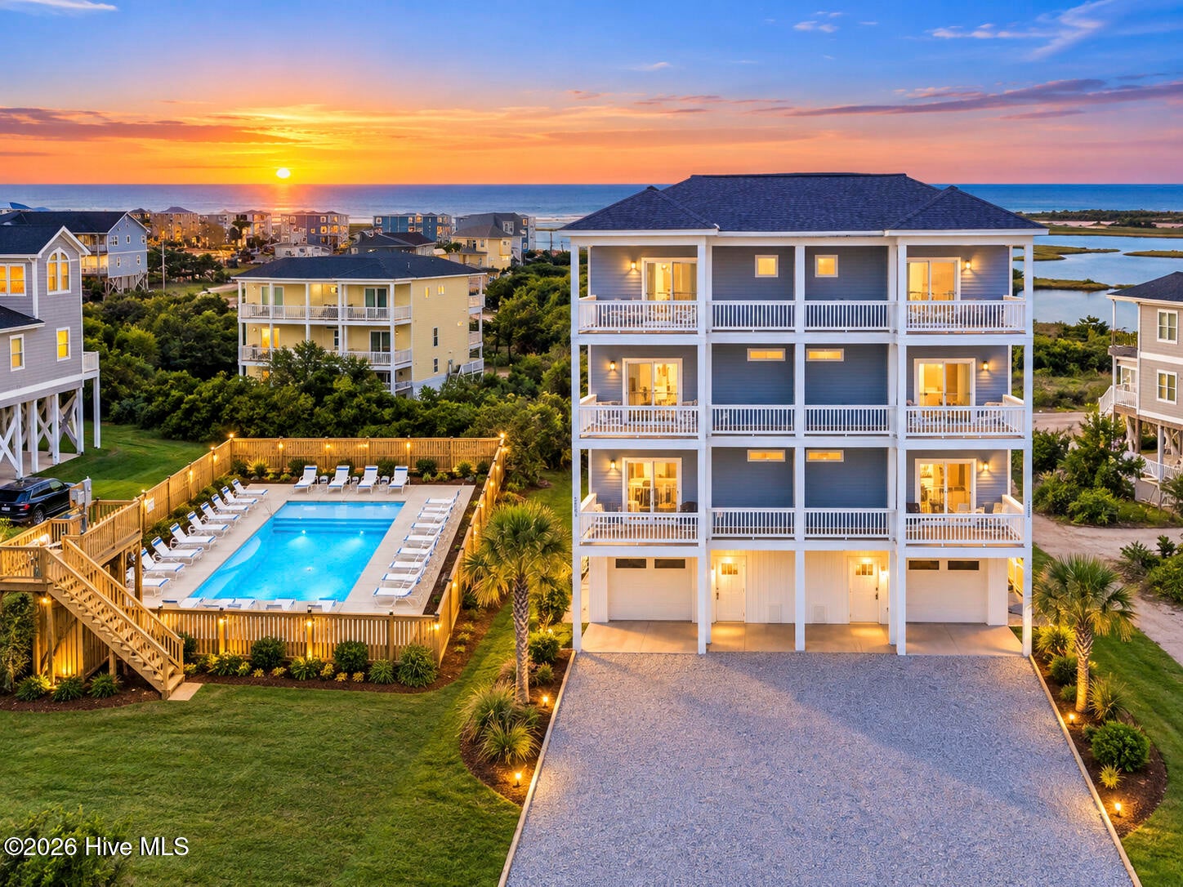
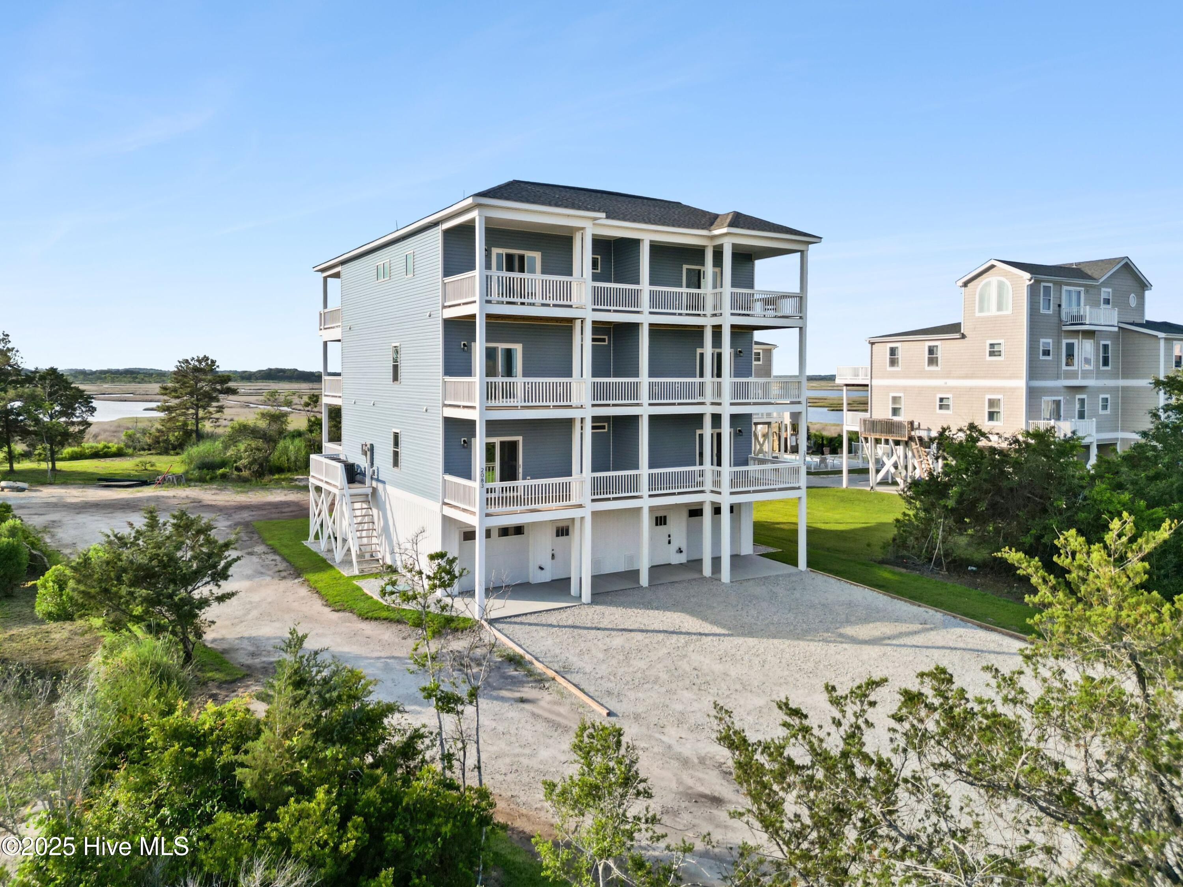
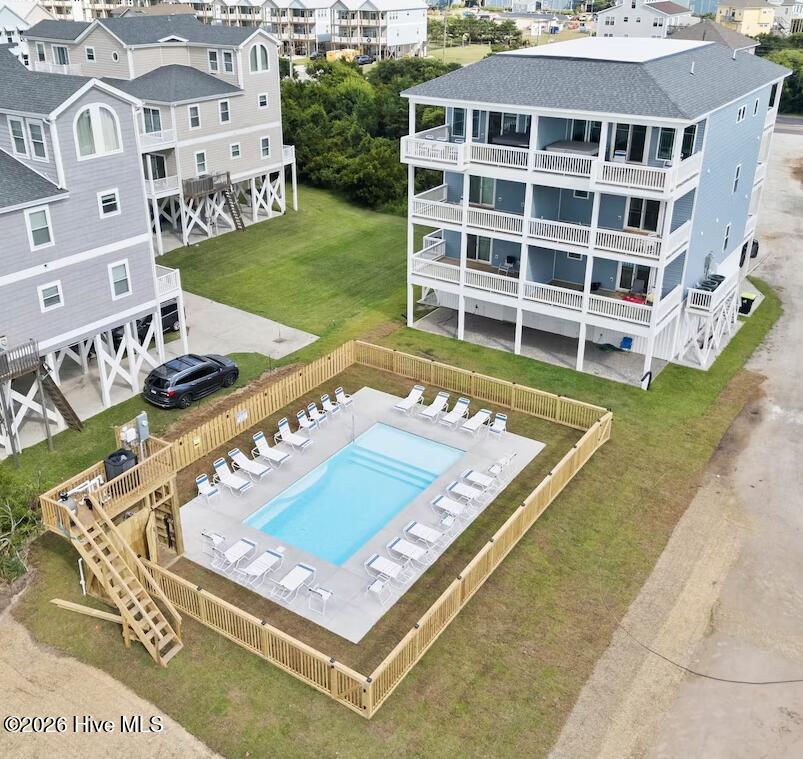
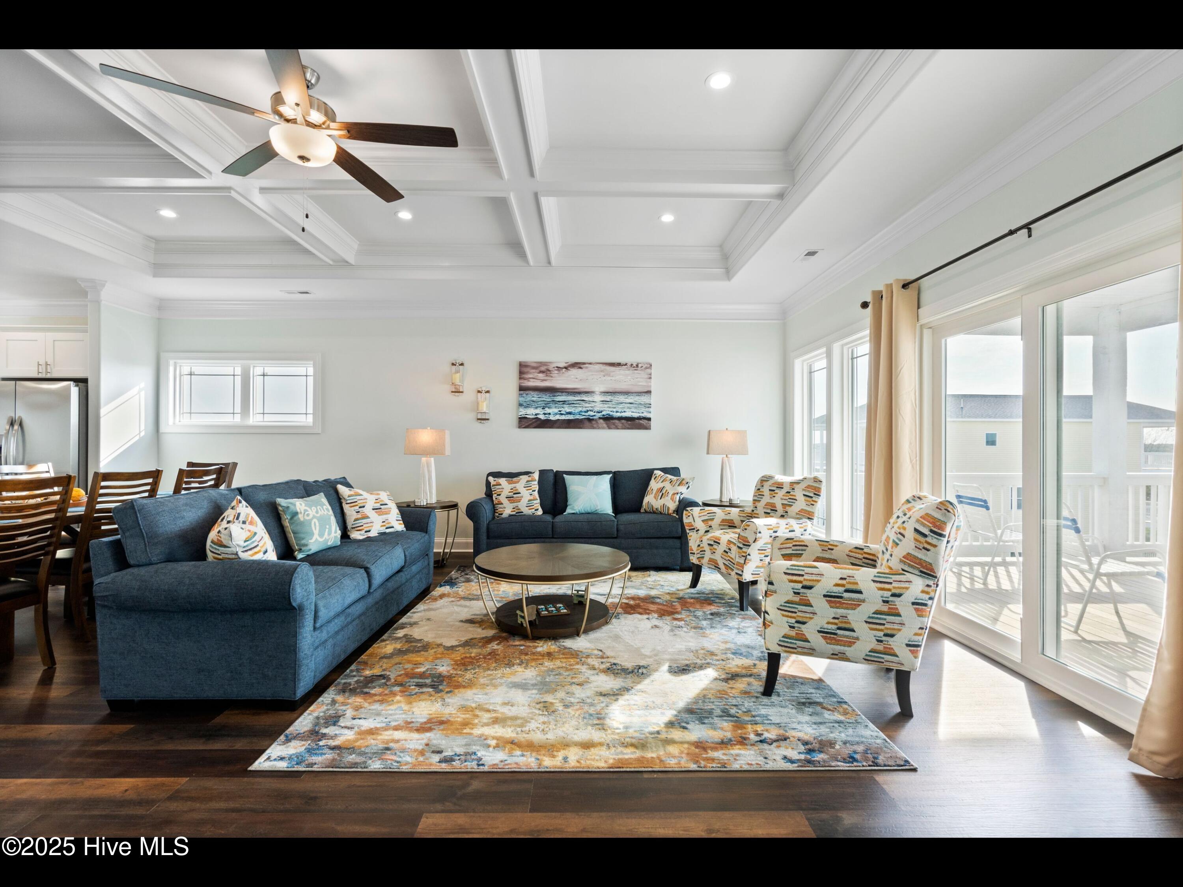
Enter an interest rate to see your estimated monthly payment.INVESTMENT OPPORTUNITY IN NORTH TOPSAIL BEACH! This furnished 6-bedroom, 4.5-bath coastal property offers 2,700+ square feet of living space and is positioned for short-term vacation rental use, combining strong guest appeal with the opportunity for owner enjoyment. Designed to accommodate larger vacation groups, the property features three bedrooms on both the middle and lower levels, multiple en-suite accommodations, expansive ocean- and sound-facing decks, an interior elevator, enclosed garage, and deeded beach access. The layout provides the bedroom count, gathering space, and amenities sought by family vacations, multi-generational groups, reunions, and extended stays. The top floor serves as the primary gathering and entertainment space with an open-concept living and dining area, coffered ceilings, and a modern kitchen featuring quartz countertops, an oversized island, pantry, and abundant storage. Large windows and outdoor decks showcase impressive views of the Intracoastal Waterway, marsh, New River Inlet, and Atlantic Ocean. A major guest amenity is access through a shared pool membership featuring a heated pool and hot tubs overlooking the sound. Owners and guests can enjoy resort-style amenities without the property carrying the entire responsibility of a private pool operation. Deeded beach access provides convenient access to the Atlantic, creating a desirable sound-to-sea vacation experience. Offered furnished and positioned for continued short-term rental operation, this property provides an investor the opportunity to acquire a coastal asset with multiple potential demand drivers, including traditional weekly vacation rentals, extended family stays, group travel, and off-season coastal getaways. For buyers seeking both investment potential and personal use, the property offers the flexibility to generate vacation-rental income while retaining opportunities for owner stays throughout the year. North Topsail Beach continues to attract vacationers seeking less crowded beaches, water access, coastal recreation, and convenient access to the greater Topsail Island area. With six bedrooms, substantial guest capacity, water views, beach access, shared resort-style amenities, and furnishings already in place, this property is positioned as a compelling addition to a coastal vacation-rental portfolio. Contact the listing agent for rental performance information, current and future reservations, operating information, furnishings/inventory details, shared pool membership information, and showing instructions.
| yesterday | Listing first seen on site | |
| yesterday | Listing updated with changes from the MLS® |

The data relating to real estate on this website comes in part from the Internet Data Exchange program of Hive MLS, and is updated as of 2026-09-30 09:06 AM UTC. All information is deemed reliable but not guaranteed and should be independently verified. All properties are subject to prior sale, change, or withdrawal. Neither listing broker(s) shall be responsible for any typographical errors, misinformation, or misprints, and shall be held totally harmless from any damages arising from reliance upon these data. Copyright 2026 Hive MLS
Did you know? You can invite friends and family to your search. They can join your search, rate and discuss listings with you.