
264 Rowland DriveRichlands, NC 28574
Mortgage Calculator
Monthly Payment (Est.)
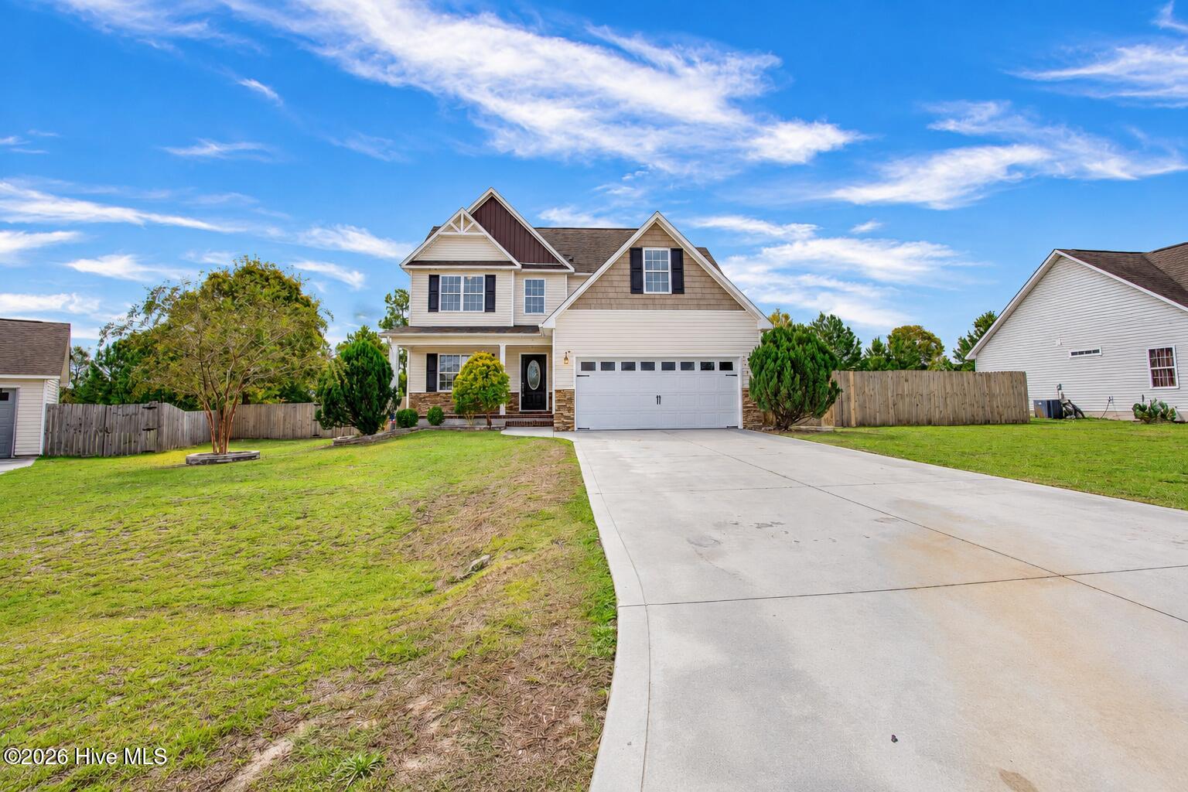
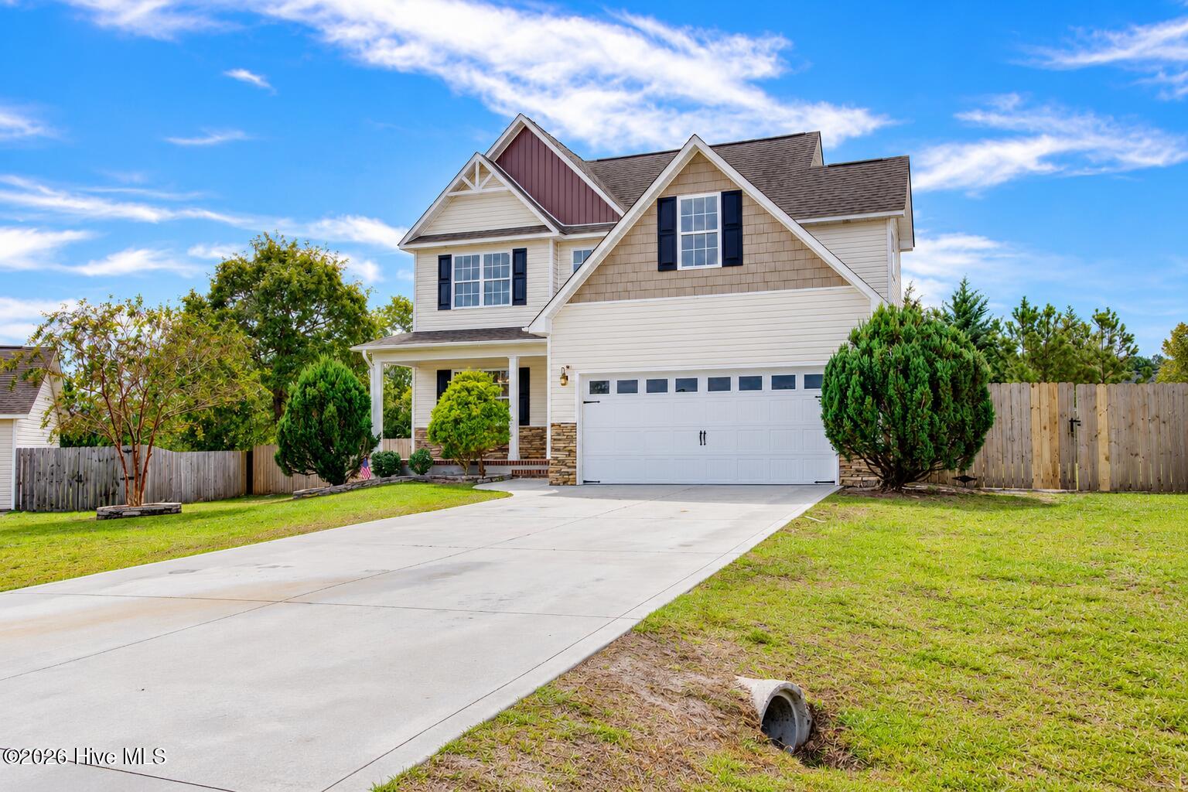
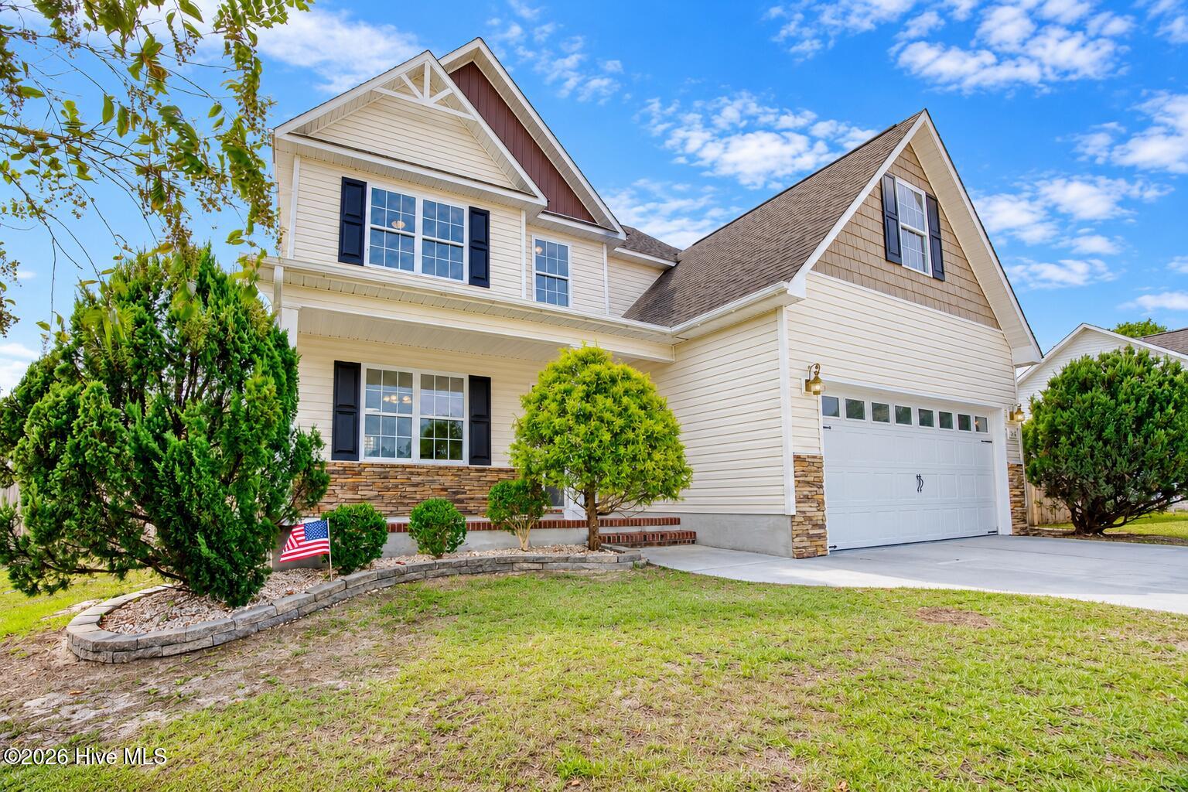
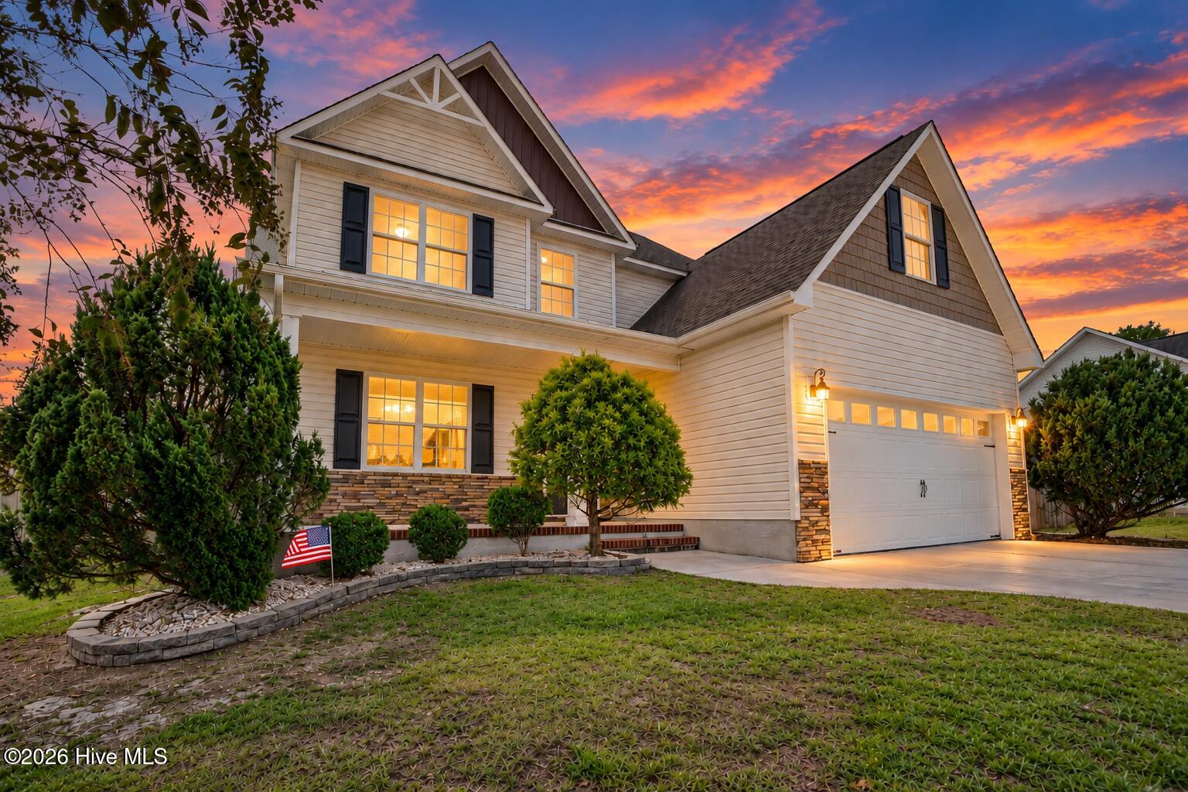
Enter an interest rate to see your estimated monthly payment.Welcome to 264 Rowland Drive, tucked away on a cul-de-sac in Bradford Estates. Set on a generous 0.41-acre lot, this updated two-story home offers 3 bedrooms, 2.5 bathrooms, a 2-car attached garage, and inviting spaces designed for everyday living. The warm, refreshed interior features thoughtful updates that create a comfortable and welcoming atmosphere. The kitchen features replacement soft close cabinetry, and new replaced countertops, new updated sink and upgraded plumbing fixtures, new stainless appliances, and updated lighting--creating an inviting space for everything from quiet mornings with coffee to dinners gathered around the table. Fresh, new LVP flooring, new replaced carpet, updated interior paint, smooth ceiling finishes, new trim and baseboards, replacement light fixtures, ceiling fans, and updated door hardware create a cohesive feel throughout the interior. The primary, hall, and half bathrooms have also been refreshed with new vanities, new countertops, vanity plumbing fixtures, mirrors, lighting, and flooring. A fireplace anchors the living space, while the formal dining room and bonus/flex space offer additional options for gathering, relaxing, working from home, hobbies, or creating a space that fits your needs. Outside, the large fenced backyard offers flexible space for entertaining, recreation, or simply enjoying a quiet evening outdoors. Refreshed landscaping, mulch and planting beds, fence improvements, outdoor lighting, new rear gutters, exterior door replacement, add to the home's welcoming exterior. Bradford Estates also offers access to the community pool. With its inviting interior, generous backyard, thoughtful updates, and cul-de-sac setting, 264 Rowland Drive is ready to feel like home
| 5 hours ago | Listing first seen on site | |
| 5 hours ago | Listing updated with changes from the MLS® |

The data relating to real estate on this website comes in part from the Internet Data Exchange program of Hive MLS, and is updated as of 2026-09-29 05:55 PM UTC. All information is deemed reliable but not guaranteed and should be independently verified. All properties are subject to prior sale, change, or withdrawal. Neither listing broker(s) shall be responsible for any typographical errors, misinformation, or misprints, and shall be held totally harmless from any damages arising from reliance upon these data. Copyright 2026 Hive MLS
Did you know? You can invite friends and family to your search. They can join your search, rate and discuss listings with you.