Save
Ask
Tour
Hide
Share
$370,000
New Listing

116 Circle Drive
Wallace, NC 28466

For Sale|Single Family Residence|Active
4
Beds
2
Total Baths
2
Full Baths
2,031
SqFt
$182
/SqFt
1945
Built
Subdivision:
Not In Subdivision
County:
Duplin
Call Now: (910) 941-8541
Is this the listing for you? We can help make it yours.
(910) 941-8541
116 Circle Drive116 Circle Drive116 Circle Drive116 Circle Drive
Save
Ask
Tour
Hide
Share

Mortgage Calculator

Monthly Payment (Est.)

Enter an interest rate to see your estimated monthly payment.
Calculator powered by Showcase IDX, a Constellation1 Company. Copyright ©2026 Information is deemed reliable but not guaranteed.

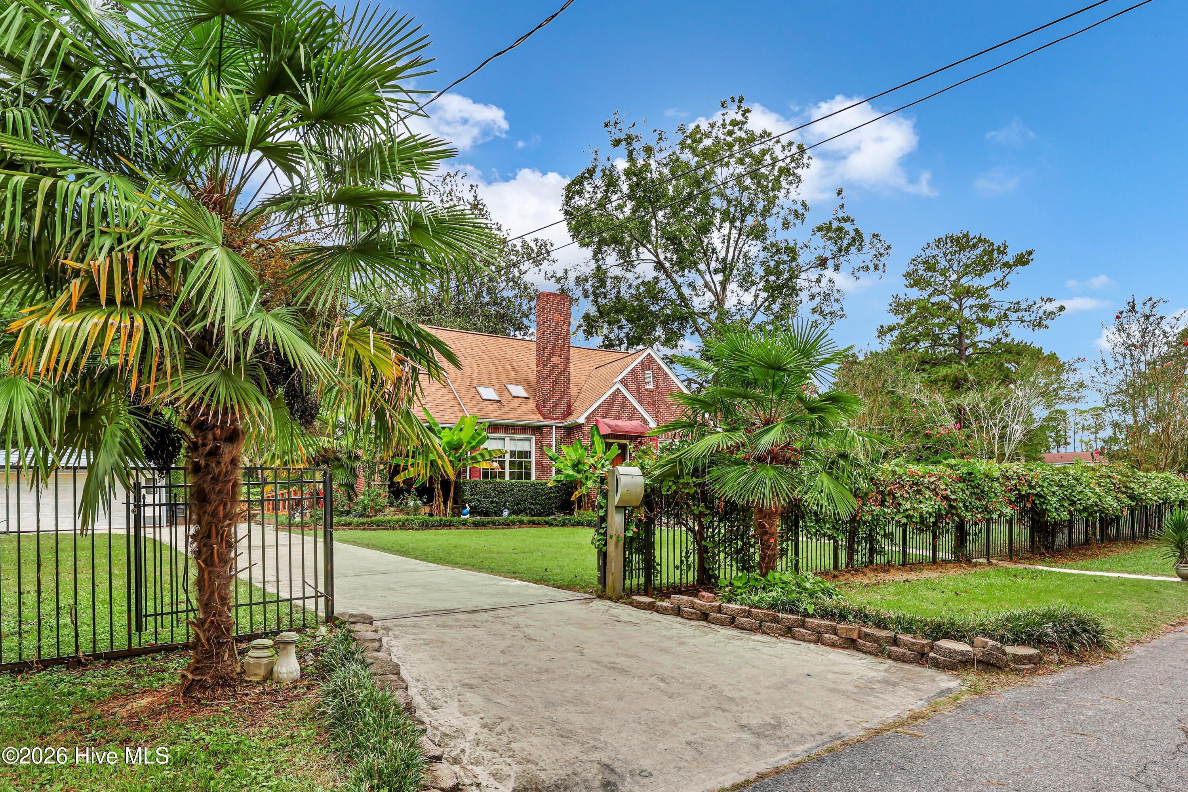
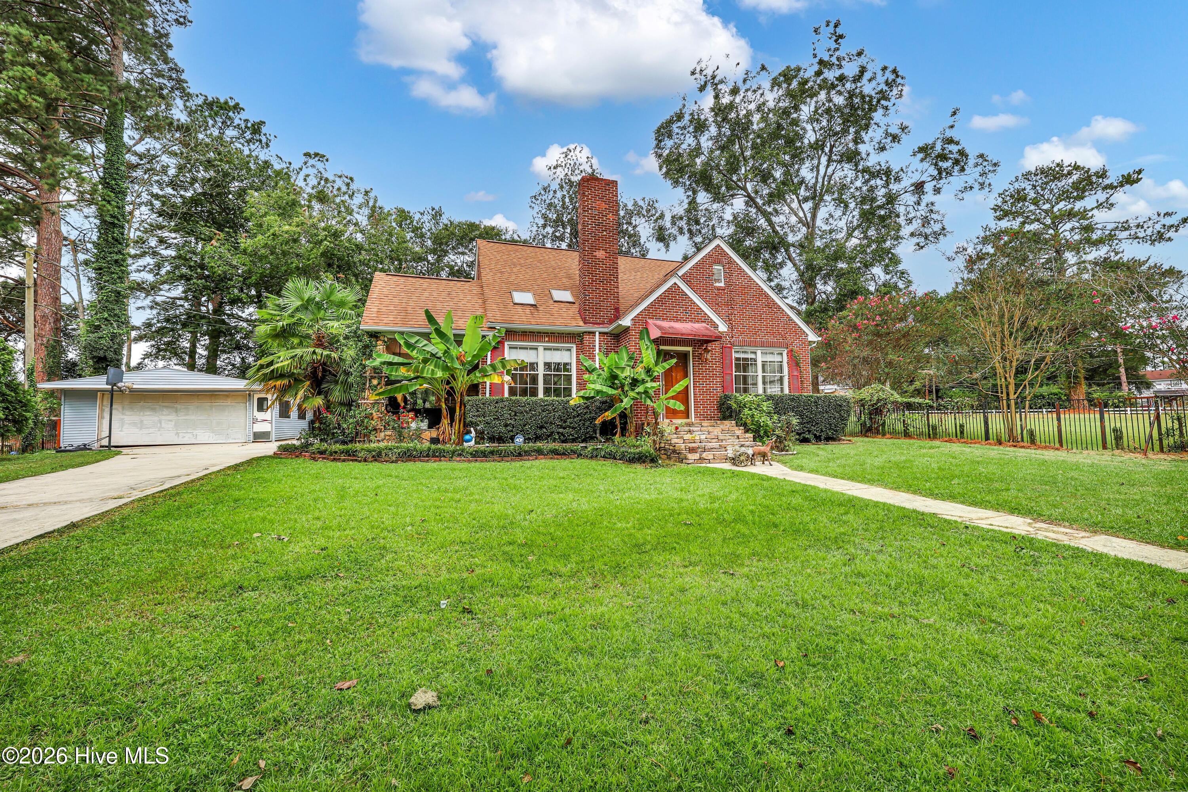
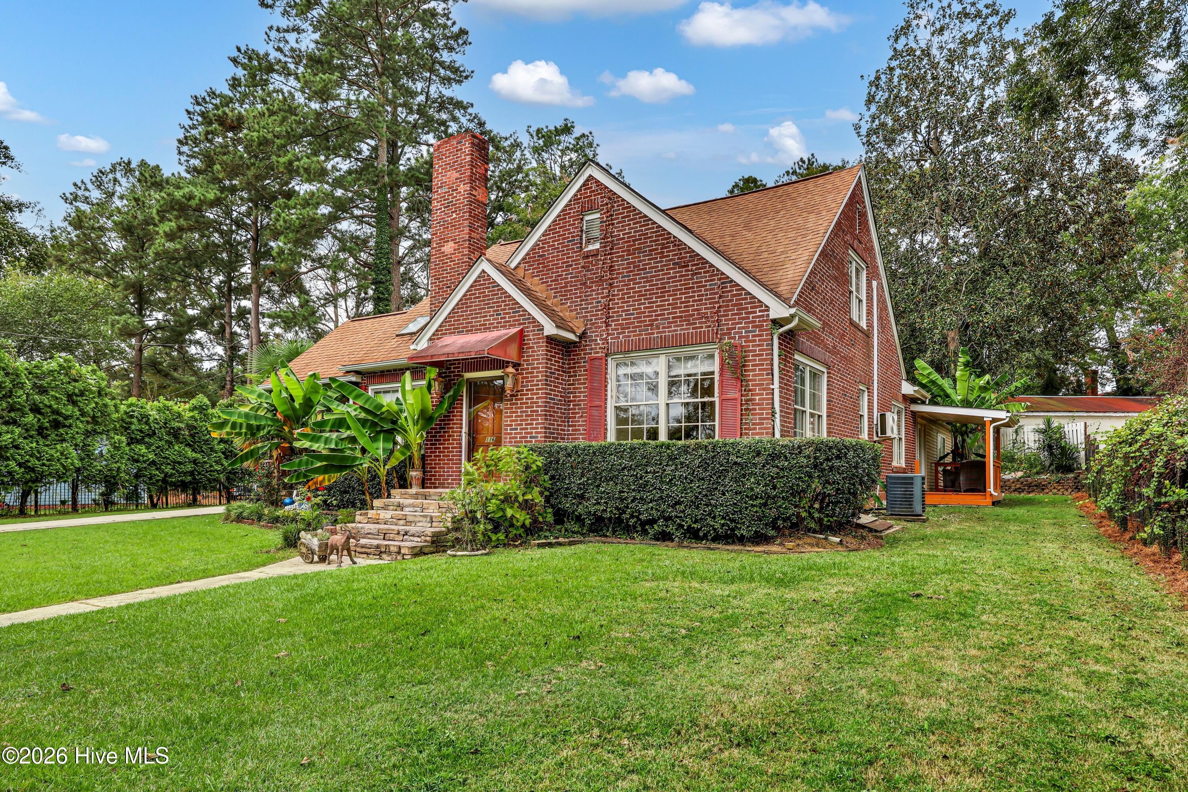
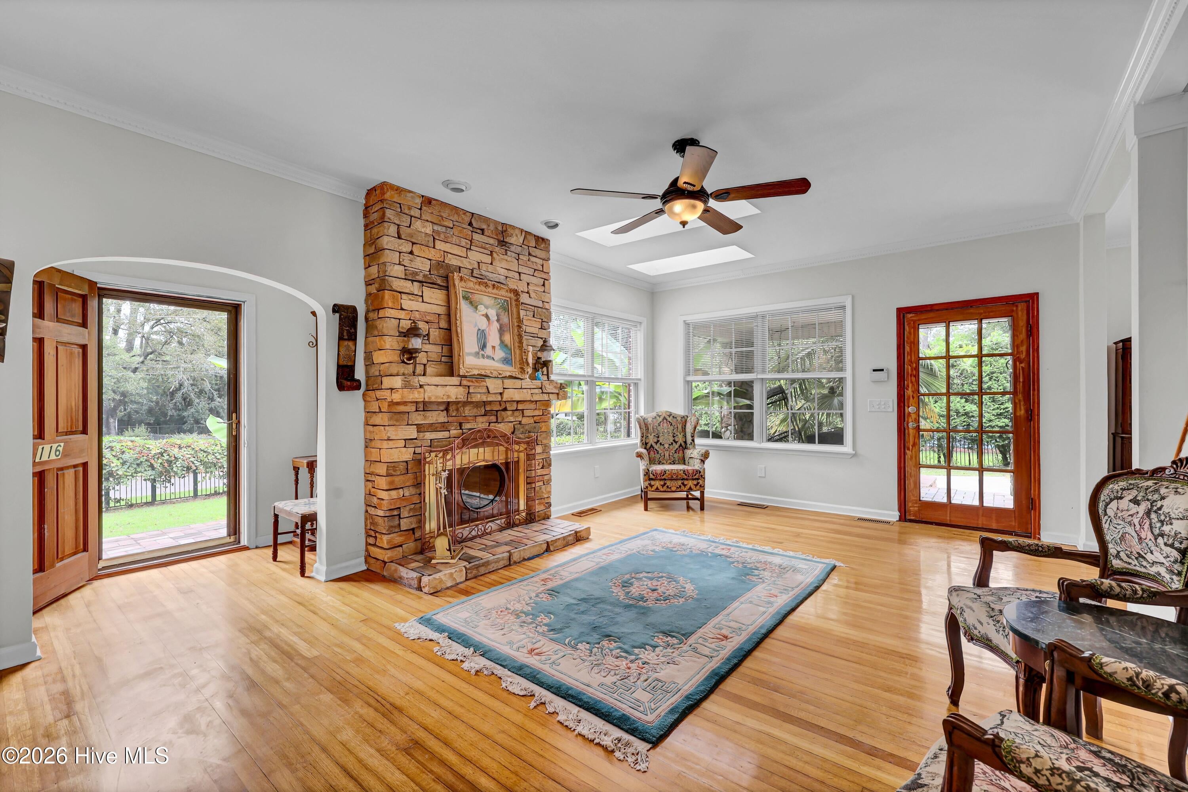
Updated Brick Tudor in Central Wallace. Built in 1945, this 4-bedroom, 2,031 sq. ft. brick Tudor sits on a large lot on a quiet street within walking distance of Main Street, Norwood Street, a local park, and Legion Stadium. The home retains original character, including hardwood floors, arched doorways, a steep gabled roofline, and a brick chimney. The completely renovated kitchen features white cabinetry, butcher-block countertops and island, mosaic tile backsplash, checkerboard flooring, and new stainless-steel appliances. Samsung washer and dryer are included. The living room has a floor-to-ceiling stacked stone fireplace, skylights, large windows, and French doors leading outside. The primary bathroom has been renovated with floor-to-ceiling tile and a walk-in glass shower. Two new mini-split A/C units serve the upstairs bedrooms. The roof was replaced in 2018. Exterior features include a covered wraparound porch, a second covered porch, and a second-floor porch with a pergola and established grapevines. The yard is fully fenced, and the driveway is gated. The property also includes an **attached 2-car garage and a detached 2-car garage**, providing ample parking, storage, and workshop space.

Save
Ask
Tour
Hide
Share
Listing Snapshot
Price 
$370,000
Days On Site 
0 Days
Bedrooms 
4
Inside Area (SqFt) 
2,031 sqft
Total Baths 
2
Full Baths 
2
Partial Baths 
N/A
Lot Size 
0.26 Acres
Year Built 
1945
MLS® Number 
100606883
Status 
Active
Property Tax 
$2,241.09
HOA/Condo/Coop Fees 
N/A
Sq Ft Source 
N/A
Friends & Family
Recent Activity
3 hours agoListing first seen on site
4 hours agoListing updated with changes from the MLS®
General Features
Acres 
0.26
Attached Garage 
Yes
Garage 
Yes
Garage Spaces 
4
Levels 
Two
Number Of Stories 
2
Parking 
Garage Faces SideDetachedConcreteOff StreetGarage
Parking Spaces 
6
Property Condition 
Updated/Remodeled
Property Sub Type 
Single Family Residence
Special Circumstances 
Standard
SqFt Total 
2031
Utilities 
Sewer ConnectedWater Connected
Water Source 
Public
Zoning 
R-8
Interior Features
Appliances 
Electric OvenElectric CooktopWasherRefrigeratorIce MakerDryerDisposalDishwasherElectric Water Heater
Basement 
NoneCrawl Space
Cooling 
Central AirWall/Window Unit(s)Ceiling Fan(s)Heat Pump
Fireplace 
Yes
Flooring 
TileHardwood
Furnished 
Unfurnished
Heating 
Heat PumpElectric
Interior 
Ceiling Fan(s)
Laundry Features 
In Kitchen
Bedroom 1 
Dimensions - 12.0x12.0Level - First
Bedroom 2 
Dimensions - 13.0x12.0Level - First
Bedroom 3 
Dimensions - 17.0x9.0Level - Second
Bedroom 4 
Dimensions - 22.0x12.0Level - Second
Dining Room 
Dimensions - 16.0x9.0Level - First
Kitchen 
Dimensions - 15.0x12.0Level - First
Living Room 
Dimensions - 19.0x14.0Level - First
Other 
Dimensions - 8.0x7.0Level - Second
Utility Room 
Dimensions - 21.0x6.0Level - First
Save
Ask
Tour
Hide
Share
Exterior Features
Construction Details 
BrickStoneVinyl SidingFrame
Exterior 
Balcony
Fencing 
Chain LinkPartialBack YardFront YardWrought Iron
Frontage 
See Remarks
Lot Features 
Interior LotFront YardLevel
Other Structures 
PergolaSecond Garage
Patio And Porch 
CoveredDeckPatioPorchWrap Around
Pool Features 
None
Road Frontage 
City StreetState Road
Roof 
Shingle
View 
None
Waterview 
None
Windows/Doors 
Storm Door(s)
Community Features
Accessibility Features 
Accessible Full Bath
School District 
Duplin
Financing Terms Available 
CashConventionalVA Loan
Roads 
Paved
Schools
School District
Duplin
Elementary School
Wallace
Middle School
Wallace
High School
Wallace-Rose Hill
Listing courtesy of Jim Adams of Intracoastal Realty Corporation


The data relating to real estate on this website comes in part from the Internet Data Exchange program of Hive MLS, and is updated as of 2026-09-29 07:36 PM UTC. All information is deemed reliable but not guaranteed and should be independently verified. All properties are subject to prior sale, change, or withdrawal. Neither listing broker(s) shall be responsible for any typographical errors, misinformation, or misprints, and shall be held totally harmless from any damages arising from reliance upon these data. Copyright 2026 Hive MLS

Neighborhood & Commute
Source: Walkscore
Disclosure: Community information and market data powered by Constellation Data Labs. Information is deemed reliable but not guaranteed.
Save
Ask
Tour
Hide
Share