
602 Circle DriveTrent Woods, NC 28562
Mortgage Calculator
Monthly Payment (Est.)
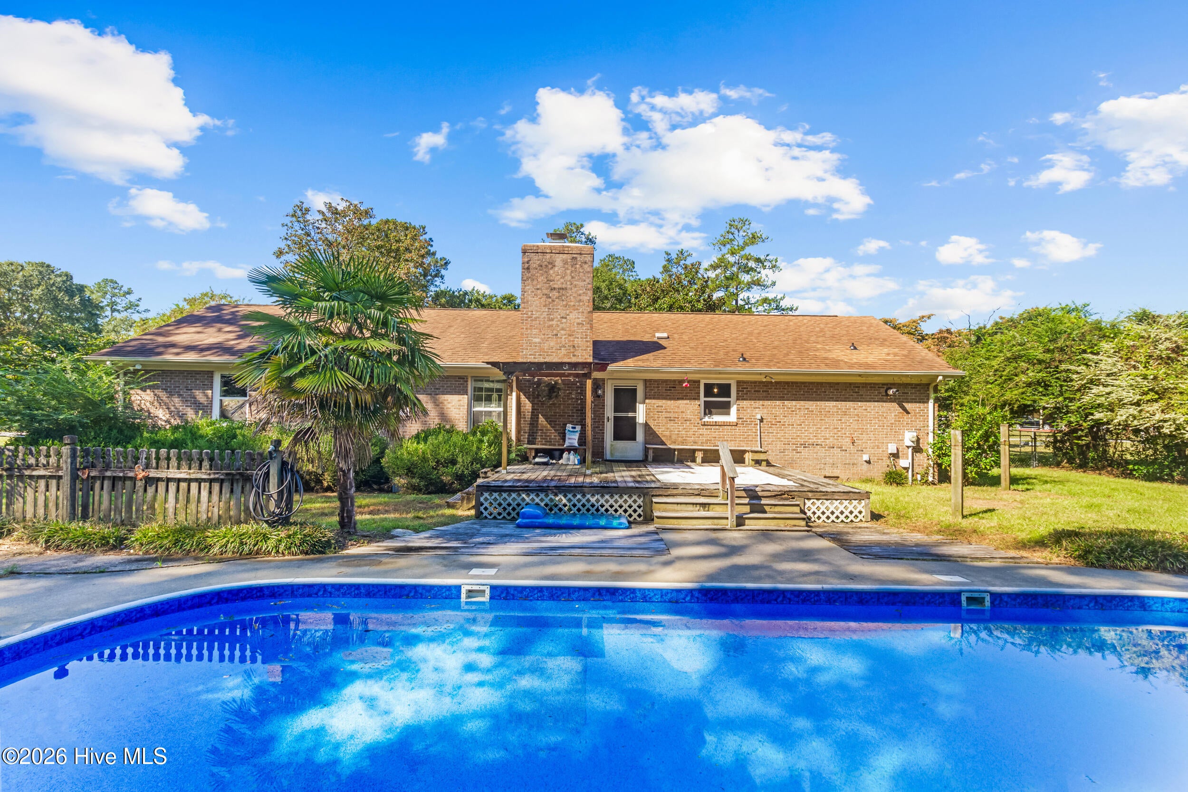
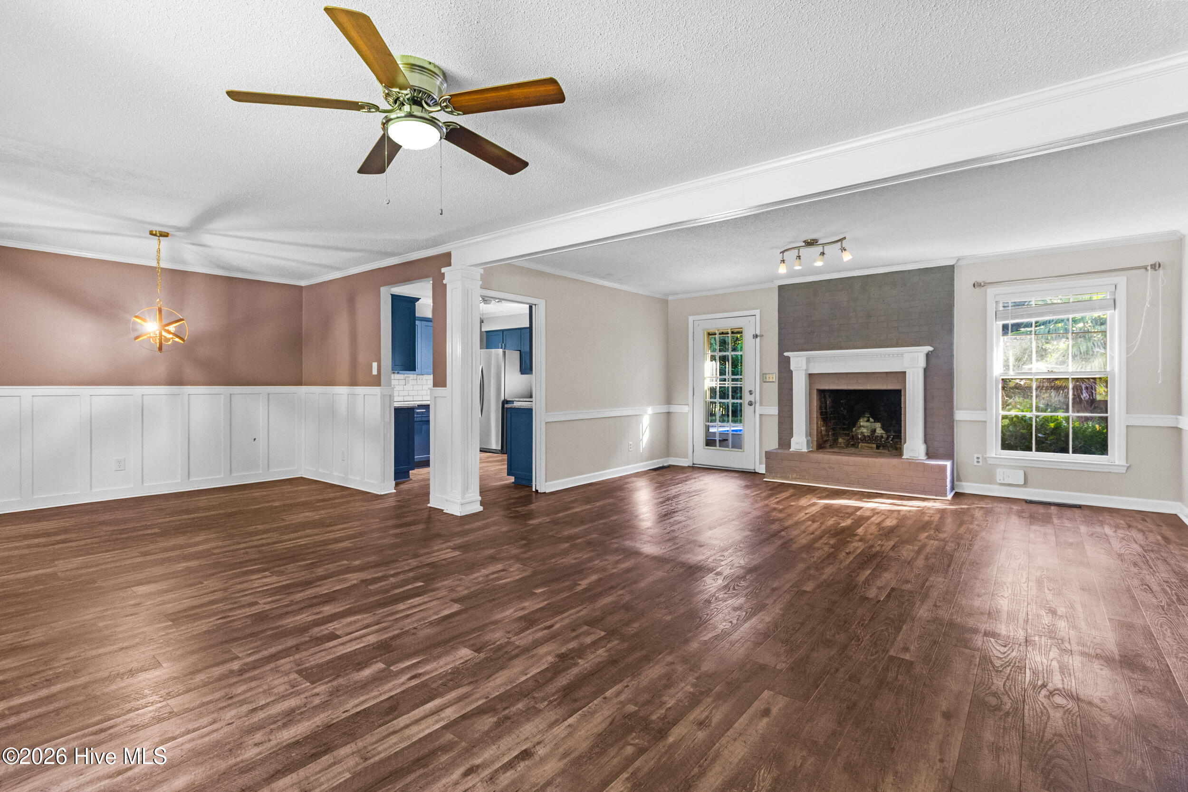
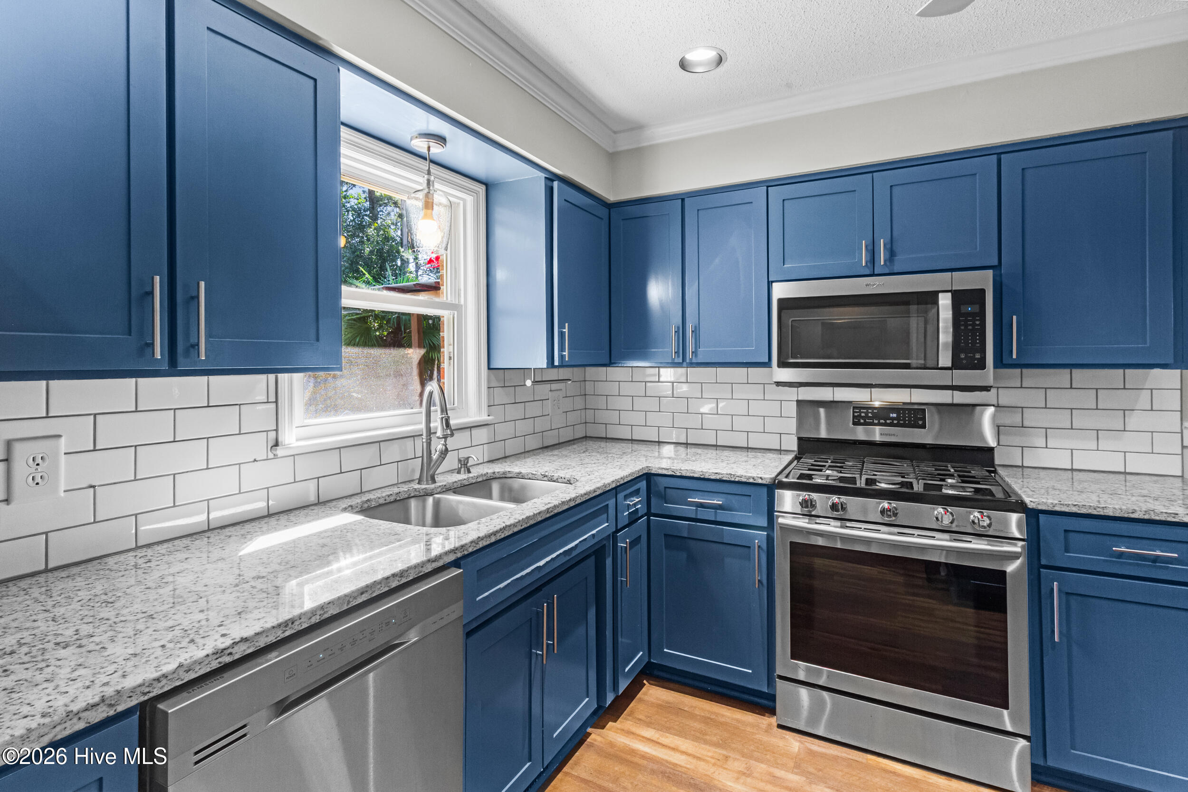
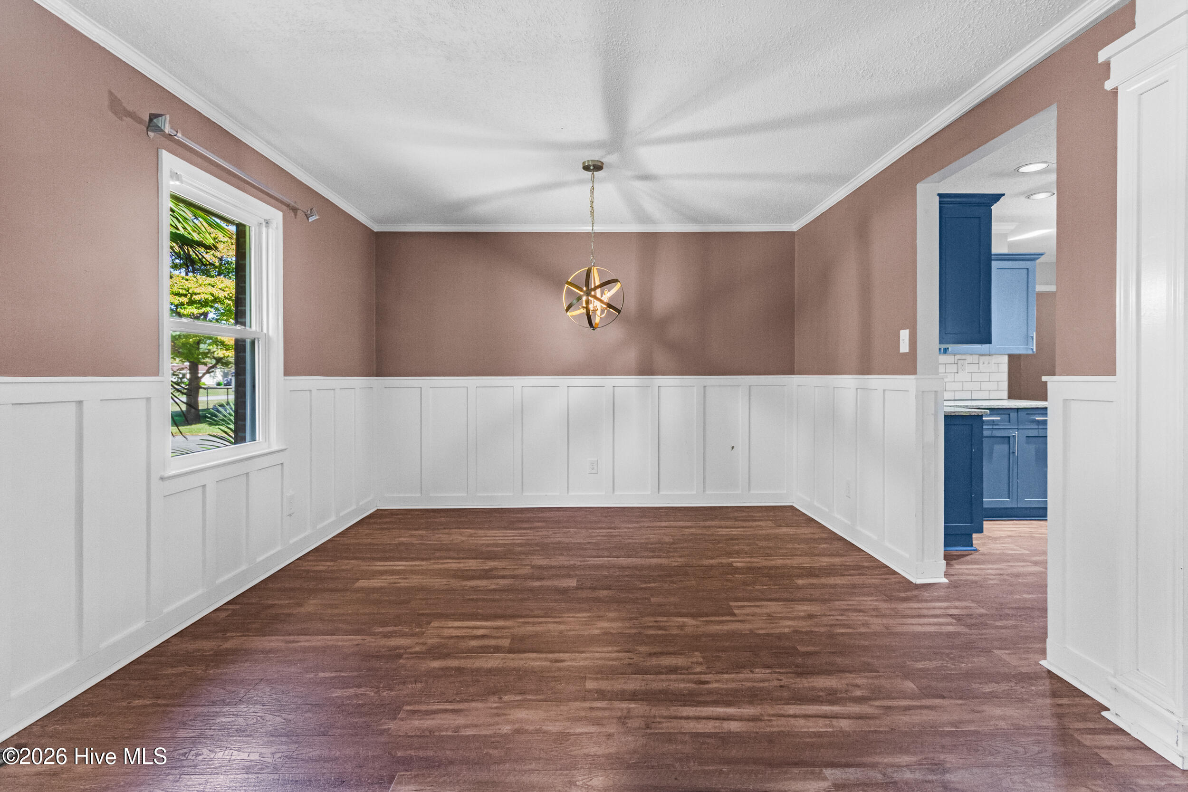
Enter an interest rate to see your estimated monthly payment.A rare find in desirable Trent Woods, this charming brick ranch is set on more than half an acre and features an inground pool, generous living spaces, and an expansive backyard made for relaxing, entertaining, and enjoying the outdoors. Inside, the open floor plan offers plenty of room to gather, with a spacious living room, a warm and welcoming family room with fireplace, and a dedicated dining area. The kitchen features stainless steel appliances and connects easily with the surrounding living spaces. The owner's suite offers a comfortable retreat with its own ensuite bath, while three additional bedrooms and another full bath provide plenty of flexibility for guests, a home office, hobbies, or everyday living. Out back, enjoy eastern North Carolina's beautiful seasons from the covered patio, spend sunny afternoons by the inground pool, or take advantage of the expansive yard with room for gardening, recreation, entertaining, and more. A storage shed provides convenient space for lawn equipment, pool supplies, and outdoor essentials. Located within an easy drive of historic Downtown New Bern, enjoy the scenic waterfront, riverfront parks, locally owned restaurants and shops, galleries, community events, and the charm of the downtown district. Shopping, dining, and medical facilities are also conveniently nearby. With spacious interiors, a pool, and more than half an acre to enjoy, this Trent Woods home offers a relaxed lifestyle with room to spread out both indoors and out.
| 3 hours ago | Listing first seen on site | |
| 3 hours ago | Listing updated with changes from the MLS® |

The data relating to real estate on this website comes in part from the Internet Data Exchange program of Hive MLS, and is updated as of 2026-09-30 06:11 PM UTC. All information is deemed reliable but not guaranteed and should be independently verified. All properties are subject to prior sale, change, or withdrawal. Neither listing broker(s) shall be responsible for any typographical errors, misinformation, or misprints, and shall be held totally harmless from any damages arising from reliance upon these data. Copyright 2026 Hive MLS
Did you know? You can invite friends and family to your search. They can join your search, rate and discuss listings with you.