
301 Dewitt StreetJacksonville, NC 28540
Mortgage Calculator
Monthly Payment (Est.)
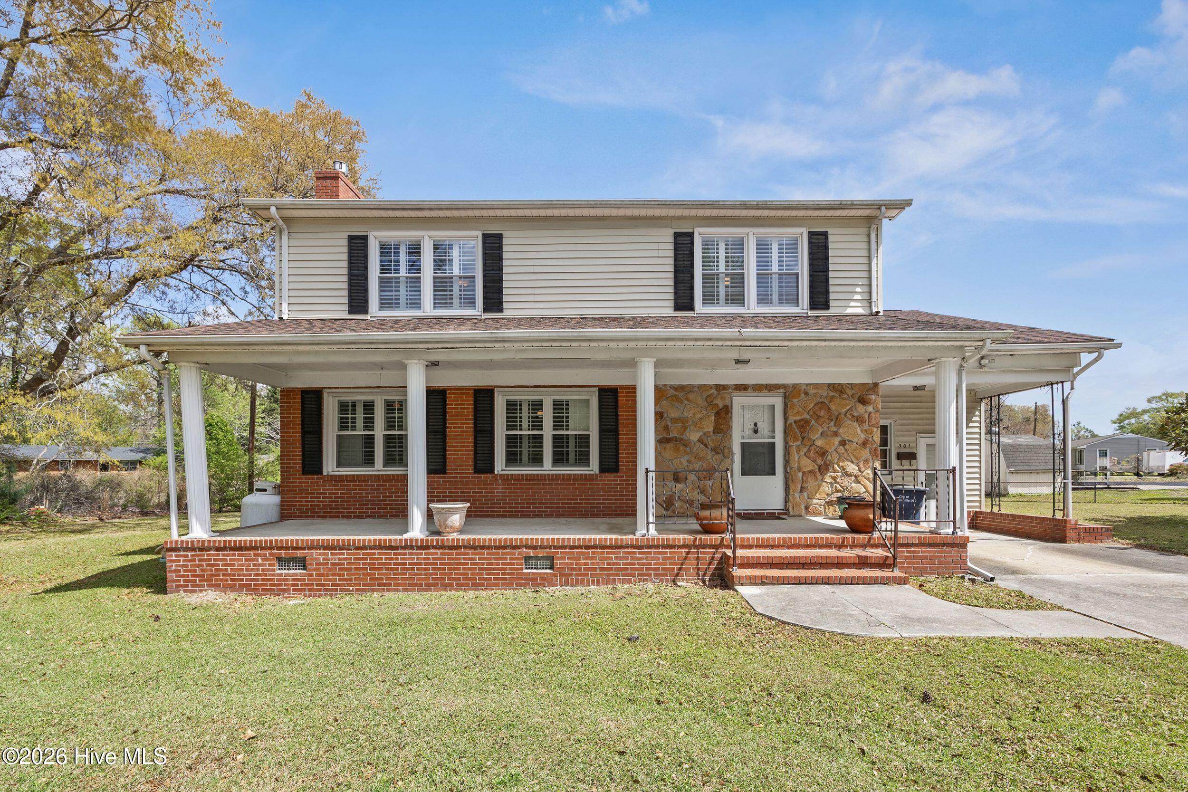
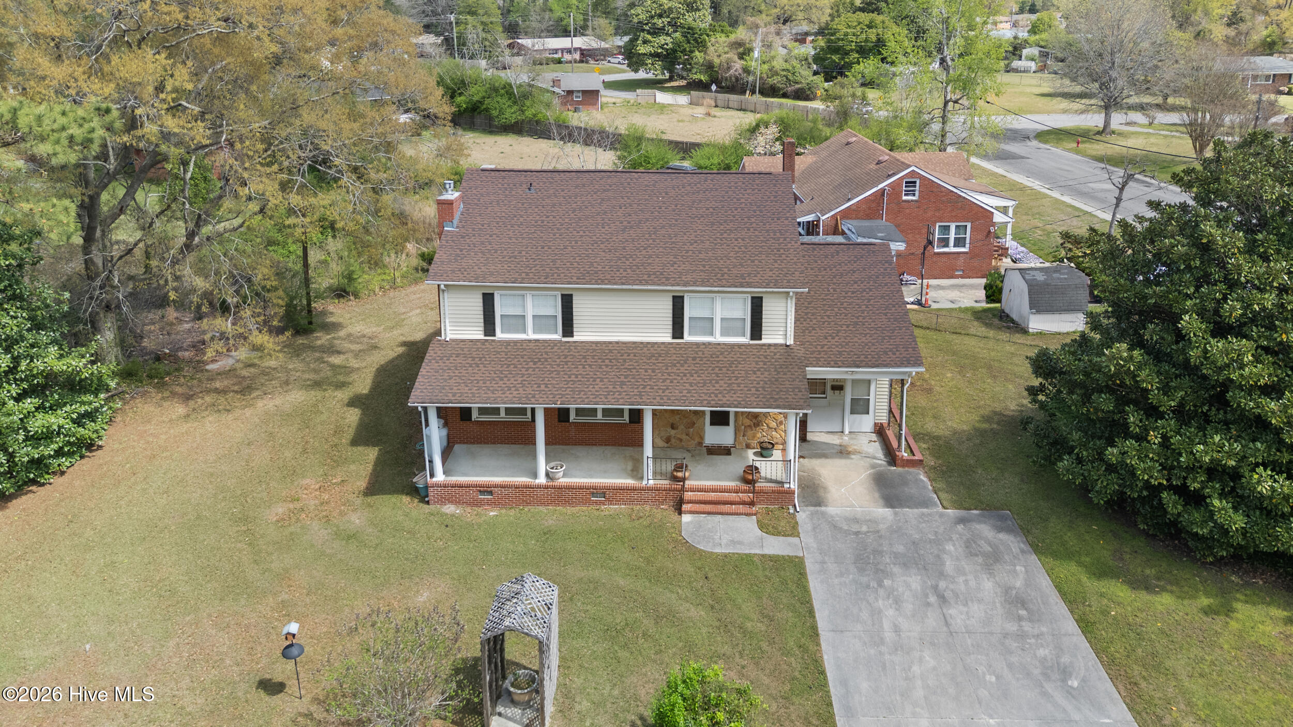
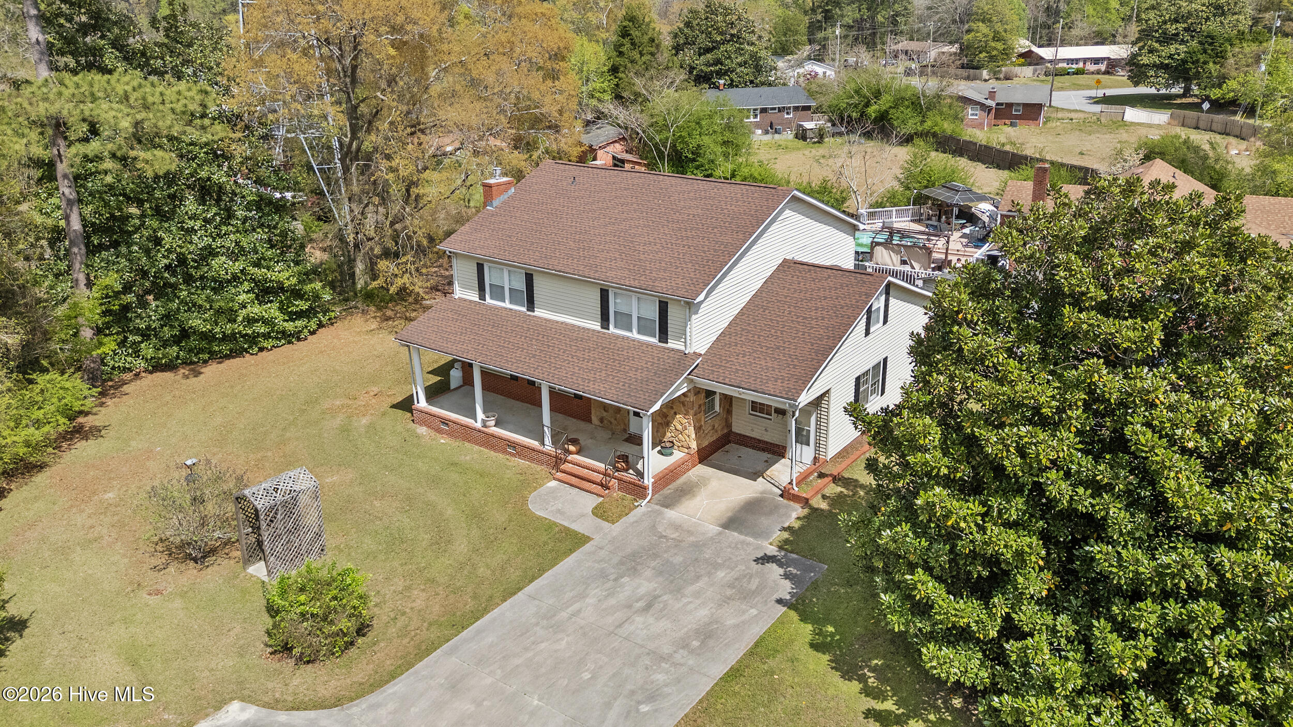
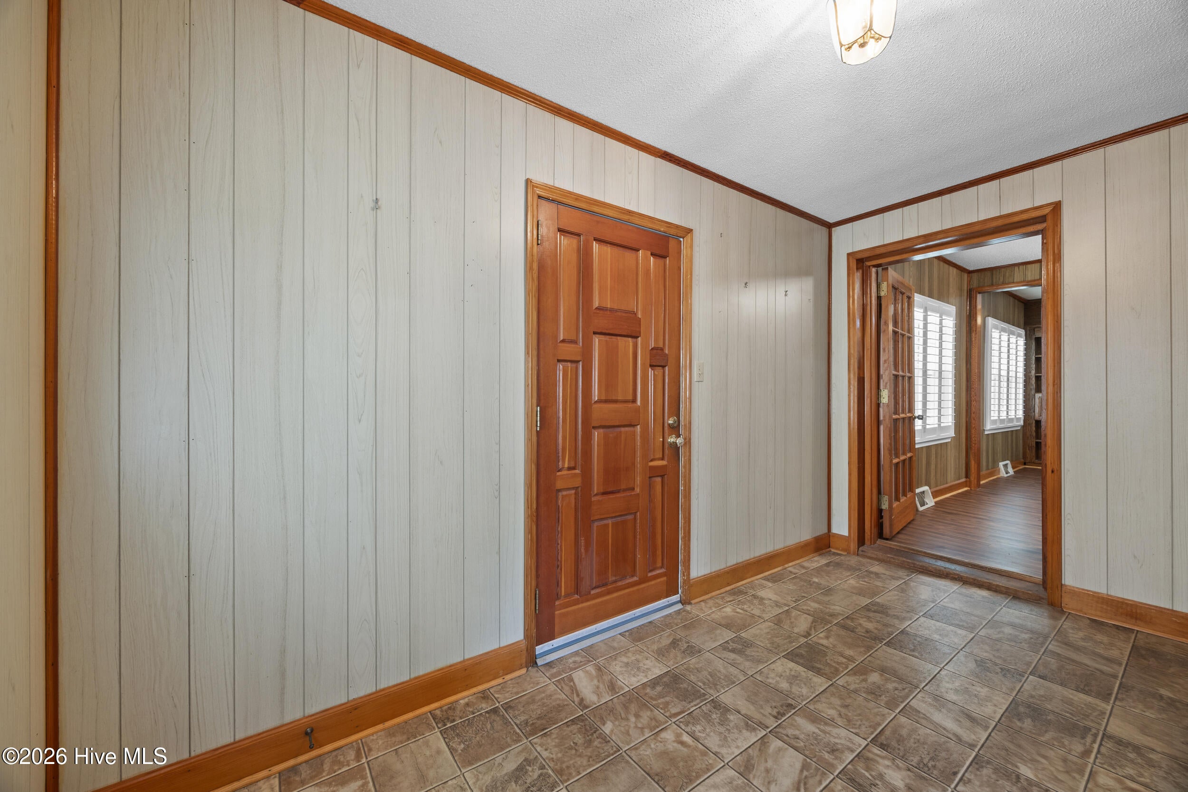
Enter an interest rate to see your estimated monthly payment.5 Bedroom home (.28 acre) and Separate land parcel (.35 acre) being sold together! Originally built in 1960, 301 Dewitt has been beautifully maintained, blending classic charm with everyday functionality. This spacious 5-bedroom home offers approximately 2,677 square feet of living space and showcases timeless character with thoughtful updates throughout. Upstairs bedrooms feature real wood flooring, adding warmth and durability to the living spaces. The home's layout provides flexibility for a variety of living arrangements. The purchase of this property also includes an additional approximately 0.35-acre lot located adjacent from the home! This added space presents a range of potential uses, such as storage, outdoor enjoyment, or other possibilities to suit a variety of needs. Conveniently situated in the heart of Jacksonville, the home offers close proximity to Marine Corps Base Camp Lejeune, as well as shopping, dining, and other local amenities. This property presents a great opportunity to own a well-cared-for home in an established location. Schedule your showing today to explore all it has to offer!
| 6 hours ago | Listing first seen on site | |
| 6 hours ago | Listing updated with changes from the MLS® |

The data relating to real estate on this website comes in part from the Internet Data Exchange program of Hive MLS, and is updated as of 2026-09-30 09:51 PM UTC. All information is deemed reliable but not guaranteed and should be independently verified. All properties are subject to prior sale, change, or withdrawal. Neither listing broker(s) shall be responsible for any typographical errors, misinformation, or misprints, and shall be held totally harmless from any damages arising from reliance upon these data. Copyright 2026 Hive MLS
Did you know? You can invite friends and family to your search. They can join your search, rate and discuss listings with you.