
306 Osprey Point DriveSneads Ferry, NC 28460
Mortgage Calculator
Monthly Payment (Est.)
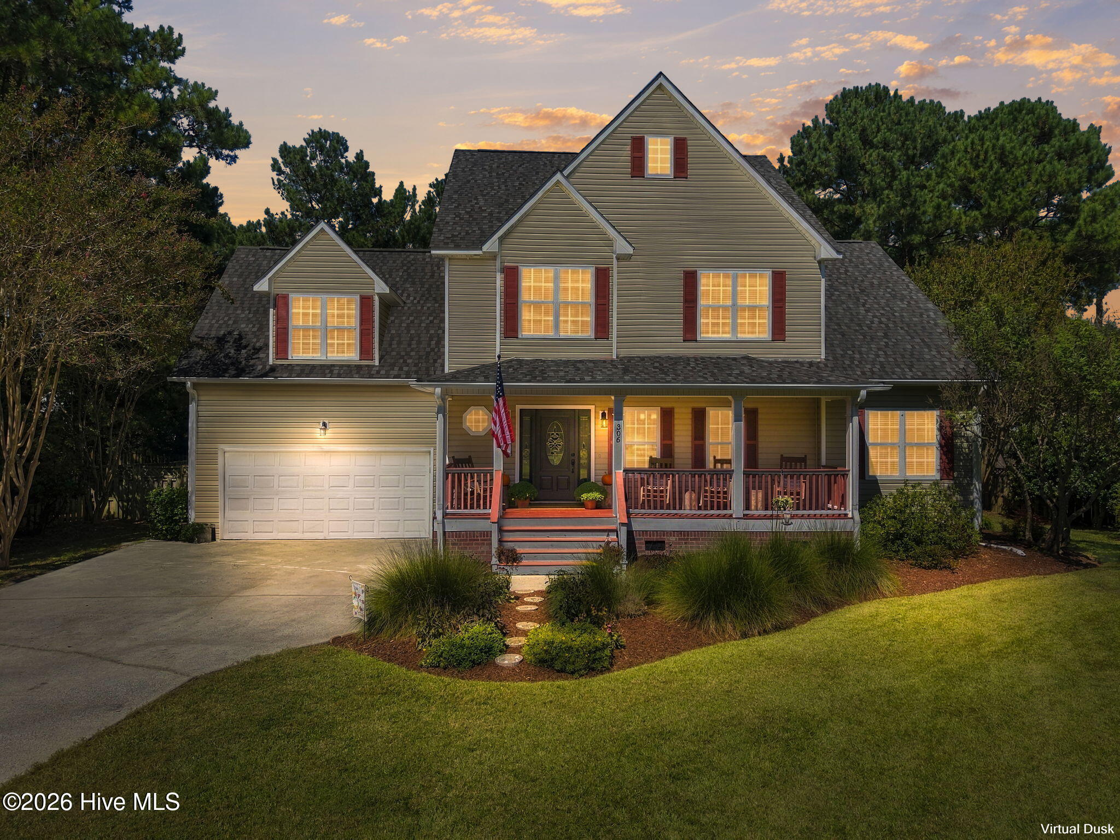
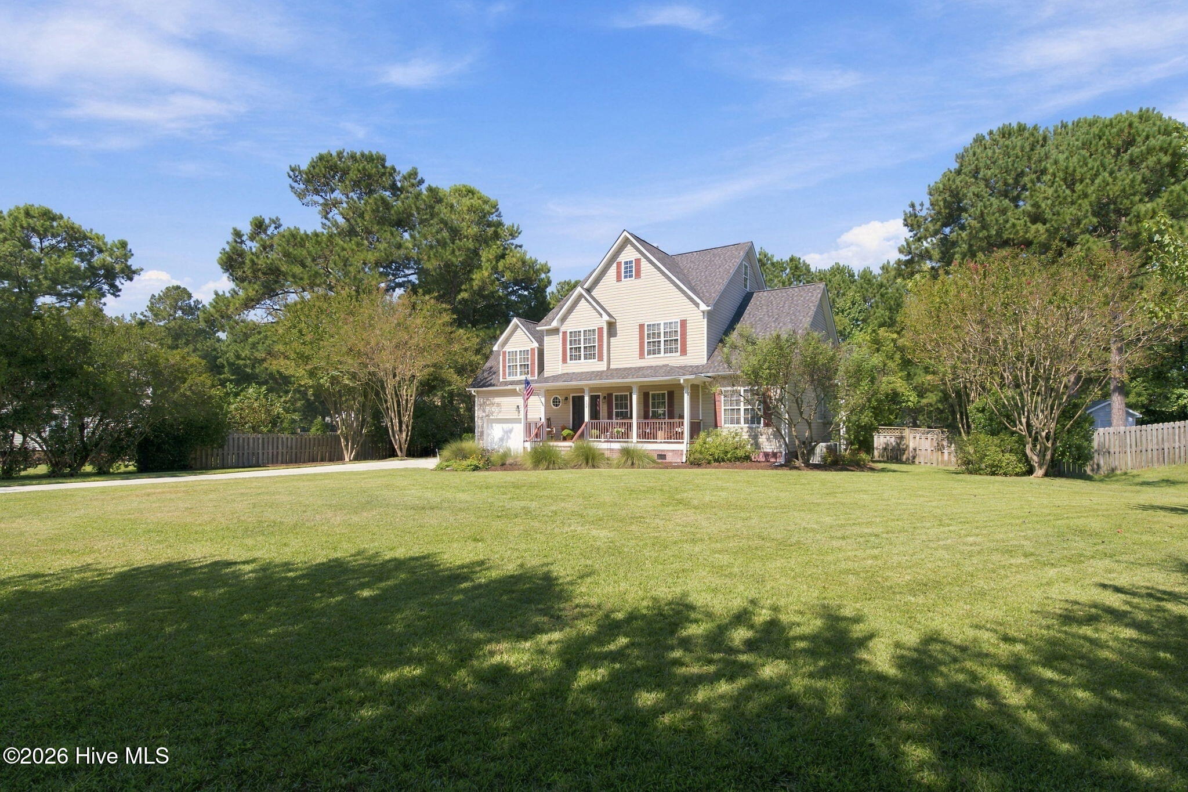
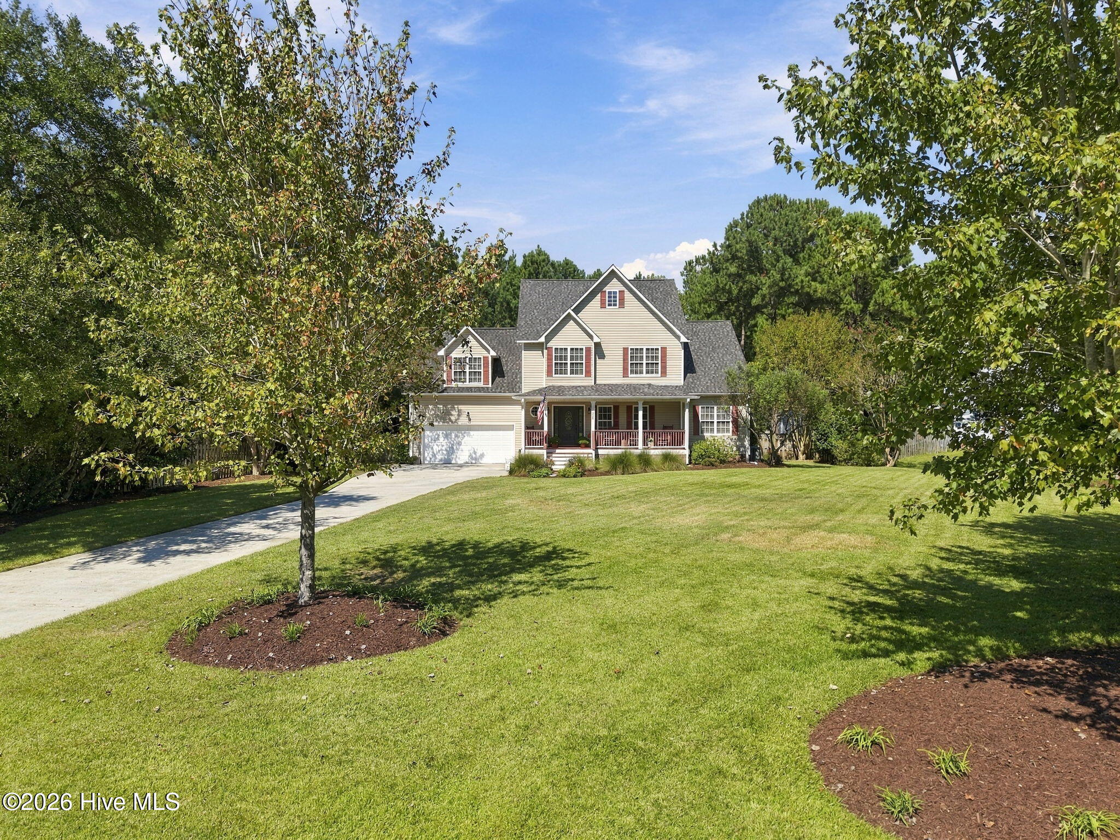
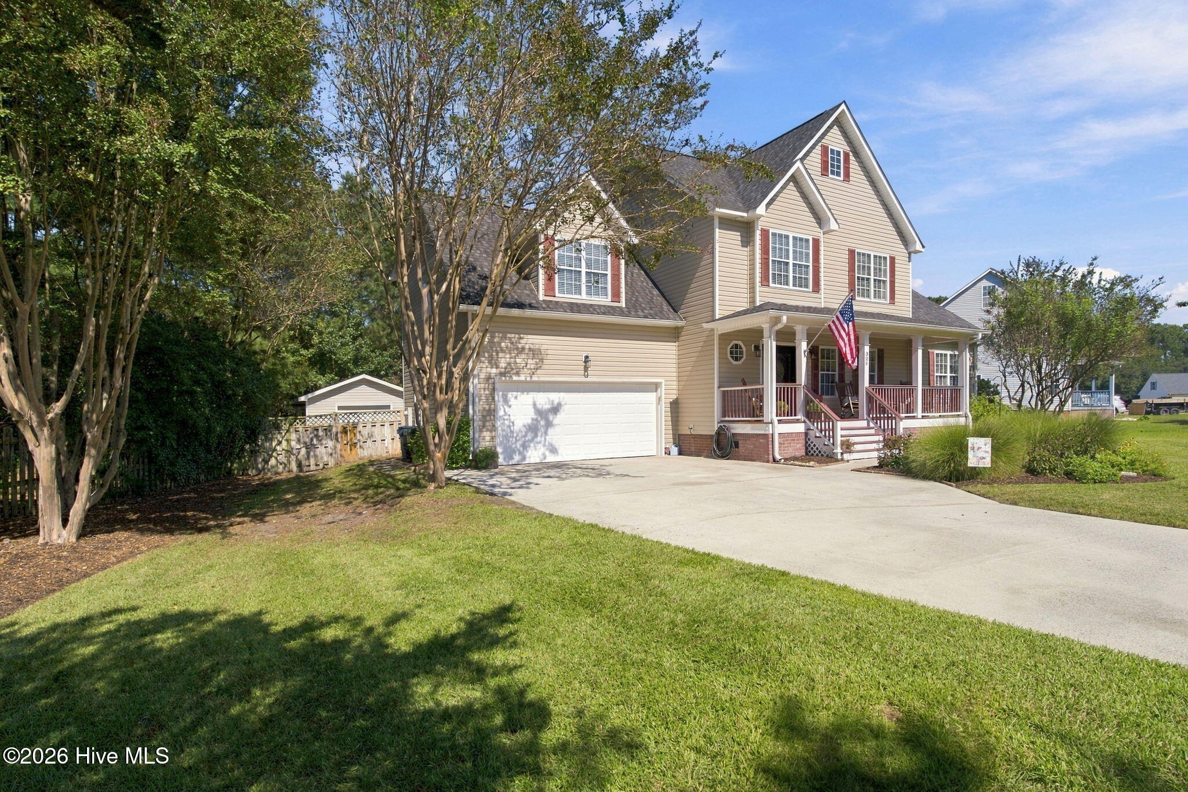
Enter an interest rate to see your estimated monthly payment.Welcome home to this beautiful coastal retreat in the tranquil Creek's Edge neighborhood of Sneads Ferry. Perfectly tailored for families, military relocation, and boating enthusiasts, this home checks every single box. The exterior boasts exceptional curb appeal with an extra-long driveway, rocking chair front porch, a two-car garage, and a private, fully fenced backyard that offers peace of mind for children and pets. A detached storage building complete with a functional roll-up door provides the perfect space for a riding mower, golf cart, wood working, and more. Inside, you will love the open floorplan complete with hardwood floors, oversized living room, and a cozy gas log fireplace. The modern kitchen has been beautifully updated with durable granite countertops, stainless appliances, custom tile backsplash, and plenty of workspace for meal preparation. Adjacent to the kitchen is a sunny breakfast nook with views of the yard. Just off the kitchen is the formal dining room perfect for family gatherings and direct access to a large raised outside deck and ground level patio perfect for entertaining. A downstairs master suite is sure to please with vaulted ceilings, wood flooring, and ensuite bathroom with dual vanities, shower and separate soaking tub. The 2nd floor includes 2 more bedrooms, a full bath, a finished room over the garage/family room, a dedicated laundry room, and generous walk-in attic space. A massive finished third-floor flex room that is ideal for a bedroom, office, home theater or playroom. The backyard is fully fenced and ready for fun with room to play and raised bed gardening opportunities. Community residents enjoy access to the community dock while being just minutes from the Turkey Creek boat ramp for effortless days on the water. Best of all, you are just a short drive to Camp Lejeune's back gate, Stone Bay, and the beautiful beaches of Topsail Island. Don't let this coastal gem slip away. Schedule your showing today.
| 5 hours ago | Listing first seen on site | |
| 6 hours ago | Listing updated with changes from the MLS® |

The data relating to real estate on this website comes in part from the Internet Data Exchange program of Hive MLS, and is updated as of 2026-09-30 09:46 PM UTC. All information is deemed reliable but not guaranteed and should be independently verified. All properties are subject to prior sale, change, or withdrawal. Neither listing broker(s) shall be responsible for any typographical errors, misinformation, or misprints, and shall be held totally harmless from any damages arising from reliance upon these data. Copyright 2026 Hive MLS
Did you know? You can invite friends and family to your search. They can join your search, rate and discuss listings with you.