Save
Ask
Tour
Hide
Share
$799,900
New Listing

7108 Trailmark Road
Wilmington, NC 28405

For Sale|Single Family Residence|Active
3
Beds
3
Total Baths
3
Full Baths
2,438
SqFt
$328
/SqFt
2013
Built
Subdivision:
Covil Estates
County:
New Hanover
Call Now: (910) 941-8541
Is this the listing for you? We can help make it yours.
(910) 941-8541
Upcoming Open Houses
Sun, Oct 4, 11:00 AM - 2:00 PM
7108 Trailmark Road7108 Trailmark Road7108 Trailmark Road7108 Trailmark Road
Save
Ask
Tour
Hide
Share

Mortgage Calculator

Monthly Payment (Est.)

Enter an interest rate to see your estimated monthly payment.
Calculator powered by Showcase IDX, a Constellation1 Company. Copyright ©2026 Information is deemed reliable but not guaranteed.

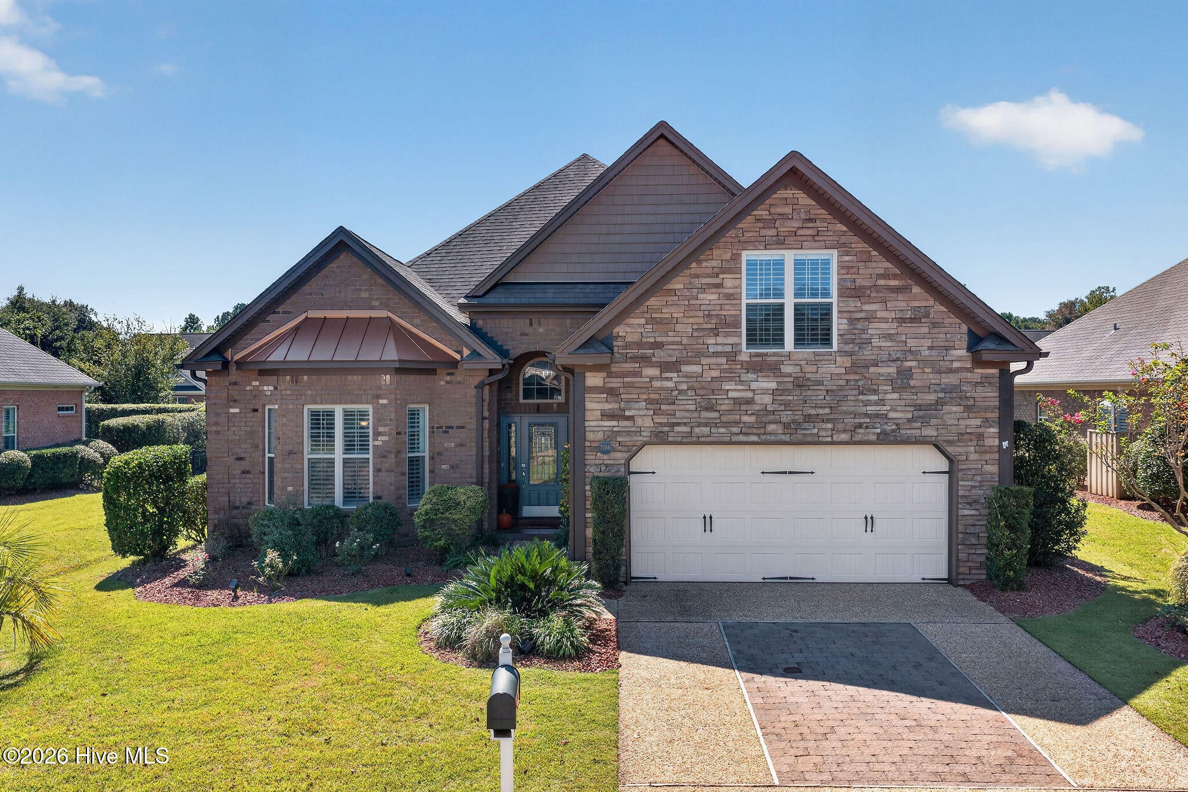
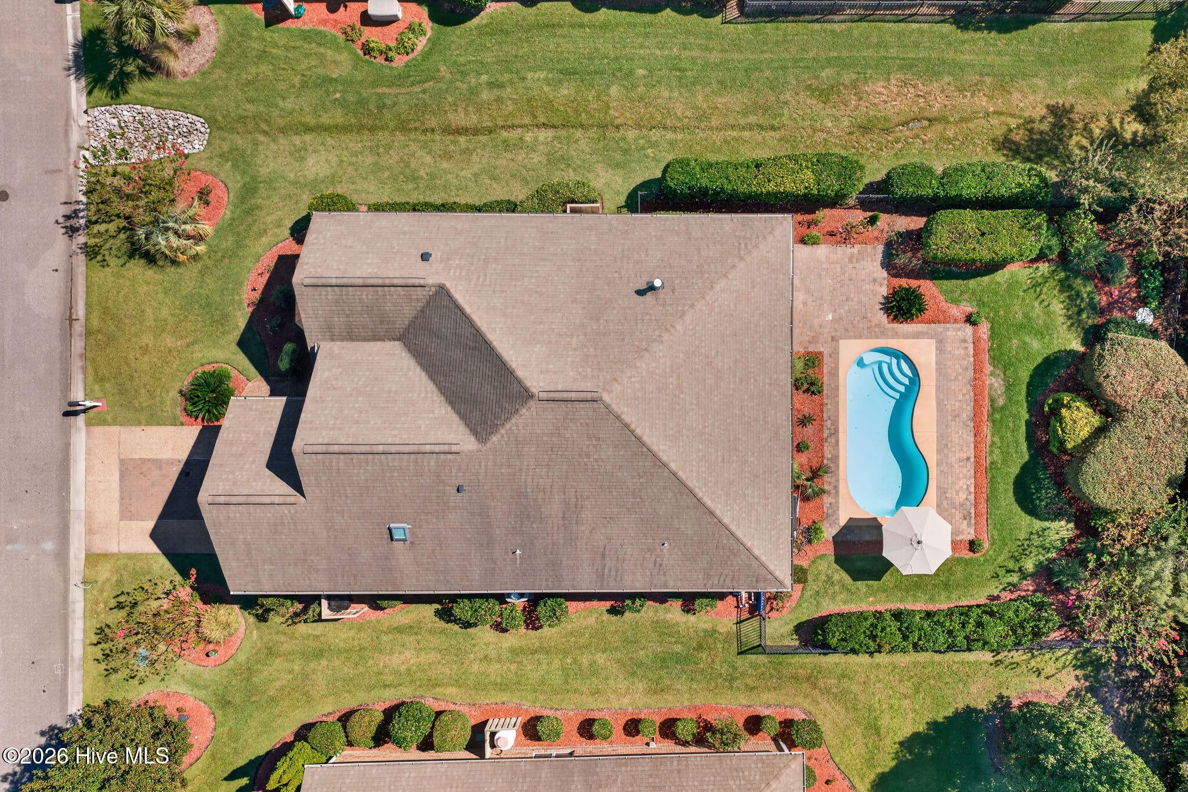
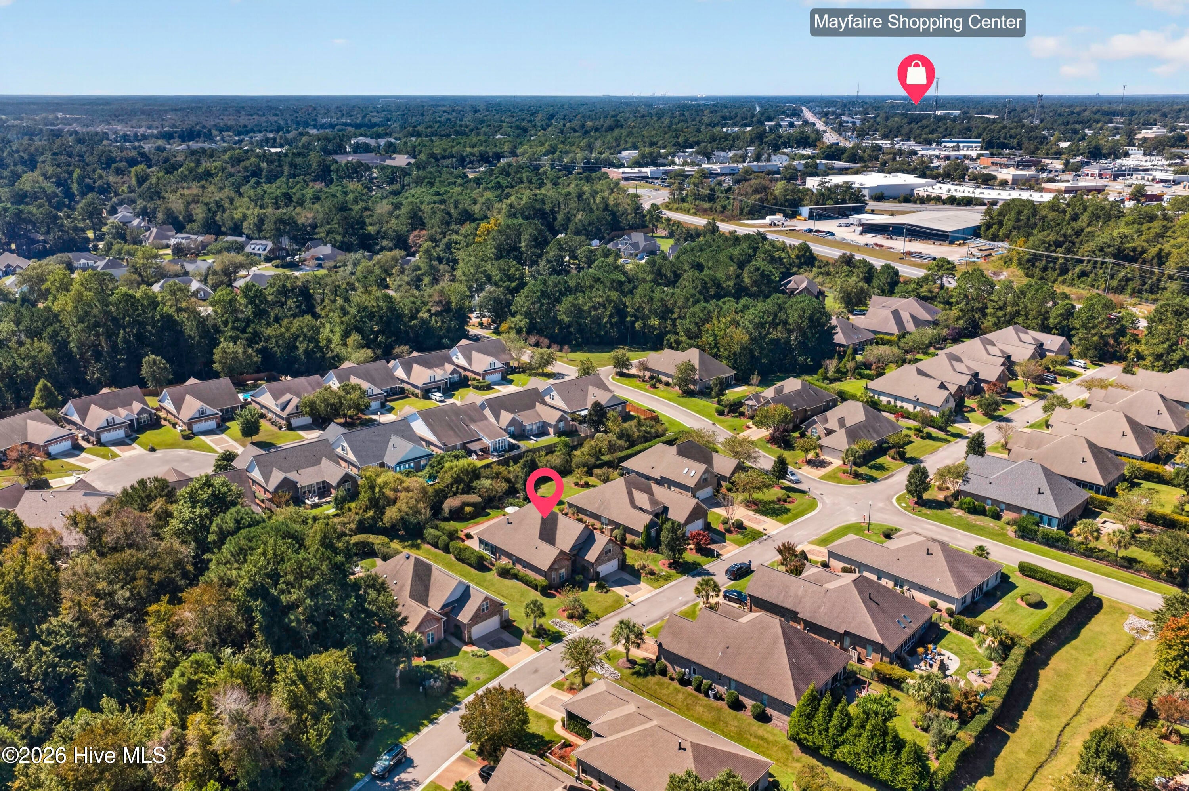
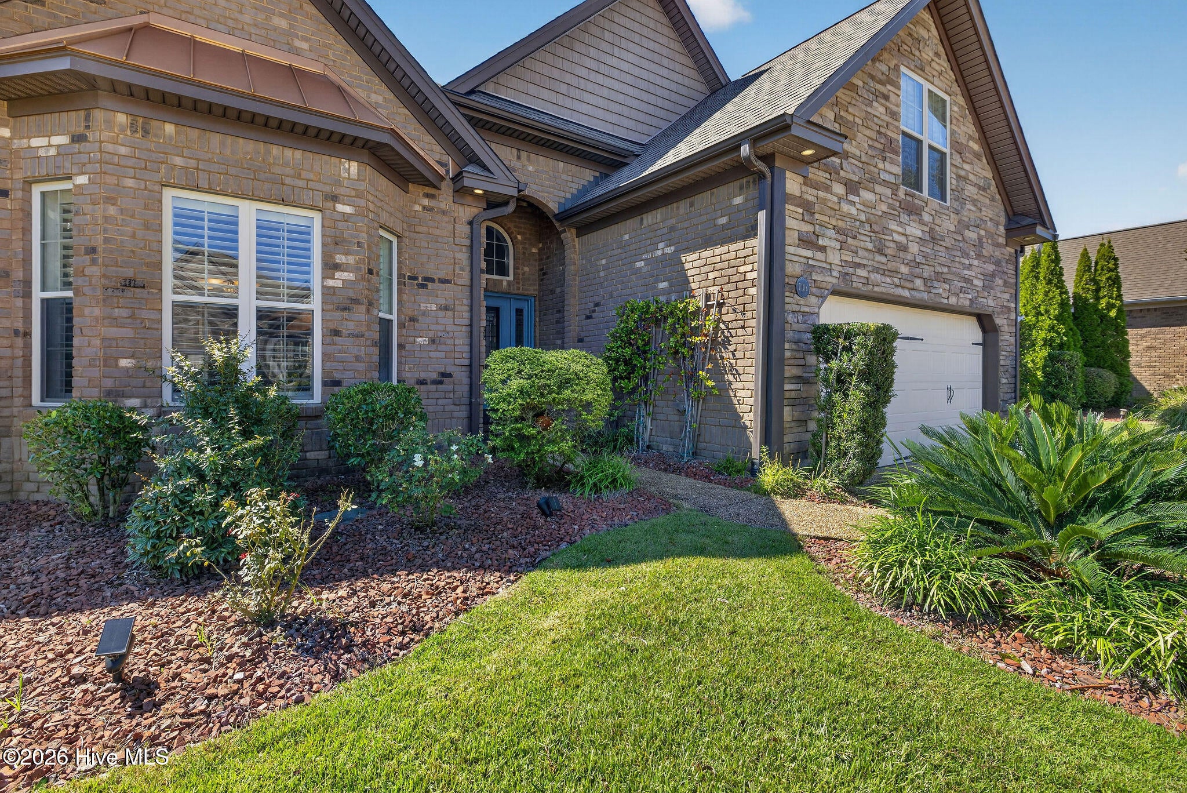
A heated private salt-water pool, paver patio, and fully fenced backyard sets 7108 Trailmark Road apart in Coastal Wilmington's Covil Estates full-amenity community. Mature landscaping lends the pool area exceptional privacy, while the sunroom overlooks it all, offering an inviting place to enjoy the view in every season. With HOA-included professional landscaping for both the front and back yards, you can spend more time enjoying your outdoor spaces. Inside, this 2,438 square foot home offers 3 bedrooms and 3 full baths. Natural light, upscale features and finishes, tall coffered ceilings, and an open living and dining area create an effortless flow. The kitchen pairs granite countertops with stainless steel appliances, while the spacious primary suite has a tray ceiling, walk-in closets and ensuite bath with walk-in shower and dual vanities. A hallway laundry closet is convenient to the primary, and your first floor guest room is perfect as a retreat or a home office. A bright finished room over the garage features its own full bath and access to generous attic storage. You'll enjoy the home's many recent updates, including fresh paint throughout, a new hot water heater, comfort-height toilets, ceiling fans, updated kitchen lighting, and dimmers on all recessed lights. A wired Onkyo sound system conveys. The pool features a new pump, control system, Hayward salt cell, and solar cover. The HVAC system was installed in 2022, and the sunroom windows were replaced in 2024. The two-car garage is finished with an epoxy-coated floor, and the garage refrigerator conveys. Covil Estates offers a community pool, tennis and pickleball courts, a clubhouse with a library, and a playground. Convenient walking and biking routes connect the neighborhood to Mayfaire and nearby trails, with Wrightsville Beach just a short drive away. Furnishings are negotiable, furnished home is priced at $825,000. Refrigerator in garage conveys.

Save
Ask
Tour
Hide
Share
Listing Snapshot
Price 
$799,900
Days On Site 
0 Days
Bedrooms 
3
Inside Area (SqFt) 
2,438 sqft
Total Baths 
3
Full Baths 
3
Partial Baths 
N/A
Lot Size 
0.23 Acres
Year Built 
2013
MLS® Number 
100607167
Status 
Active
Property Tax 
$2,615.82
HOA/Condo/Coop Fees 
$270 monthly
Sq Ft Source 
N/A
Friends & Family
Recent Activity
5 hours agoListing first seen on site
5 hours agoListing updated with changes from the MLS®
General Features
Acres 
0.23
Attached Garage 
Yes
Foundation 
Slab
Garage 
Yes
Garage Spaces 
2
Levels 
Two
Number Of Stories 
2
Parking 
Garage Faces FrontOff StreetPaved
Parking Spaces 
2
Property Sub Type 
Single Family Residence
Security 
Smoke Detector(s)
Special Circumstances 
Standard
SqFt Total 
2438
Utilities 
Sewer ConnectedWater Connected
Water Source 
Public
Zoning 
R-15
Interior Features
Appliances 
Vented Exhaust FanElectric OvenElectric CooktopFreezerWasherRefrigeratorRangeDryerDisposalDishwasherElectric Water Heater
Basement 
None
Cooling 
Central Air
Fireplace 
Yes
Fireplace Features 
Gas Log
Flooring 
WoodCeramic Tile
Furnished 
Negotiable
Heating 
ElectricHeat Pump
Interior 
Sound SystemMaster DownstairsWalk-In Closet(s)Vaulted Ceiling(s)Tray Ceiling(s)High CeilingsEntrance FoyerKitchen IslandCeiling Fan(s)PantryEat-in KitchenSmart Thermostat
Laundry Features 
In HallLaundry Closet
Window Features 
Skylight(s)Storm Window(s)ShuttersWindow Coverings
Bathroom 1 
Dimensions - 11.0x9.0Level - FirstDescription - Master Bath
Bathroom 3 
Dimensions - 11.0x5.0Level - Second
Bedroom 1 
Dimensions - 12.0x11.0Level - FirstDescription - Bedroom 1
Bedroom 2 
Dimensions - 10.0x5.0Level - FirstDescription - Bathroom 2
Dining Room 
Dimensions - 15.0x13.0Level - First
Fnshd Room over Garage 
Dimensions - 15.0x13.0Level - Second
Kitchen 
Dimensions - 13.0x10.0Level - First
Living Room 
Dimensions - 20.0x17.0Level - First
Master Bedroom 
Dimensions - 18.0x14.0Level - FirstDescription - Master bedroom
Other 
Dimensions - 12.0x7.0Level - FirstDescription - Walk in closet
Sunroom 
Dimensions - 15.0x13.0Level - FirstDescription - Sunroom
Save
Ask
Tour
Hide
Share
Exterior Features
Construction Details 
Brick VeneerFrame
Fencing 
FullBack YardWrought Iron
Frontage 
See Remarks
Patio And Porch 
Patio
Pool Features 
In Ground
Road Frontage 
Private Road
Roof 
MetalShingle
View 
None
Waterview 
None
Windows/Doors 
Skylight(s)Storm Window(s)ShuttersWindow Coverings
Community Features
Accessibility Features 
Accessible Full Bath
Association Amenities 
Basketball CourtClubhouseFitness CenterGame RoomMaintenance GroundsMaintenance StructureMeeting RoomParty RoomPicnic AreaPlaygroundTennis Court(s)Trail(s)Sport Court
Association Fee 
$3240.0
Association Fee Frequency 
Annually
Community Features 
PoolStreet Lights
School District 
New Hanover
Financing Terms Available 
CashConventionalUSDA LoanVA Loan
Roads 
Paved
Schools
School District
New Hanover
Elementary School
Blair
Middle School
Noble
High School
New Hanover
Listing courtesy of Anne E Leanos of Ivester Jackson Christie's


The data relating to real estate on this website comes in part from the Internet Data Exchange program of Hive MLS, and is updated as of 2026-09-30 09:51 PM UTC. All information is deemed reliable but not guaranteed and should be independently verified. All properties are subject to prior sale, change, or withdrawal. Neither listing broker(s) shall be responsible for any typographical errors, misinformation, or misprints, and shall be held totally harmless from any damages arising from reliance upon these data. Copyright 2026 Hive MLS

Neighborhood & Commute
Source: Walkscore
Disclosure: Community information and market data powered by Constellation Data Labs. Information is deemed reliable but not guaranteed.
Save
Ask
Tour
Hide
Share