Save
Ask
Tour
Hide
Share
$569,500
New Listing

3506 Awendaw Court
Wilmington, NC 28412

For Sale|Single Family Residence|Active
4
Beds
3
Total Baths
2
Full Baths
1
Partial Bath
2,655
SqFt
$215
/SqFt
2024
Built
Subdivision:
Echo Farms
County:
New Hanover
Call Now: (910) 941-8541
Is this the listing for you? We can help make it yours.
(910) 941-8541
3506 Awendaw Court3506 Awendaw Court3506 Awendaw Court3506 Awendaw Court
Save
Ask
Tour
Hide
Share

Mortgage Calculator

Monthly Payment (Est.)

Enter an interest rate to see your estimated monthly payment.
Calculator powered by Showcase IDX, a Constellation1 Company. Copyright ©2026 Information is deemed reliable but not guaranteed.

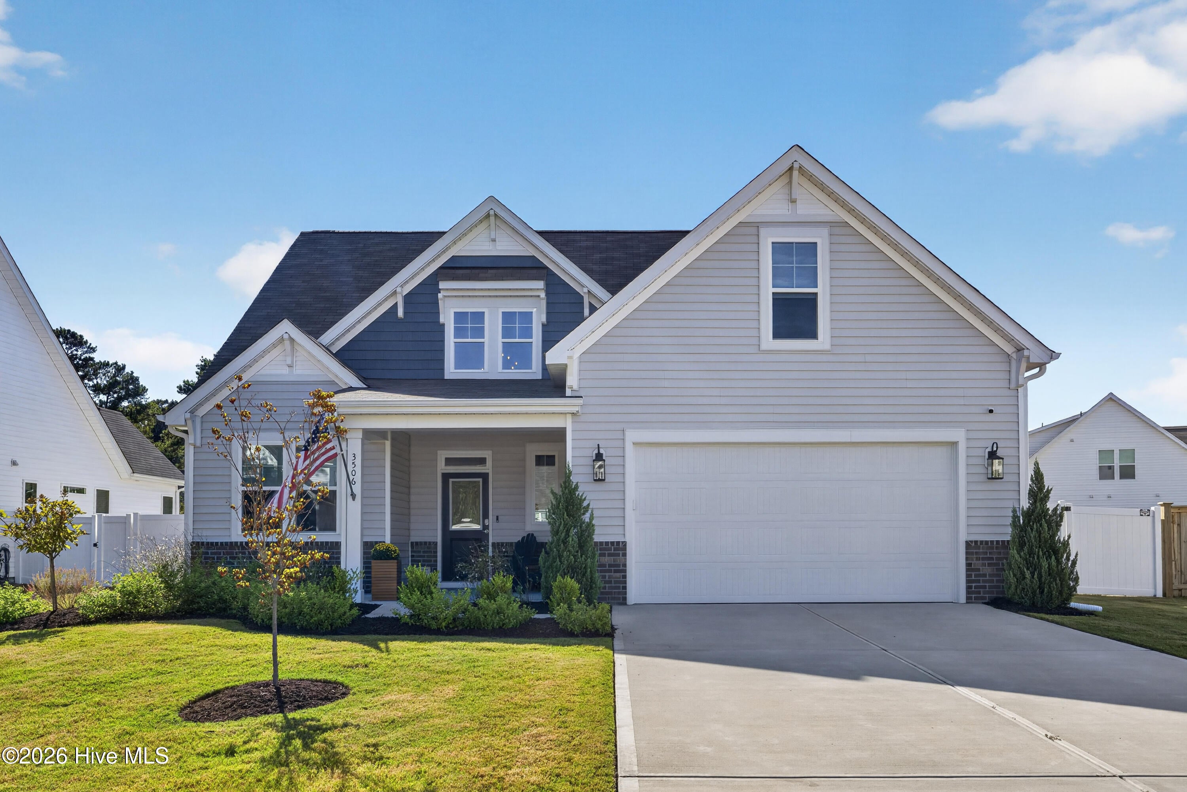
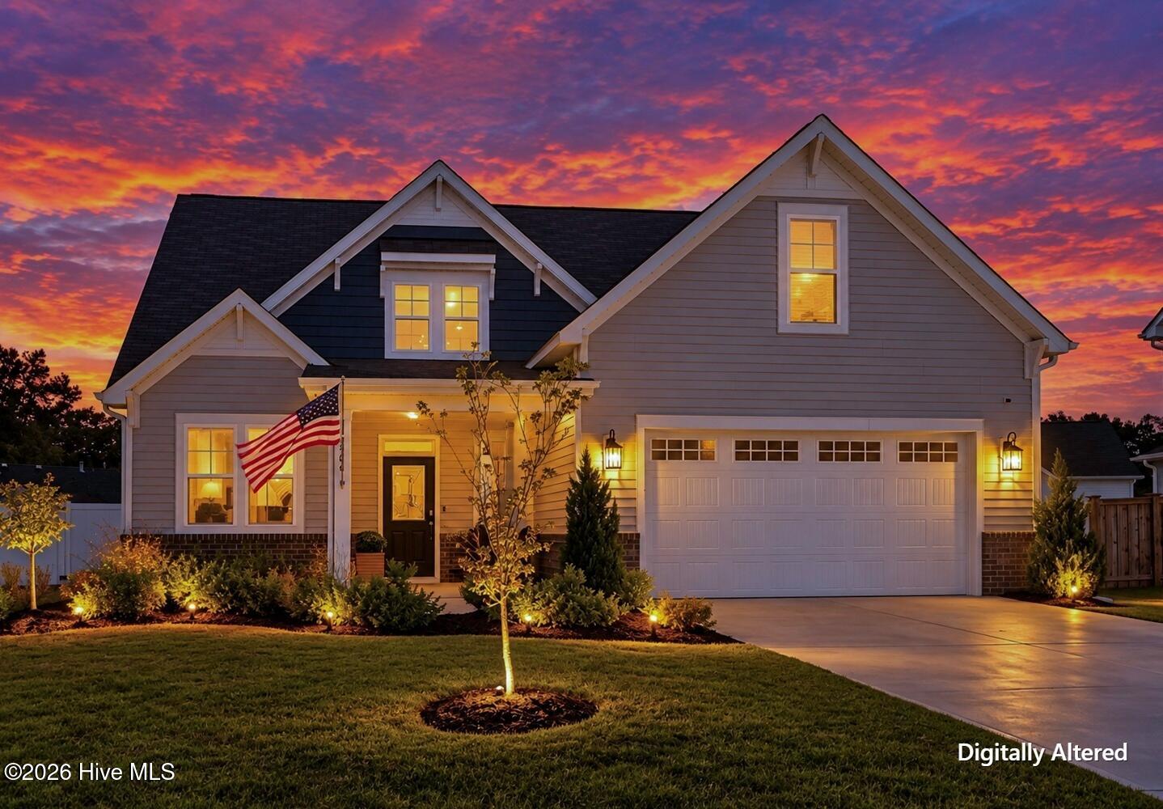
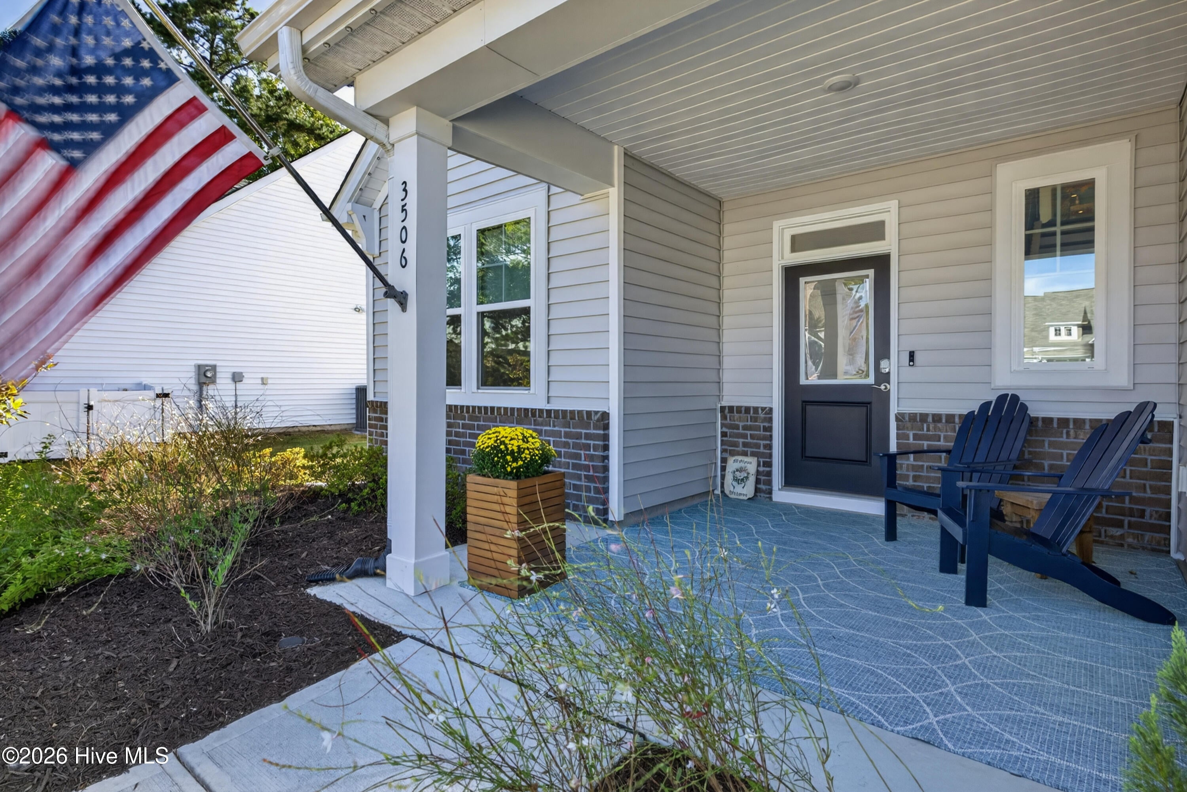
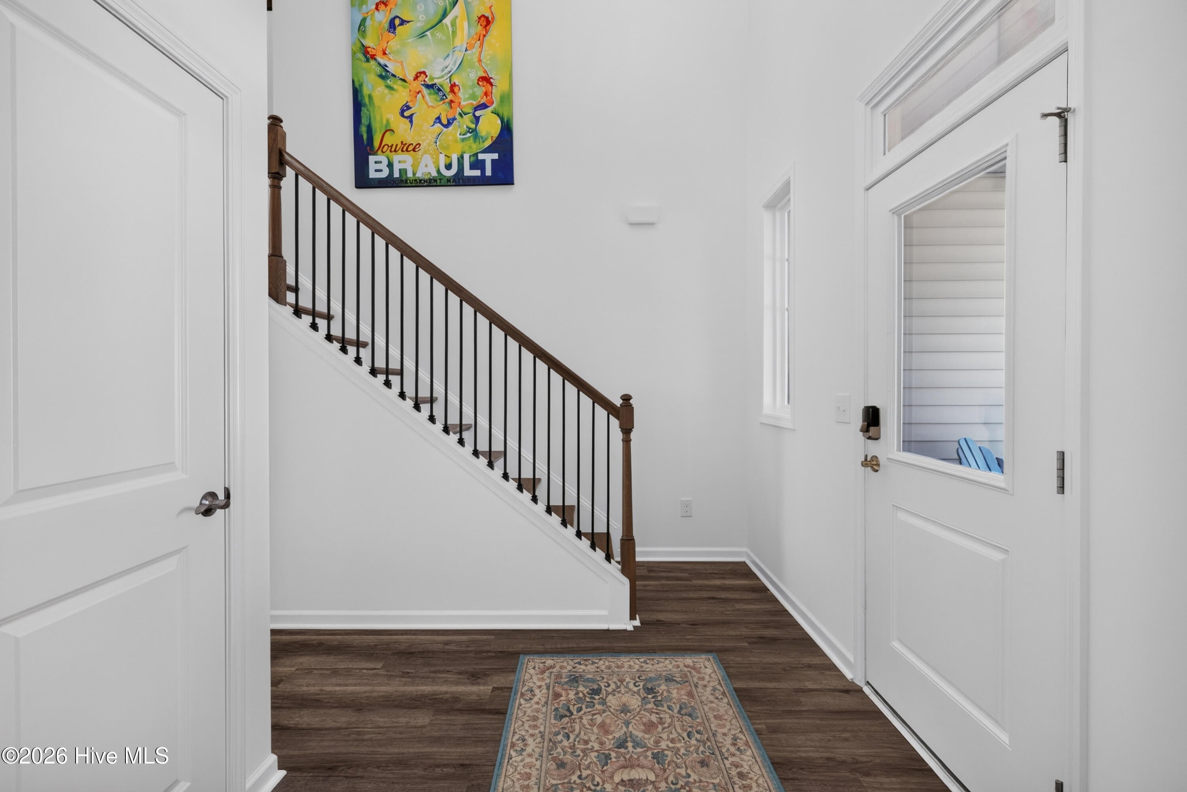
Welcome home to 3506 Awendaw Court! This home is tucked at the end of a quiet cul-de-sac, and its landscaping has previously earned it Yard of the Month. It makes a great first impression before you ever step inside. Picture morning coffee on the covered front porch, then walk through the door into 2,655 square feet of bright, open living. Wide plank luxury vinyl floors lead you through a main level made for everyday life and easy entertaining. The kitchen is the heart of the home, with an oversized island where everyone naturally gathers, crisp gray cabinetry and a tile backsplash with plenty of character. It opens to the living and dining areas so you're always part of the conversation. Need to focus? The private office with its tray ceiling makes working from home feel like a treat. At the end of the day, retreat to the first-floor primary suite with its own sitting area, a spa inspired tiled shower and a walk-in closet you'll love. Upstairs, a spacious den, two more bedrooms and a flexible bonus room give everyone room to spread out. Then step onto the screened porch, overlook the fully fenced backyard and fire up the grill on the paver patio. There's one more perk: the solar array is fully paid off, so you get lower energy bills without a solar payment. All of this is just minutes from shopping and dining. Schedule your showing today!

Save
Ask
Tour
Hide
Share
Listing Snapshot
Price 
$569,500
Days On Site 
0 Days
Bedrooms 
4
Inside Area (SqFt) 
2,655 sqft
Total Baths 
3
Full Baths 
2
Partial Baths 
1
Lot Size 
0.27 Acres
Year Built 
2024
MLS® Number 
100607169
Status 
Active
Property Tax 
$3,102.57
HOA/Condo/Coop Fees 
$97 monthly
Sq Ft Source 
N/A
Friends & Family
Recent Activity
4 hours agoListing updated with changes from the MLS®
5 hours agoListing first seen on site
General Features
Acres 
0.27
Attached Garage 
Yes
Foundation 
Slab
Garage 
Yes
Garage Spaces 
2
Levels 
Two
Number Of Stories 
2
Parking 
AttachedAsphaltConcrete
Parking Spaces 
4
Property Sub Type 
Single Family Residence
Special Circumstances 
Standard
SqFt Total 
2655
Utilities 
Sewer AvailableWater AvailableWater Connected
Water Source 
Public
Zoning 
MD-17
Interior Features
Appliances 
Built-In Electric Oven
Cooling 
Central AirHeat Pump
Heating 
Heat PumpActive SolarElectric
Interior 
Entrance Foyer
Laundry Features 
Washer Hookup
Bathroom 1 
Dimensions - 0.0x0.0
Bathroom 2 
Dimensions - 0.0x0.0
Bathroom 3 
Dimensions - 0.0x0.0
Bedroom 1 
Dimensions - 0.0x0.0Description - Refer to floorplan
Bedroom 2 
Dimensions - 0.0x0.0
Bedroom 3 
Dimensions - 0.0x0.0
Bedroom 4 
Dimensions - 0.0x0.0
Master Bedroom 
Dimensions - 0.0x0.0
Save
Ask
Tour
Hide
Share
Exterior Features
Construction Details 
Vinyl SidingFrame
Fencing 
Back YardFenced
Frontage 
See Remarks
Patio And Porch 
CoveredFront PorchRear Porch
Pool Features 
None
Roof 
Shingle
View 
None
Waterview 
None
Community Features
Accessibility Features 
Accessible Full Bath
Association Amenities 
Jogging PathMaintenance Grounds
Association Fee 
$1164.0
Association Fee Frequency 
Annually
Community Features 
Street Lights
School District 
New Hanover
Financing Terms Available 
CashConventionalFHAVA Loan
Schools
School District
New Hanover
Elementary School
Alderman
Middle School
Williston
High School
New Hanover
Listing courtesy of Max Wagenseller of Nest Realty


The data relating to real estate on this website comes in part from the Internet Data Exchange program of Hive MLS, and is updated as of 2026-09-30 09:51 PM UTC. All information is deemed reliable but not guaranteed and should be independently verified. All properties are subject to prior sale, change, or withdrawal. Neither listing broker(s) shall be responsible for any typographical errors, misinformation, or misprints, and shall be held totally harmless from any damages arising from reliance upon these data. Copyright 2026 Hive MLS

Neighborhood & Commute
Source: Walkscore
Disclosure: Community information and market data powered by Constellation Data Labs. Information is deemed reliable but not guaranteed.
Save
Ask
Tour
Hide
Share