
6600 Dorrington DriveWilmington, NC 28412
Mortgage Calculator
Monthly Payment (Est.)
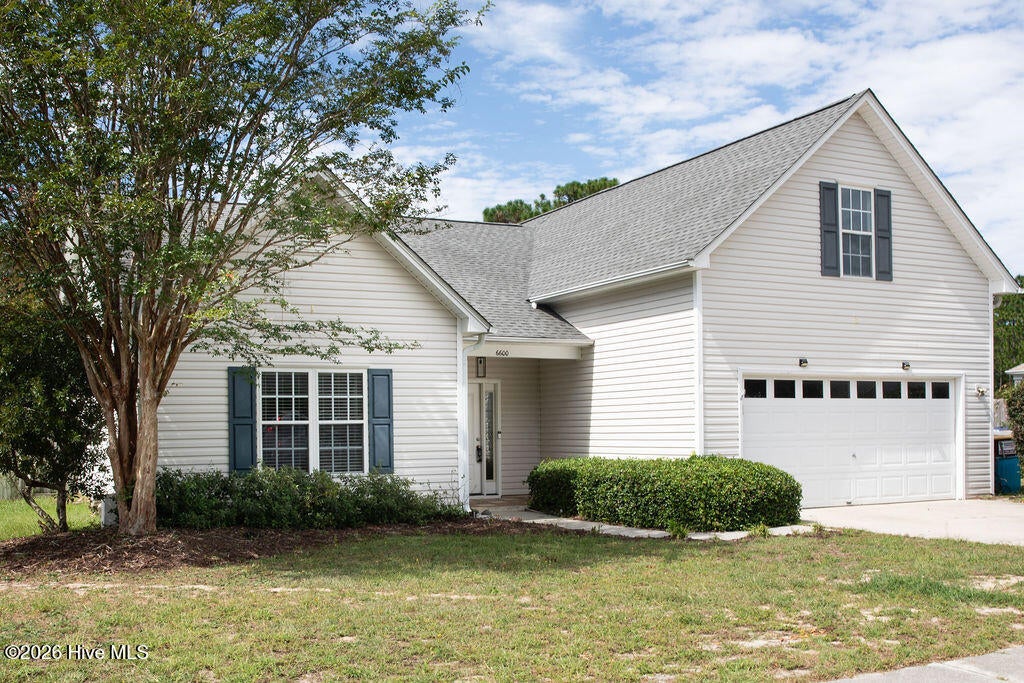
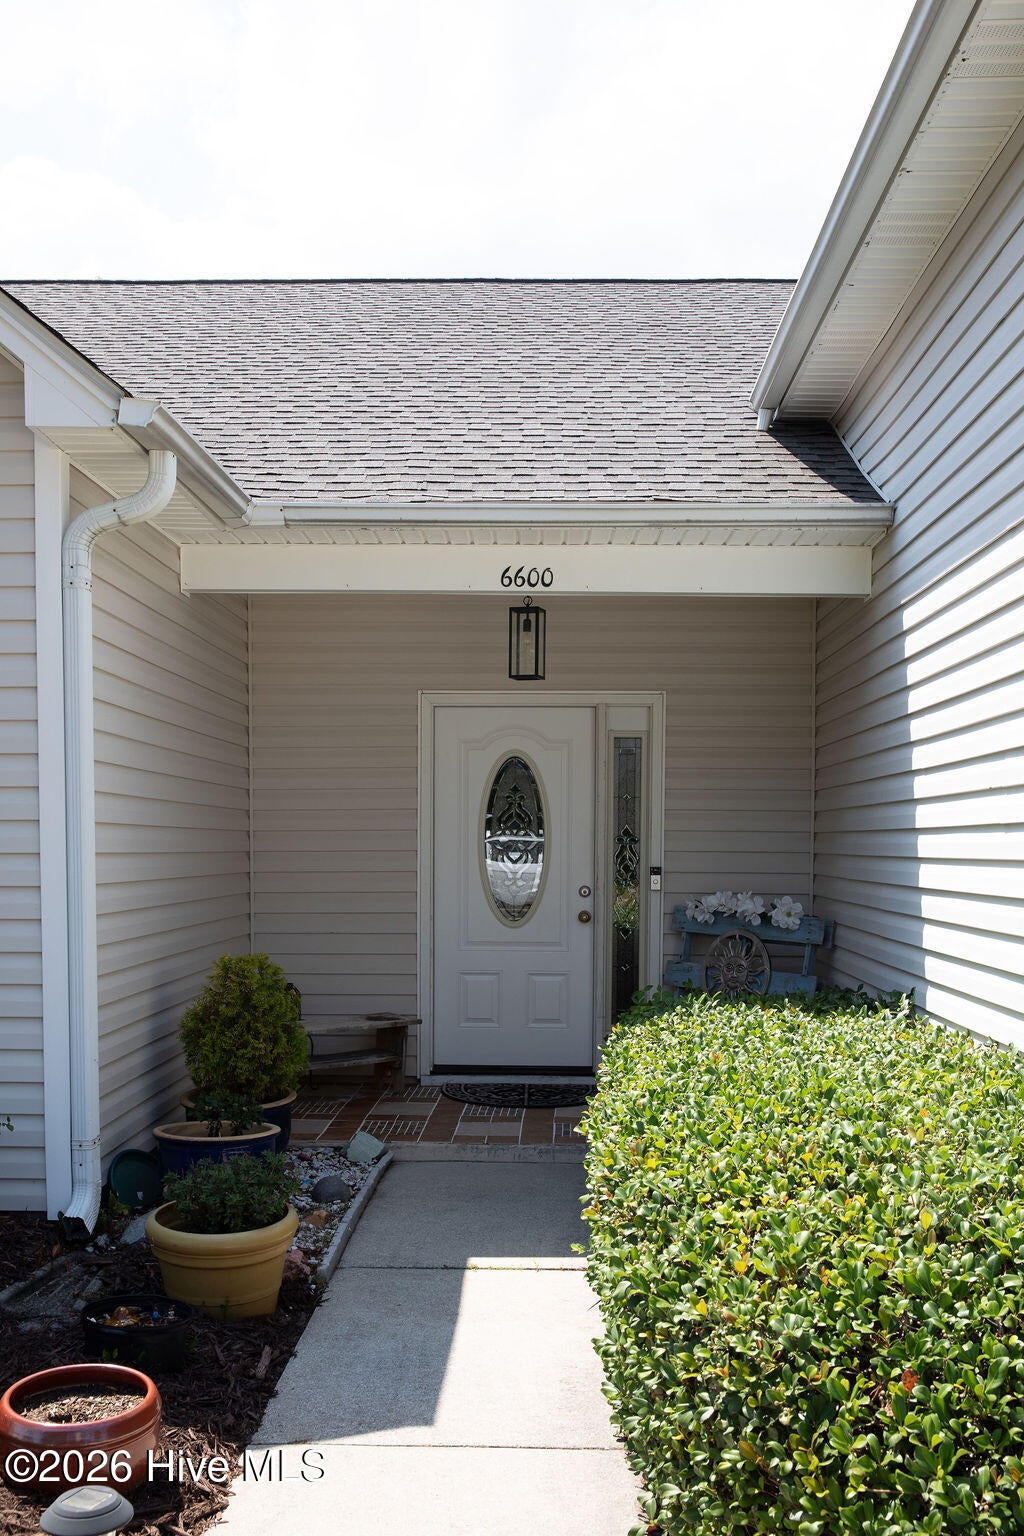
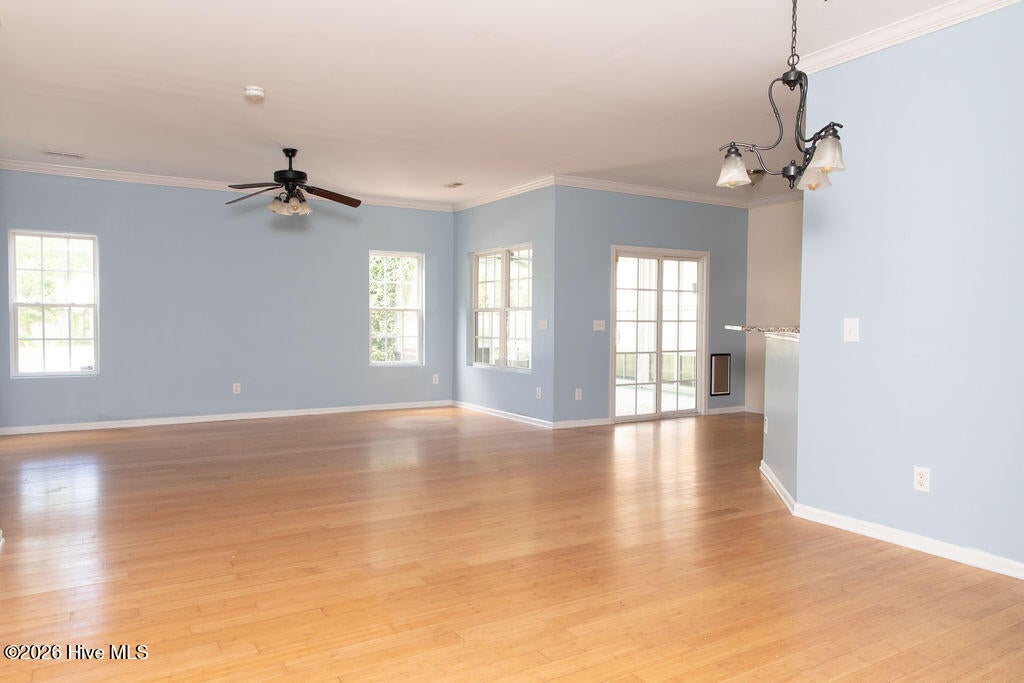
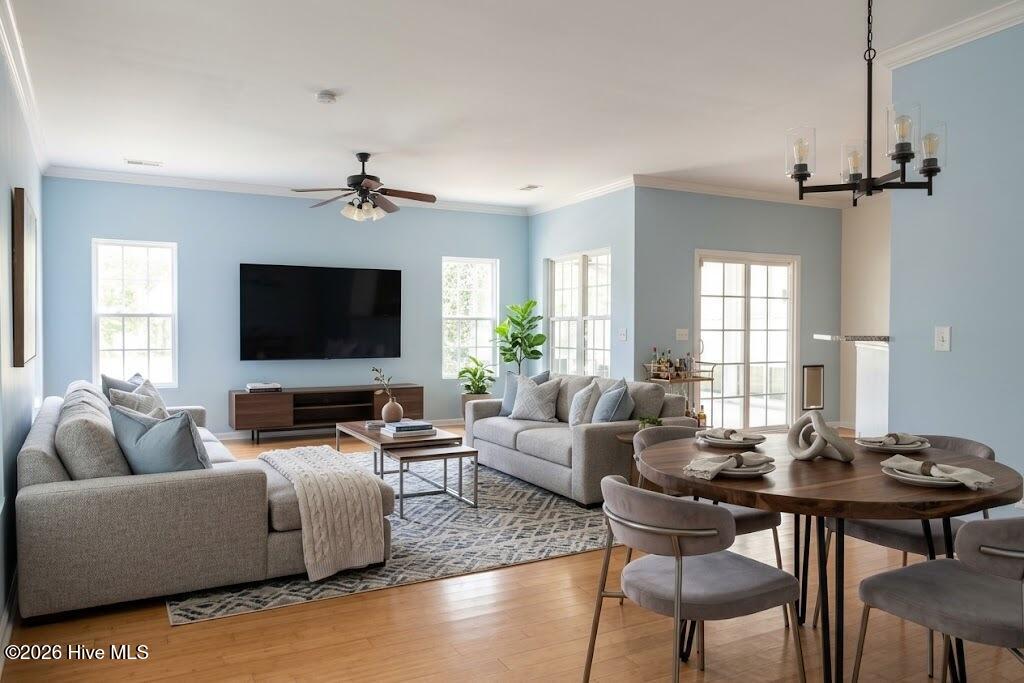
Enter an interest rate to see your estimated monthly payment.Welcome to 6600 Dorrington Drive, a spacious 4-bedroom, 2-bath home tucked away in the desirable Lords Creek Subdivision. Situated on approximately half an acre--one of the largest lots in the neighborhood--this property offers plenty of room to enjoy the outdoors, park or store a boat or camper, and make the most of your space. The approximately 2,200-square-foot home features a comfortable layout with four bedrooms and two full baths. New carpet was recently installed in the three downstairs bedrooms, providing a fresh feel throughout. A large bonus room over the garage offers additional flexible living space, 2nd story 4th bedroom, while a separate heated and cooled storage room provides plenty of room for hobbies, equipment, or extra belongings. Step outside and enjoy the newly installed swimming pool added in 2025, creating the perfect setting for summer gatherings and relaxing at home. Also in 2025, backyard sod, irrigation and a water meter were installed. The property also includes an unfinished 24' x 15' sunroom that is not included in the home's stated square footage, offering an exciting opportunity to create even more usable living or entertaining space. A two-car garage adds convenient parking and storage. And the extras don't stop there--the homeowner is including a golf cart, perfect for quick trips around the neighborhood and to school, along with a riding lawnmower to help keep the expansive lot looking its best. Location is another major highlight. The home is approximately a five-minute walk from Ashley High School, Murray Middle School, and Anderson Elementary, and just 10 minutes from Carolina Beach. Enjoy the convenience of being close to schools, the coast, and everyday amenities while still having the space and privacy of a large residential lot. With a pool, half-acre lot, bonus room, unfinished sunroom, heated and cooled storage, two-car garage, golf cart, and riding lawnmower, 6600 Dorrington Drive offers a unique combination of space, convenience, and extras that is ready to be enjoyed.
| 4 hours ago | Listing first seen on site | |
| 5 hours ago | Listing updated with changes from the MLS® |

The data relating to real estate on this website comes in part from the Internet Data Exchange program of Hive MLS, and is updated as of 2026-09-30 09:51 PM UTC. All information is deemed reliable but not guaranteed and should be independently verified. All properties are subject to prior sale, change, or withdrawal. Neither listing broker(s) shall be responsible for any typographical errors, misinformation, or misprints, and shall be held totally harmless from any damages arising from reliance upon these data. Copyright 2026 Hive MLS
Did you know? You can invite friends and family to your search. They can join your search, rate and discuss listings with you.