
212 E Winding WayWallace, NC 28466
Mortgage Calculator
Monthly Payment (Est.)
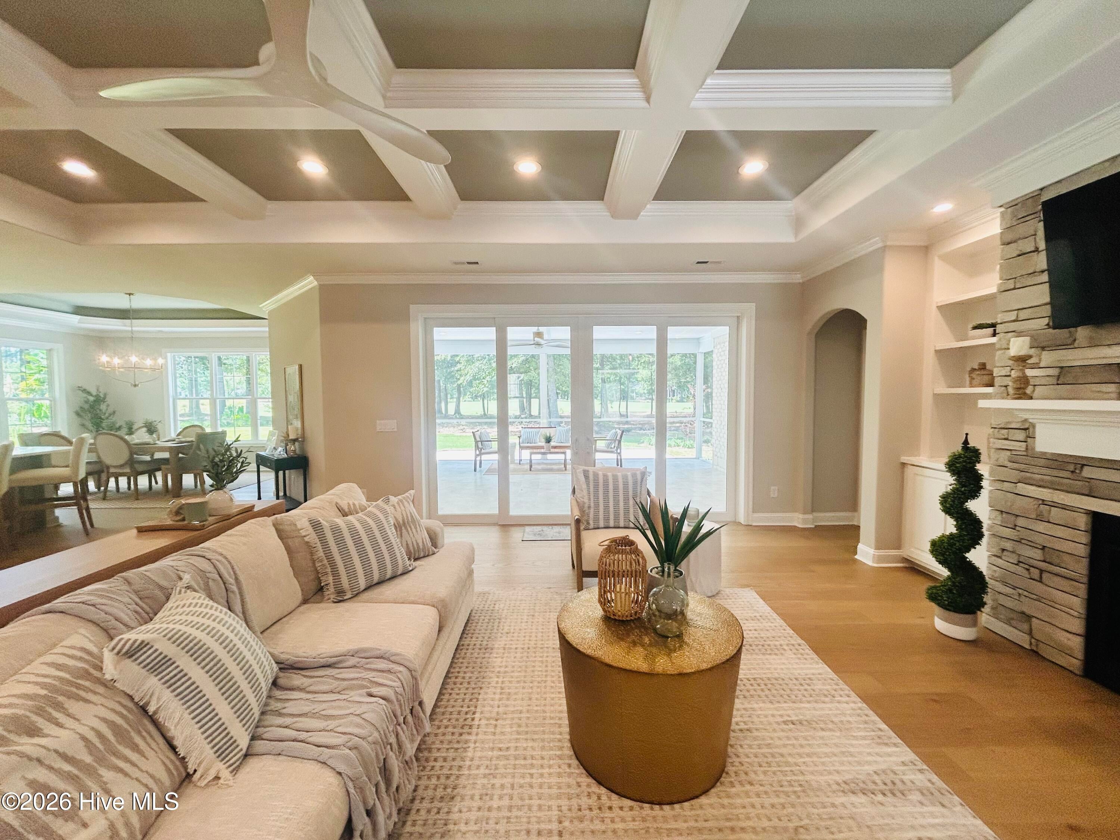
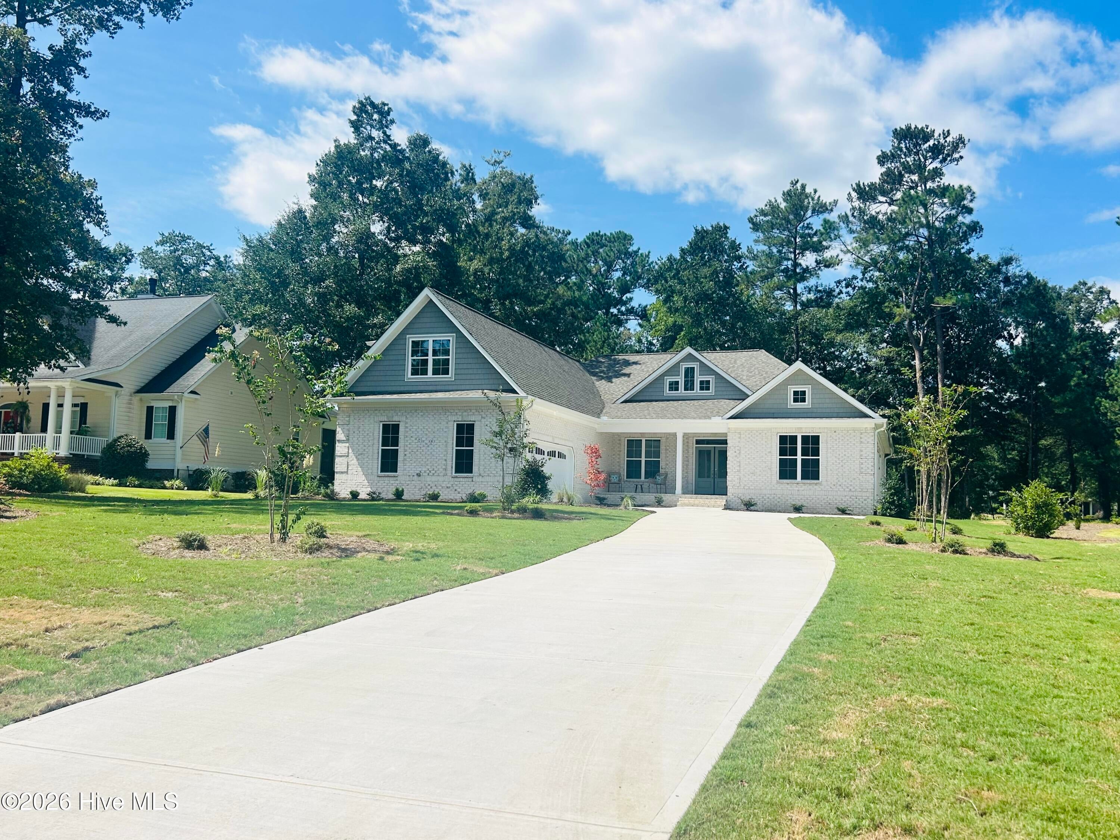
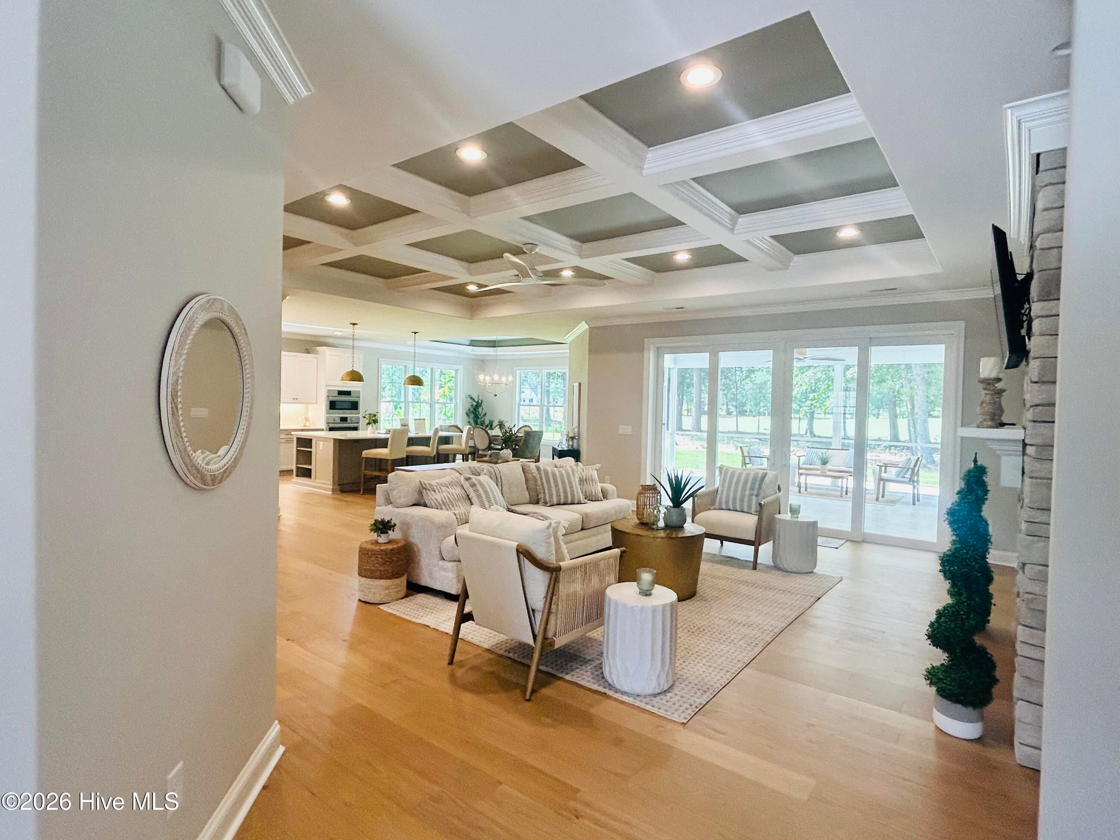
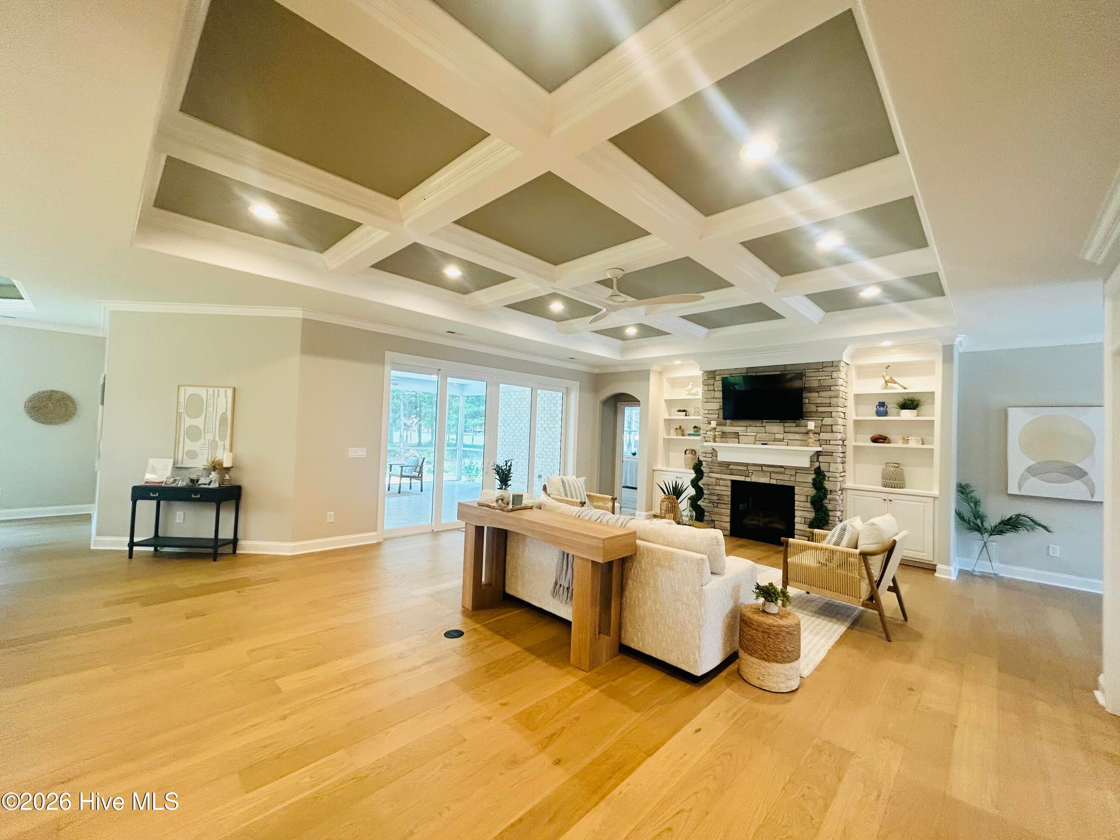
Enter an interest rate to see your estimated monthly payment.As you approach this beautiful home, the curb appeal of the Biltmore II Model, built by Coastal Luxury, one of River Landing's Custom Home Program Builders, you will see exceptional craftsmanship and thoughtful details throughout. This 3 bedroom and 4 bath home truly has to be seen in person to appreciate all it has to offer. The spacious front porch leads you through double front doors and into the foyer. The open-concept living room immediately draws you in. The fireplace with stone accents is accompanied with built-ins on both sides as a welcoming focal point. The coffered ceilings with crown molding is a show stopper in this home. Off the main living area there are French doors leading to a designated study with more coffered ceilings making this space stand out even more.The beautifully appointed kitchen features quarts, countertops and tile backsplash, amble cabinets and an oversized island. A coordinating dry bar adds even more cabinetry and entertaining space. The eat in dining room is filled with natural light and enhanced with tray ceiling, adding an elegant touch to the space. This floor plan offers excellent privacy featuring one of the guest bedrooms with it's own private bathroom. The second guest bedroom is located on the other side of the home with an accompanying bathroom right outside the door. The primary bedroom is especially impressive, featuring a tray ceiling and plenty of natural light. With two closets in the primary, space is not an issue. The primary en-suite is truly a showstopper, with a spacious double vanity, fully tiled shower. One of the favorite features is how seamlessly the main living area extends outdoors through the sliding glass doors leading you out onto an expansive covered and screened porch with a beautiful views of River Landing's Landing Course--creating an incredible setting for entertaining or simply enjoying the outdoors. Upstairs, the spacious bonus room, with a full bathroom, adds even more flexibility. It could easily function as an additional bedroom, guest suite, media room or flex space. A large walk-in attic provides convenient, easily accessible storage as well. Located within the gated River Landing community, this home offers not only beautiful design and craftsmanship, but also an exceptional lifestyle. Residents can enjoy scenic walking trails, optional club memberships and access to golf, dining, fitness, swimming, pickleball and a variety of other recreational amenities. With convenient access to I-40, Wilmington, area beaches and Raleigh, the location is just as appealing as the home itself. After walking through the Bilmore II Model for the first time, one can honestly say that the combination of craftsmanship, thoughtful design, flexibility and the River Landing lifestyle make this home one that deserves to be experienced in person.
| 4 hours ago | Listing first seen on site | |
| 4 hours ago | Listing updated with changes from the MLS® |

The data relating to real estate on this website comes in part from the Internet Data Exchange program of Hive MLS, and is updated as of 2026-09-30 09:51 PM UTC. All information is deemed reliable but not guaranteed and should be independently verified. All properties are subject to prior sale, change, or withdrawal. Neither listing broker(s) shall be responsible for any typographical errors, misinformation, or misprints, and shall be held totally harmless from any damages arising from reliance upon these data. Copyright 2026 Hive MLS
Did you know? You can invite friends and family to your search. They can join your search, rate and discuss listings with you.