Save
Ask
Tour
Hide
Share
$749,000
New Listing

320 Summerhouse Drive
Holly Ridge, NC 28445

For Sale|Single Family Residence|Active
5
Beds
4
Total Baths
3
Full Baths
1
Partial Bath
3,701
SqFt
$202
/SqFt
2022
Built
Subdivision:
Summerhouse On Everett Bay
County:
Onslow
Call Now: (910) 941-8541
Is this the listing for you? We can help make it yours.
(910) 941-8541
320 Summerhouse Drive320 Summerhouse Drive320 Summerhouse Drive320 Summerhouse Drive
Save
Ask
Tour
Hide
Share

Mortgage Calculator

Monthly Payment (Est.)

Enter an interest rate to see your estimated monthly payment.
Calculator powered by Showcase IDX, a Constellation1 Company. Copyright ©2026 Information is deemed reliable but not guaranteed.

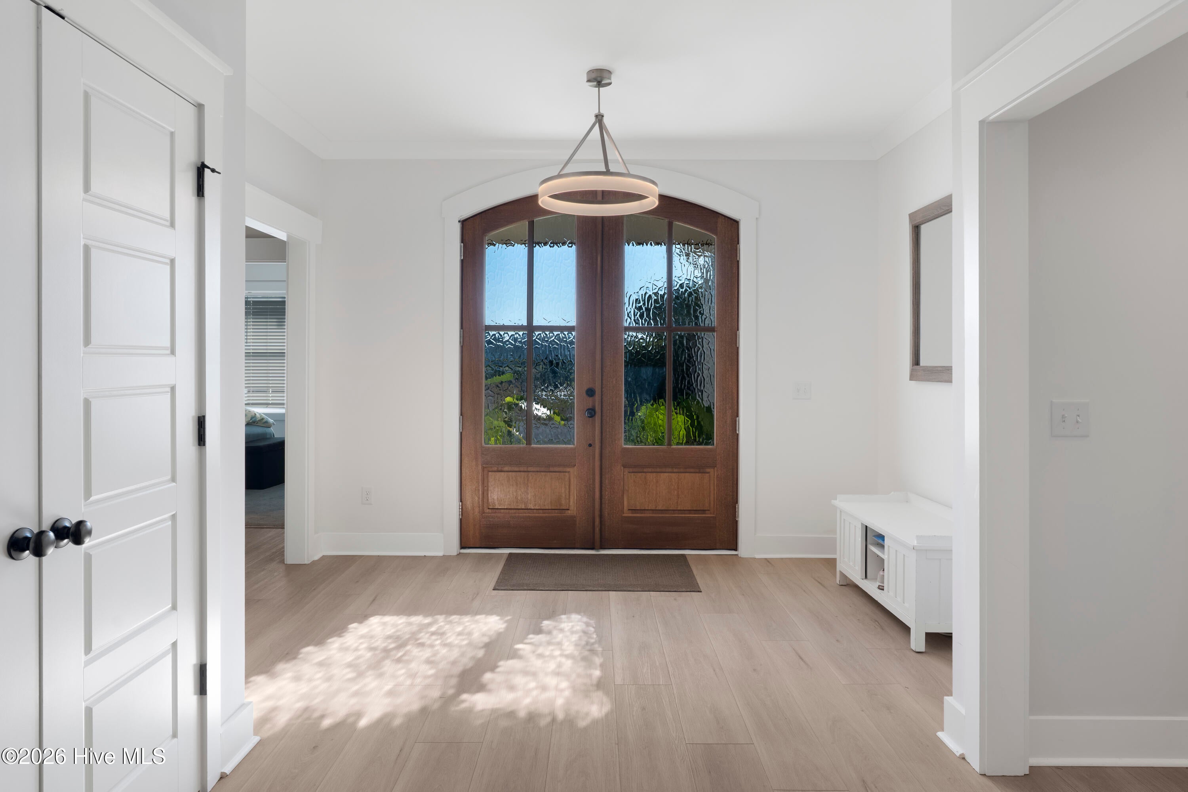
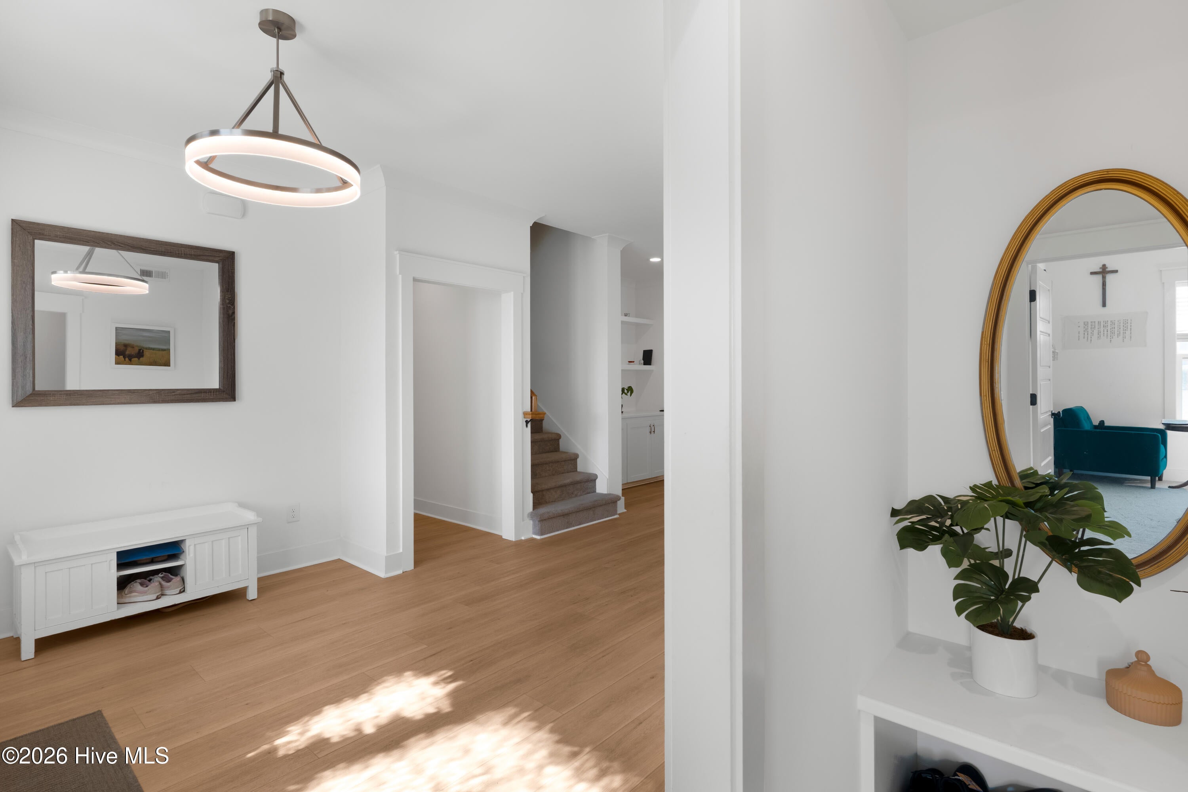
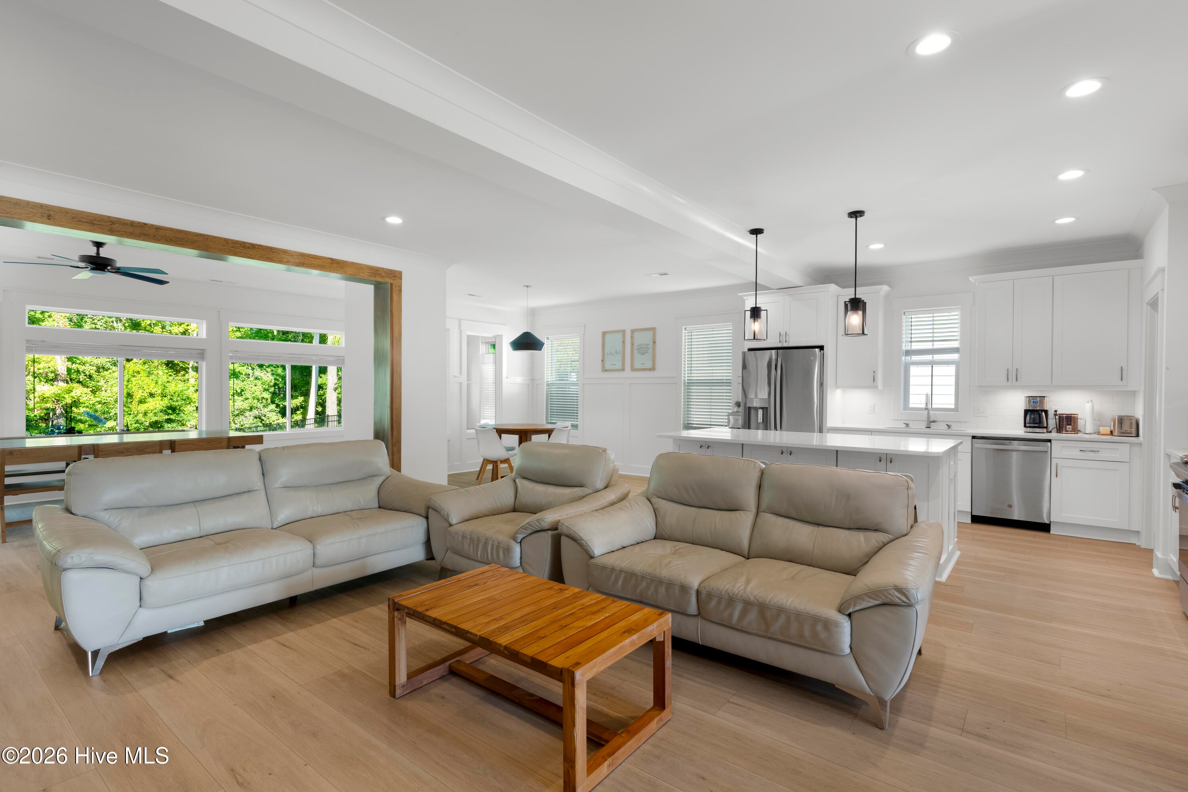
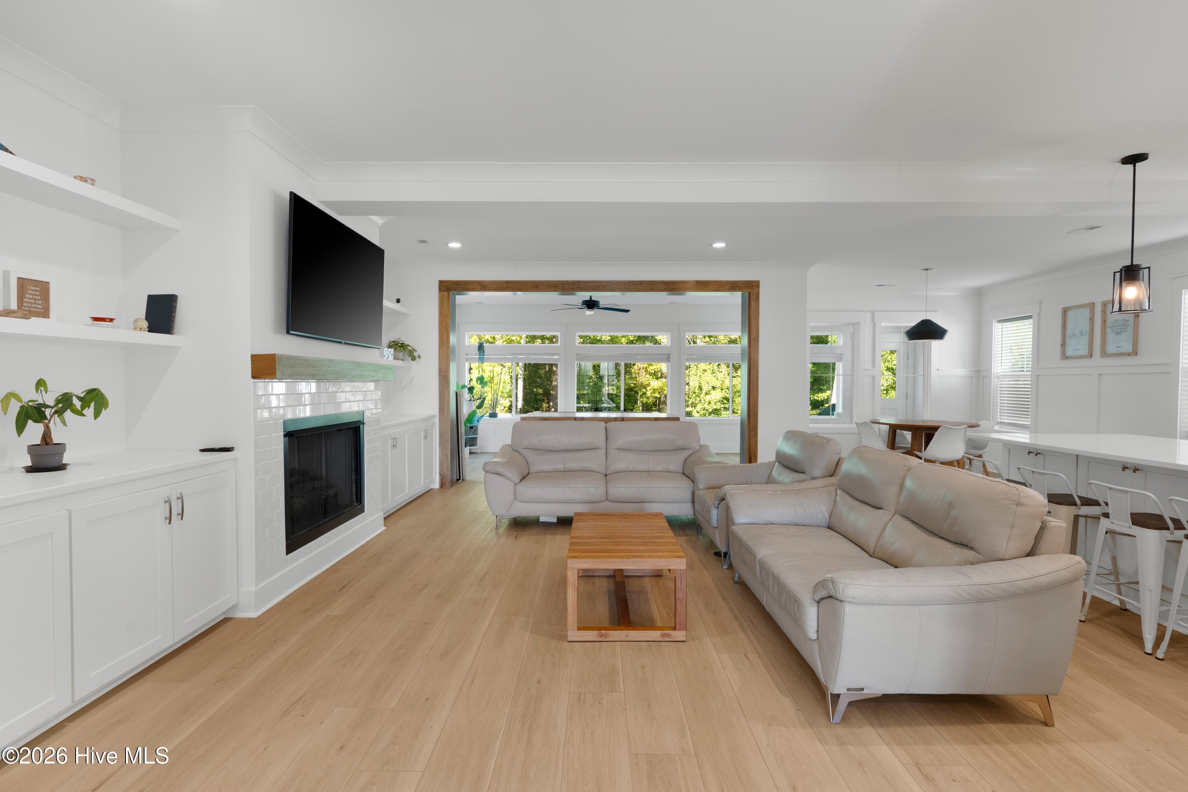
Welcome to 320 Summerhouse Drive, a beautifully designed and thoughtfully customized home offering 3,701 square feet of living space with 5 bedrooms and 3.5 bathrooms, including TWO PRIMARY SUITS on the main floor, all within the highly sought after gated community of Summerhouse on Everett Bay. Enter through the double door entry into a modern first floor with custom 9 foot ceilings and a spacious open floor plan. The oversized kitchen features a large island, enormous walk in pantry, and abundant cabinet space. A beautiful sunroom with surrounding windows adds a bright and comfortable space just off the main living area. Two primary suites are located on opposite ends of the first floor, offering privacy and separation. This thoughtfully designed layout provides excellent flexibility for multigenerational living, guests, or simply having more personal space. All three full bathrooms feature tiled tub surrounds, adding a polished and cohesive finish throughout the home. Upstairs, the family room offers a completely different atmosphere with a wet bar, creating a comfortable space for relaxing, entertaining, movie nights, and game days. The fully fenced backyard backs to a natural tree line with no homes directly behind, providing added privacy. Just across the street, the lake and open grassy area offer a pleasant view and extra space for outdoor play and activities. The home is move in ready with the fence, blinds, and other finishing touches already in place, saving you many of the added costs of making a new home feel complete and leaving more room in your budget for the personal touches that make it uniquely yours. Summerhouse on Everett Bay is a gated community known for its resort style living and extensive amenities. Residents enjoy multiple pools, a clubhouse, fitness center, tennis courts, pickleball courts, basketball court, walking and nature trails, waterfront access, boat launch, day docks, community boat storage, and overflow parking throughout the community. Residents also have access to fitness opportunities, organized classes, and community activities offered exclusively for Summerhouse residents. Conveniently located near Surf City and the beautiful beaches of Topsail Island, you can enjoy the best of coastal living while still having all the comforts of home. With two private primary suites, a huge kitchen with exceptional storage, a bright sunroom, a spacious upstairs family room with wet bar, beautifully finished bathrooms, and a private tree lined backyard, 320 Summerhouse Drive offers a home designed for the way you live today, within a community designed to make everyday life feel like a getaway.

Save
Ask
Tour
Hide
Share
Listing Snapshot
Price 
$749,000
Days On Site 
0 Days
Bedrooms 
5
Inside Area (SqFt) 
3,701 sqft
Total Baths 
4
Full Baths 
3
Partial Baths 
1
Lot Size 
0.25 Acres
Year Built 
2022
MLS® Number 
100607252
Status 
Active
Property Tax 
$8,310.95
HOA/Condo/Coop Fees 
$150 monthly
Sq Ft Source 
N/A
Friends & Family
Recent Activity
3 hours agoListing first seen on site
4 hours agoListing updated with changes from the MLS®
General Features
Acres 
0.25
Attached Garage 
Yes
Foundation 
Slab
Garage 
Yes
Garage Spaces 
2
Levels 
Two
Number Of Stories 
2
Parking 
Garage Faces FrontAttachedAdditional ParkingConcreteGarage Door OpenerSee RemarksOff StreetOn SitePavedGarage
Parking Spaces 
4
Pets 
YesCall
Property Sub Type 
Single Family Residence
Sewer 
Public Sewer
Special Circumstances 
Standard
SqFt Total 
3701
Utilities 
Cable AvailableSewer ConnectedUnderground UtilitiesWater Connected
Water Source 
Public
Zoning 
R-20
Interior Features
Appliances 
Vented Exhaust FanGas OvenRefrigeratorDisposalDishwasherElectric RangeGas RangeElectric Water Heater
Cooling 
Central AirZonedCeiling Fan(s)
Fireplace 
Yes
Flooring 
Carpet
Heating 
PropaneFireplace(s)ElectricForced Air
Interior 
Master DownstairsWalk-In Closet(s)Tray Ceiling(s)High CeilingsKitchen IslandCeiling Fan(s)PantryWet Bar
Laundry Features 
Washer HookupLaundry ClosetLaundry Room
Bathroom 1 
Dimensions - 98.0x104.0Level - FirstDescription - mater bedroom 1 bath
Bathroom 3 
Dimensions - 53.0x47.0Level - FirstDescription - half bath
Bathroom 4 
Dimensions - 9.0x710.0Level - Second
Bedroom 2 
Dimensions - 49.0x98.0Level - FirstDescription - mater bedroom 2 bath
Bedroom 3 
Dimensions - 133.0x141.0Level - Second
Bedroom 4 
Dimensions - 121.0x155.0Level - Second
Bedroom 5 
Dimensions - 161.0x24.0Level - Second
Dining Room 
Dimensions - 11.0x14.0Level - First
Family Room 
Dimensions - 21.0x251.0Level - Second
Kitchen 
Dimensions - 154.0x1310.0Level - First
Laundry 
Dimensions - 111.0x56.0Level - First
Living Room 
Dimensions - 1610.0x201.0Level - First
Master Bedroom 
Dimensions - 151.0x16.0Level - FirstDescription - master bedroom 1
Other 
Dimensions - 131.0x72.0Level - FirstDescription - pantry
Sunroom 
Dimensions - 2711.0x112.0Level - First
Save
Ask
Tour
Hide
Share
Exterior Features
Construction Details 
Fiber CementFrame
Exterior 
DockBoat Slip
Fencing 
FullFencedWrought Iron
Frontage 
See Remarks
Lot Features 
Interior LotClearedLandscapedSprinklers In FrontSprinklers In Rear
Patio And Porch 
Rear Porch
Pool Features 
None
Road Frontage 
Private Road
Roof 
Shingle
View 
LakeWater
Waterfront Features 
Lake Privileges
Waterview 
LakeWater
Community Features
Association Amenities 
BarbecueBasketball CourtBilliard RoomBoat DockClubhouseExercise CourseFitness CenterGame RoomGatedJogging PathMaintenance GroundsMaintenance StructureMeeting RoomParkParty RoomPicnic AreaPlaygroundRV/Boat StorageTennis Court(s)Trail(s)Sport Court
Association Fee 
$1800.0
Association Fee Frequency 
Annually
Community Features 
PoolSidewalksStreet Lights
School District 
Onslow
Financing Terms Available 
CashConventionalFHAUSDA LoanVA Loan
Roads 
Paved
Schools
School District
Onslow
Elementary School
Coastal Elementary
Middle School
Dixon
High School
Dixon
Listing courtesy of Jenna Walker of eXp Realty


The data relating to real estate on this website comes in part from the Internet Data Exchange program of Hive MLS, and is updated as of 2026-09-30 11:01 PM UTC. All information is deemed reliable but not guaranteed and should be independently verified. All properties are subject to prior sale, change, or withdrawal. Neither listing broker(s) shall be responsible for any typographical errors, misinformation, or misprints, and shall be held totally harmless from any damages arising from reliance upon these data. Copyright 2026 Hive MLS

Neighborhood & Commute
Source: Walkscore
Disclosure: Community information and market data powered by Constellation Data Labs. Information is deemed reliable but not guaranteed.
Save
Ask
Tour
Hide
Share