Save
Ask
Tour
Hide
Share
$969,000
New Listing

1720 N New River Drive
Surf City, NC 28445

For Sale|Single Family Residence|Active
5
Beds
4
Total Baths
4
Full Baths
2,374
SqFt
$408
/SqFt
1984
Built
Subdivision:
Old Settlers Beach
County:
Onslow
Call Now: (910) 941-8541
Is this the listing for you? We can help make it yours.
(910) 941-8541
1720 N New River Drive1720 N New River Drive1720 N New River Drive1720 N New River Drive
Save
Ask
Tour
Hide
Share

Mortgage Calculator

Monthly Payment (Est.)

Enter an interest rate to see your estimated monthly payment.
Calculator powered by Showcase IDX, a Constellation1 Company. Copyright ©2026 Information is deemed reliable but not guaranteed.

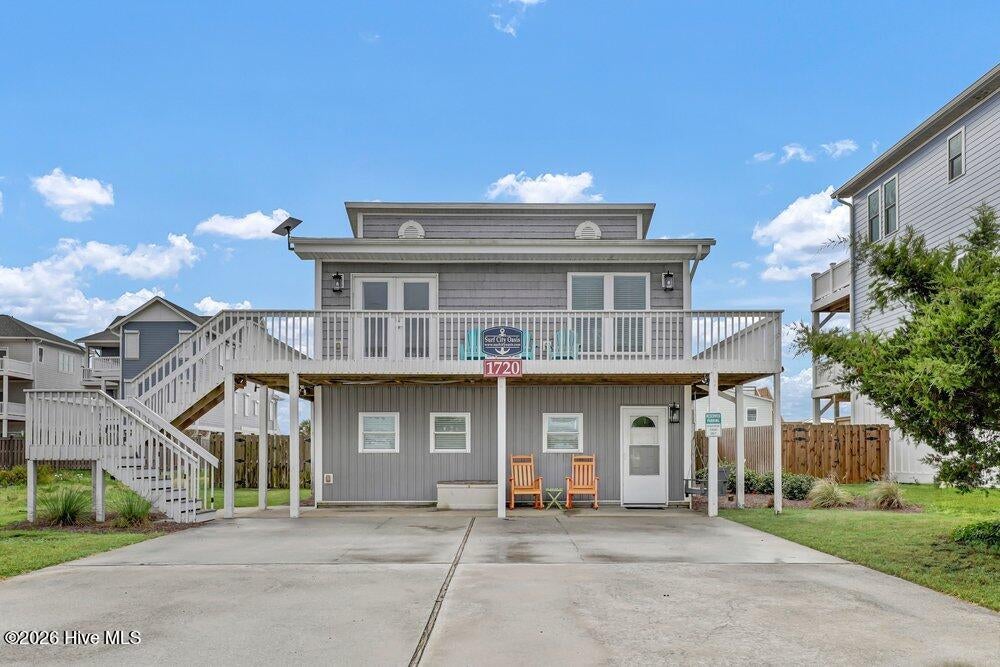
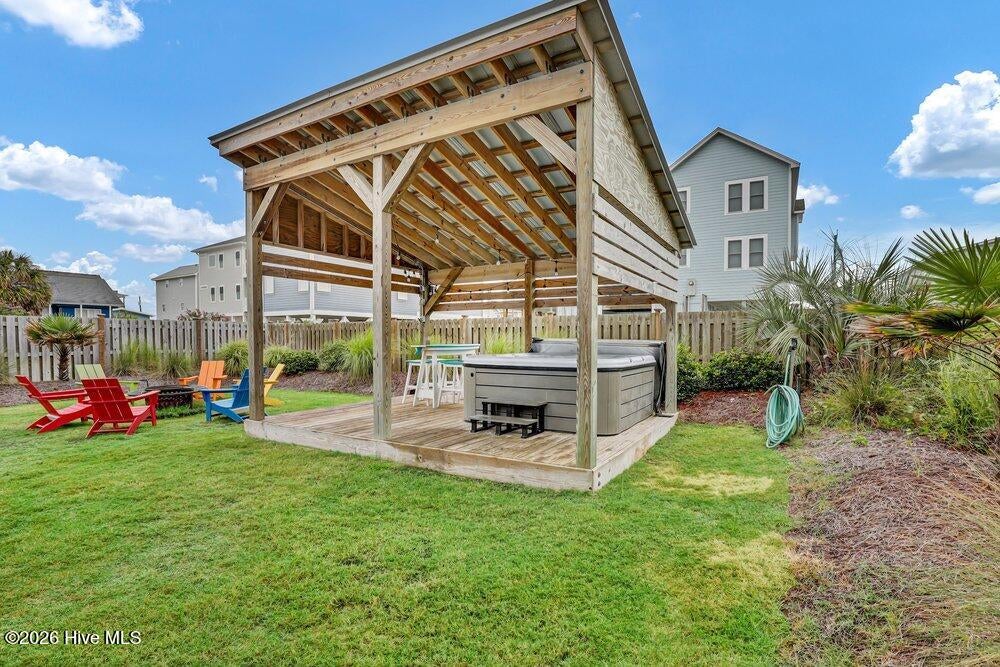
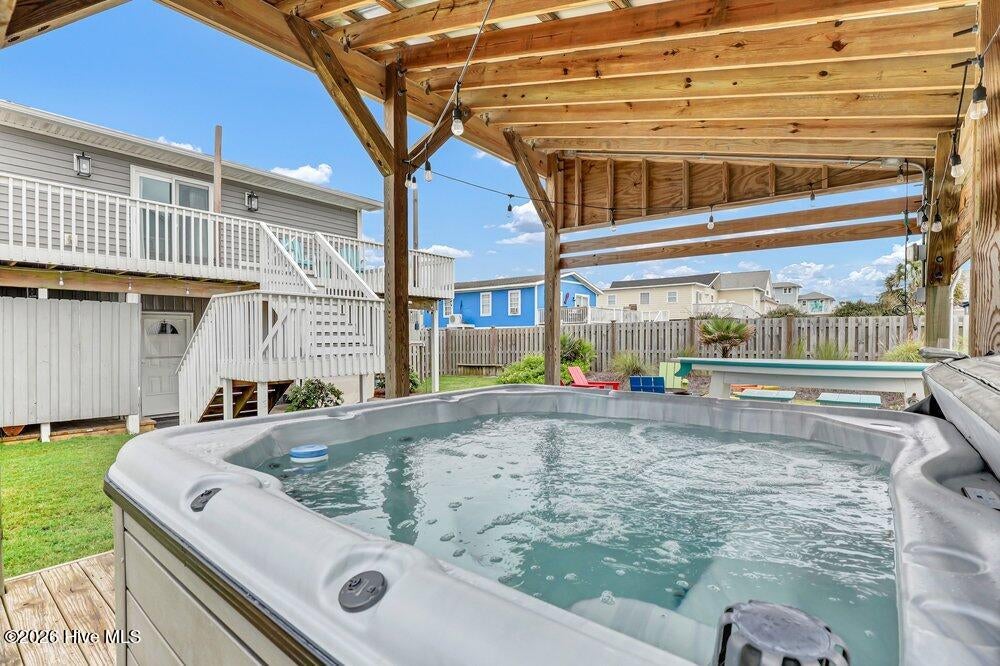
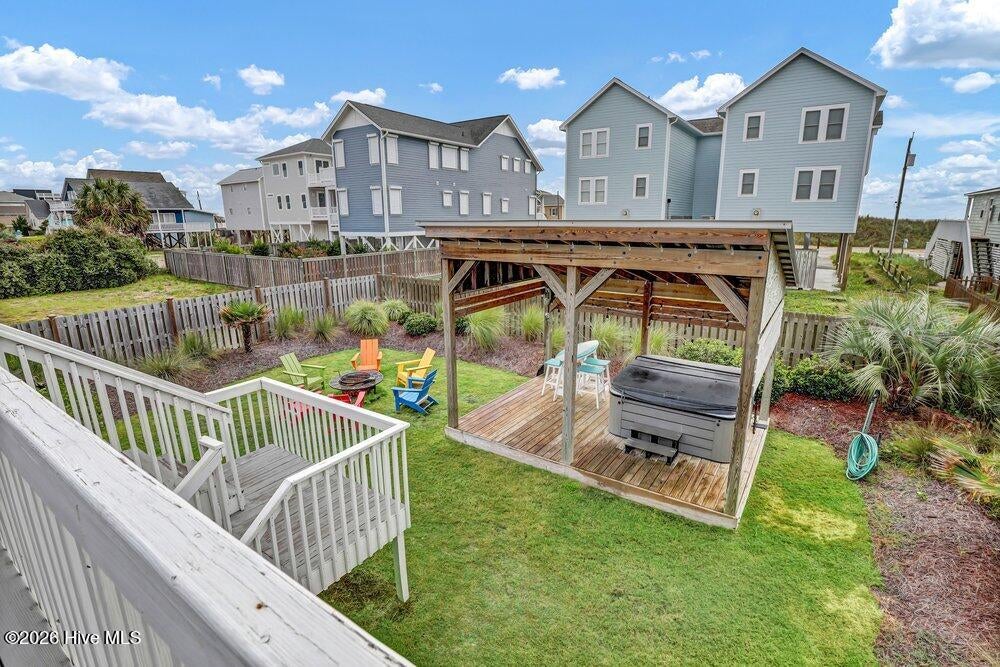
Welcome to ''Surf City Oasis''which brought in 100K gross rental income for 2026. Guests leave wonderful reviews recognizing the recently remodeled features (look for list of upgrades in documents) comes fully furnished, and is truly a turn key investment. Floorplan features 2 bedrooms and 2 full baths on the 2nd floor with spacious family room/dining combo, kitchen features hard surface counters and soft close cabinetry. The stair case leads down to the ground floor living area with 3 bedrooms and full bath, efficiency kitchen area, and you have the option of renting it separtely as short term or long term,or keep that floor for yourself. Use the dedicated beach access easement to go to the beach, or canal. Fully fenced in backyard offers tiki bar/gazebo with hot tub, firepit, and plenty of room for your furry friends. Short walk to the beach or canal, shopping or restaurants dont let this one slip away.

Save
Ask
Tour
Hide
Share
Listing Snapshot
Price 
$969,000
Days On Site 
0 Days
Bedrooms 
5
Inside Area (SqFt) 
2,374 sqft
Total Baths 
4
Full Baths 
4
Partial Baths 
N/A
Lot Size 
0.19 Acres
Year Built 
1984
MLS® Number 
100607289
Status 
Active
Property Tax 
$7,711.43
HOA/Condo/Coop Fees 
N/A
Sq Ft Source 
N/A
Friends & Family
Recent Activity
2 hours agoListing first seen on site
2 hours agoListing updated with changes from the MLS®
General Features
Acres 
0.19
Foundation 
OtherSlabPillar/Post/Pier
Levels 
Two
Number Of Stories 
2
Parking 
ConcreteOn SitePavedTandemNo Garage
Property Condition 
Updated/Remodeled
Property Sub Type 
Single Family Residence
Security 
Smoke Detector(s)
Special Circumstances 
Standard
SqFt Total 
2374
Utilities 
Cable AvailableSewer ConnectedWater Connected
Water Source 
Public
Zoning 
R-5
Interior Features
Appliances 
Electric OvenElectric CooktopWasherRefrigeratorIce MakerDryerDishwasherMicrowaveElectric Water Heater
Basement 
None
Cooling 
Central AirWall/Window Unit(s)Ceiling Fan(s)Heat Pump
Flooring 
Tile
Furnished 
Furnished
Heating 
Heat PumpElectricForced Air
Interior 
Walk-In Closet(s)Kitchen IslandCeiling Fan(s)
Laundry Features 
Laundry Room
Spa 
Yes
Window Features 
Storm Window(s)Window Coverings
Bathroom 1 
Dimensions - 7.0x5.0Level - Second
Bathroom 2 
Dimensions - 7.0x4.0Level - Second
Bathroom 3 
Dimensions - 7.0x8.0Level - First
Bathroom 4 
Dimensions - 7.0x6.0Level - First
Bedroom 2 
Dimensions - 13.0x11.0Level - Second
Bedroom 3 
Dimensions - 13.0x14.0Level - First
Bedroom 4 
Dimensions - 13.0x13.0Level - First
Bedroom 5 
Dimensions - 13.0x14.0Level - First
Dining Room 
Dimensions - 11.0x15.0Level - Second
Family Room 
Dimensions - 14.0x20.0Level - Second
Kitchen 
Dimensions - 11.0x16.0Level - Second
Laundry 
Dimensions - 7.0x10.0Level - FirstDescription - Owners closet
Living Room 
Dimensions - 13.0x24.0Level - FirstDescription - Kitchen no range
Master Bedroom 
Dimensions - 17.0x11.0Level - SecondDescription - access to rear deck
Save
Ask
Tour
Hide
Share
Exterior Features
Construction Details 
Vinyl SidingFrame
Exterior 
NoneOutdoor Shower
Fencing 
FullBack YardWoodFenced
Frontage 
See Remarks
Lot Features 
Interior LotLevelClearedLandscaped
Other Structures 
Gazebo
Patio And Porch 
DeckPorchWrap AroundFront Porch
Pool Features 
Above GroundPrivate
Private Pool 
Yes
Road Frontage 
City StreetState Road
Roof 
Shingle
Spa 
Yes
View 
CanalOceanWater
Waterfront Features 
Beach AccessWaterfront Access
Waterview 
CanalOceanWater
Windows/Doors 
Storm Window(s)Window Coverings
Community Features
Accessibility Features 
Accessible Full Bath
Association Amenities 
None
School District 
Onslow
Financing Terms Available 
CashConventional
Roads 
Paved
Schools
School District
Onslow
Elementary School
Coastal Elementary
Middle School
Dixon
High School
Dixon
Listing courtesy of Jackie L James of Coastal Carolina Real Estate


The data relating to real estate on this website comes in part from the Internet Data Exchange program of Hive MLS, and is updated as of 2026-09-30 11:01 PM UTC. All information is deemed reliable but not guaranteed and should be independently verified. All properties are subject to prior sale, change, or withdrawal. Neither listing broker(s) shall be responsible for any typographical errors, misinformation, or misprints, and shall be held totally harmless from any damages arising from reliance upon these data. Copyright 2026 Hive MLS

Neighborhood & Commute
Source: Walkscore
Disclosure: Community information and market data powered by Constellation Data Labs. Information is deemed reliable but not guaranteed.
Save
Ask
Tour
Hide
Share