Save
Ask
Tour
Hide
Share
$2,750,000
1 Day On Site

1621 S Moorings Drive
Wilmington, NC 28405

For Sale|Single Family Residence|Active
5
Beds
6
Total Baths
5
Full Baths
1
Partial Bath
5,417
SqFt
$508
/SqFt
2006
Built
Subdivision:
Landfall
County:
New Hanover
Call Now: (910) 941-8541
Is this the listing for you? We can help make it yours.
(910) 941-8541
1621 S Moorings Drive1621 S Moorings Drive1621 S Moorings Drive1621 S Moorings Drive
Save
Ask
Tour
Hide
Share

Mortgage Calculator

Monthly Payment (Est.)

Enter an interest rate to see your estimated monthly payment.
Calculator powered by Showcase IDX, a Constellation1 Company. Copyright ©2026 Information is deemed reliable but not guaranteed.

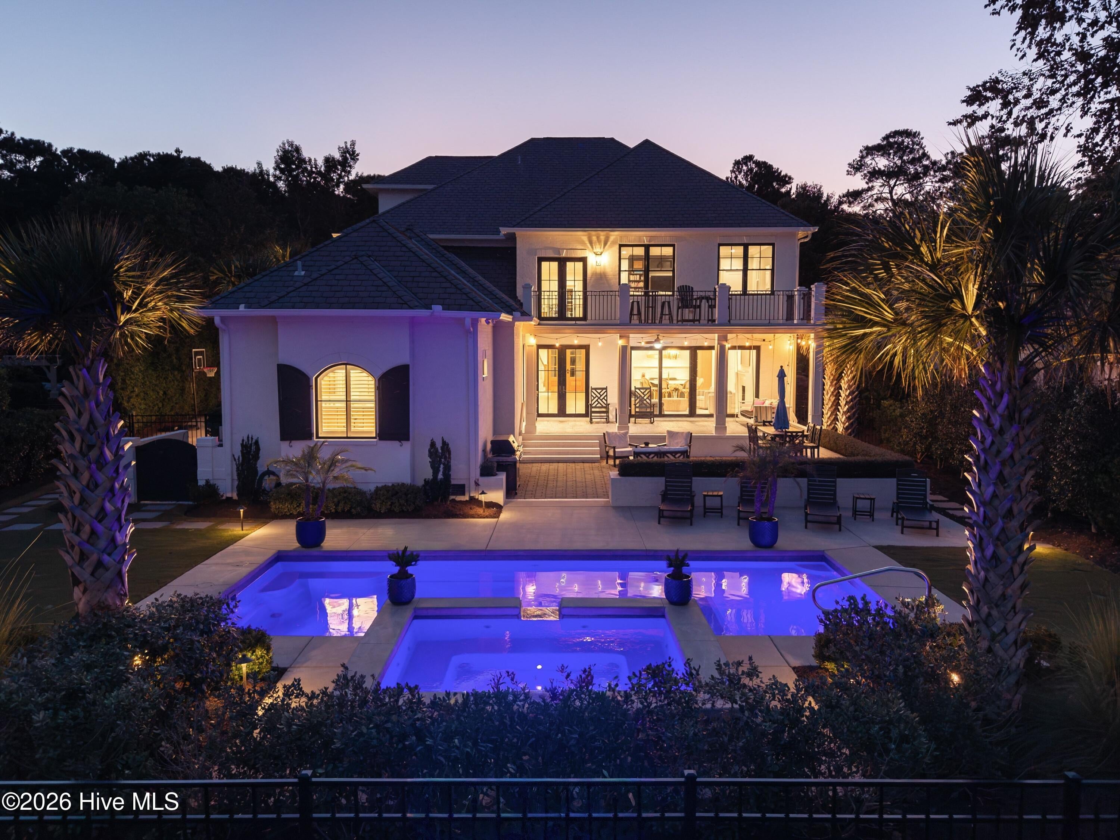
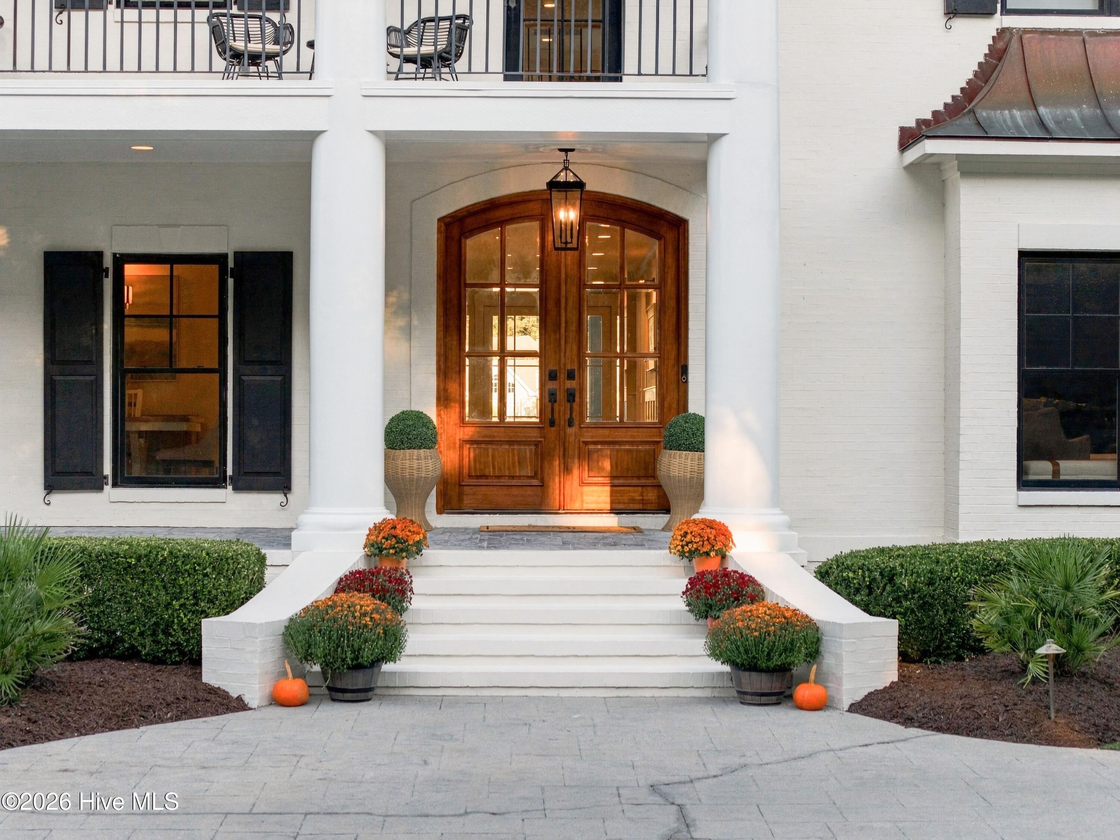
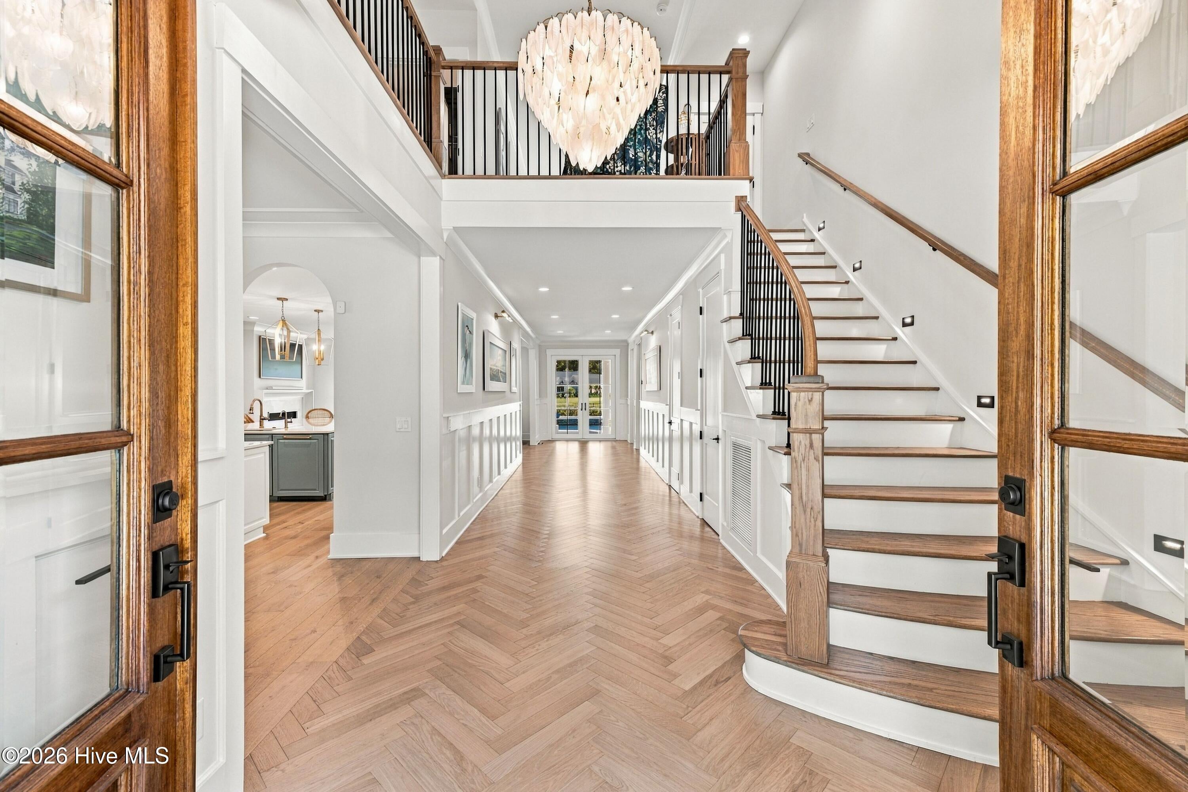
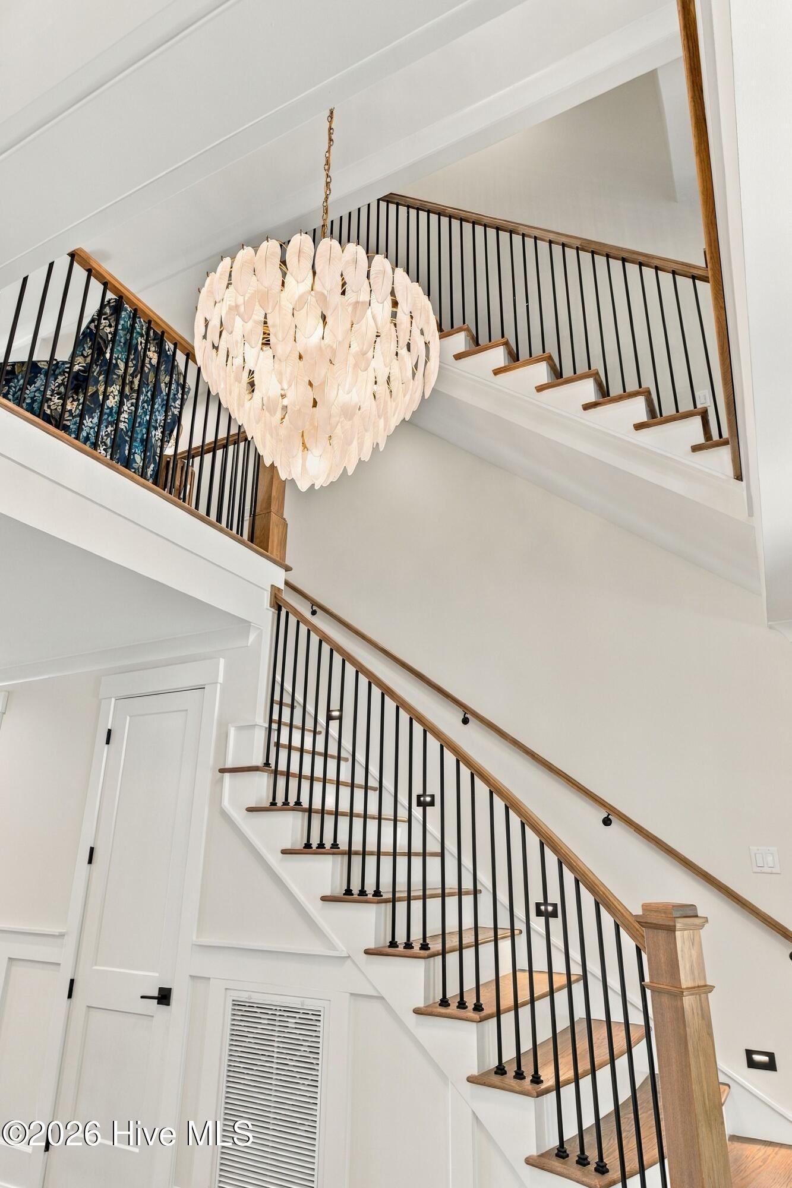
Set in one of Wilmington's most established golf communities, 1621 South Moorings Drive is a coastal home renovated from top to bottom and finished with real intention. Inside, white oak floors carry throughout, laid in herringbone across the two story foyer and in wide plank through the living spaces. The kitchen is the centerpiece, anchored by a sage green island, Cambria quartz counters, a full height slab backsplash, and custom Merillat cabinetry, with a professional appliance suite by Sub-Zero, Wolf, and XO. It opens to the great room and a wall of glass that brings the pool and fairway into view. The primary suite lives like a private retreat, with a marble spa bath, a freestanding soaking tub, and a generous glass shower. Each additional bath carries its own character, from teal herringbone tile to a striking navy powder room. A handsome navy study, whole home Sonos audio, plantation shutters, and a Culligan water system round out the comfort. Outdoors, a pool and spa with a stacked stone water feature sit just beyond a covered porch overlooking the fairway and pond. All of it rests only minutes from Wrightsville Beach, the Intracoastal Waterway, and the best of Wilmington. A home of this caliber, renovated to this standard, is a rare offering. I would be glad to show it to you in person.

Save
Ask
Tour
Hide
Share
Listing Snapshot
Price 
$2,750,000
Days On Site 
1 Day
Bedrooms 
5
Inside Area (SqFt) 
5,417 sqft
Total Baths 
6
Full Baths 
5
Partial Baths 
1
Lot Size 
0.42 Acres
Year Built 
2006
MLS® Number 
100607318
Status 
Active
Property Tax 
$9,945.07
HOA/Condo/Coop Fees 
$366.67 monthly
Sq Ft Source 
N/A
Friends & Family
Recent Activity
2 hours agoStatus changed to Active
2 hours agoListing updated with changes from the MLS®
yesterdayListing first seen on site
General Features
Acres 
0.42
Attached Garage 
Yes
Garage 
Yes
Garage Spaces 
2
Levels 
Three Or More
Number Of Stories 
3
Parking 
Garage Faces SideCircular DrivewayGarage Door Opener
Parking Spaces 
2
Property Sub Type 
Single Family Residence
Security 
Security Lights
Special Circumstances 
Standard
SqFt Total 
5417
Utilities 
Sewer AvailableWater Available
Water Source 
Public
Zoning 
R-20
Interior Features
Basement 
NoneCrawl Space
Cooling 
Central Air
Fireplace 
Yes
Fireplace Features 
Gas Log
Flooring 
CarpetTileWood
Heating 
ElectricHeat PumpNatural Gas
Interior 
Master DownstairsWalk-In Closet(s)Vaulted Ceiling(s)High CeilingsCeiling Fan(s)PantryWet Bar
Laundry Features 
Washer HookupLaundry Room
Spa 
Yes
Window Features 
Window Coverings
Bedroom 1 
Dimensions - 15.0x12.0
Bedroom 2 
Dimensions - 14.0x13.0
Bedroom 3 
Dimensions - 18.0x13.0
Bedroom 4 
Dimensions - 14.0x11.0
Dining Room 
Dimensions - 19.0x12.0
Kitchen 
Dimensions - 19.0x15.0
Laundry 
Dimensions - 10.0x6.0
Living Room 
Dimensions - 19.0x17.0
Loft 
Dimensions - 19.0x29.0
Master Bedroom 
Dimensions - 18.0x17.0Level - First
Media Room 
Dimensions - 15.0x34.0
Office 
Dimensions - 14.0x12.0
Save
Ask
Tour
Hide
Share
Exterior Features
Construction Details 
BrickFrame
Exterior 
Balcony
Fencing 
Back Yard
Frontage 
Golf Course
Lot Features 
On Golf Course
Patio And Porch 
CoveredDeckPatioPorch
Pool Features 
In Ground
Road Frontage 
Private Road
Roof 
Shingle
Spa 
Yes
View 
Golf Course
Waterview 
Golf Course
Windows/Doors 
Window Coverings
Community Features
Accessibility Features 
Accessible Full Bath
Association Amenities 
Basketball CourtGatedManagementParkPlaygroundTrail(s)
Association Fee 
$4400.0
Association Fee Frequency 
Annually
Community Features 
Street Lights
School District 
New Hanover
Financing Terms Available 
CashConventionalFHAVA Loan
Roads 
Paved
Schools
School District
New Hanover
Elementary School
Wrightsville Beach
Middle School
Noble
High School
New Hanover
Listing courtesy of Marshall M Pickett of Ivester Jackson Christie's


The data relating to real estate on this website comes in part from the Internet Data Exchange program of Hive MLS, and is updated as of 2026-10-01 01:52 AM UTC. All information is deemed reliable but not guaranteed and should be independently verified. All properties are subject to prior sale, change, or withdrawal. Neither listing broker(s) shall be responsible for any typographical errors, misinformation, or misprints, and shall be held totally harmless from any damages arising from reliance upon these data. Copyright 2026 Hive MLS

Neighborhood & Commute
Source: Walkscore
Disclosure: Community information and market data powered by Constellation Data Labs. Information is deemed reliable but not guaranteed.
Save
Ask
Tour
Hide
Share