
7819 Bonaventure DriveWilmington, NC 28411
Mortgage Calculator
Monthly Payment (Est.)
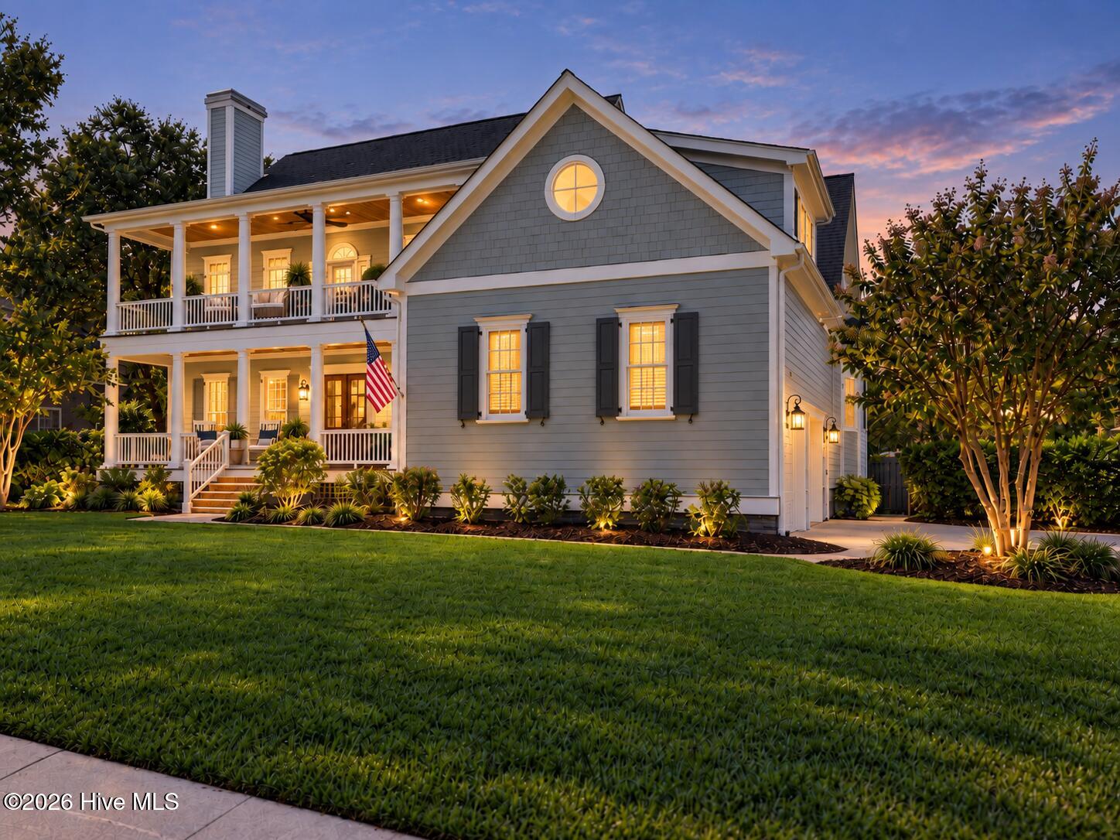
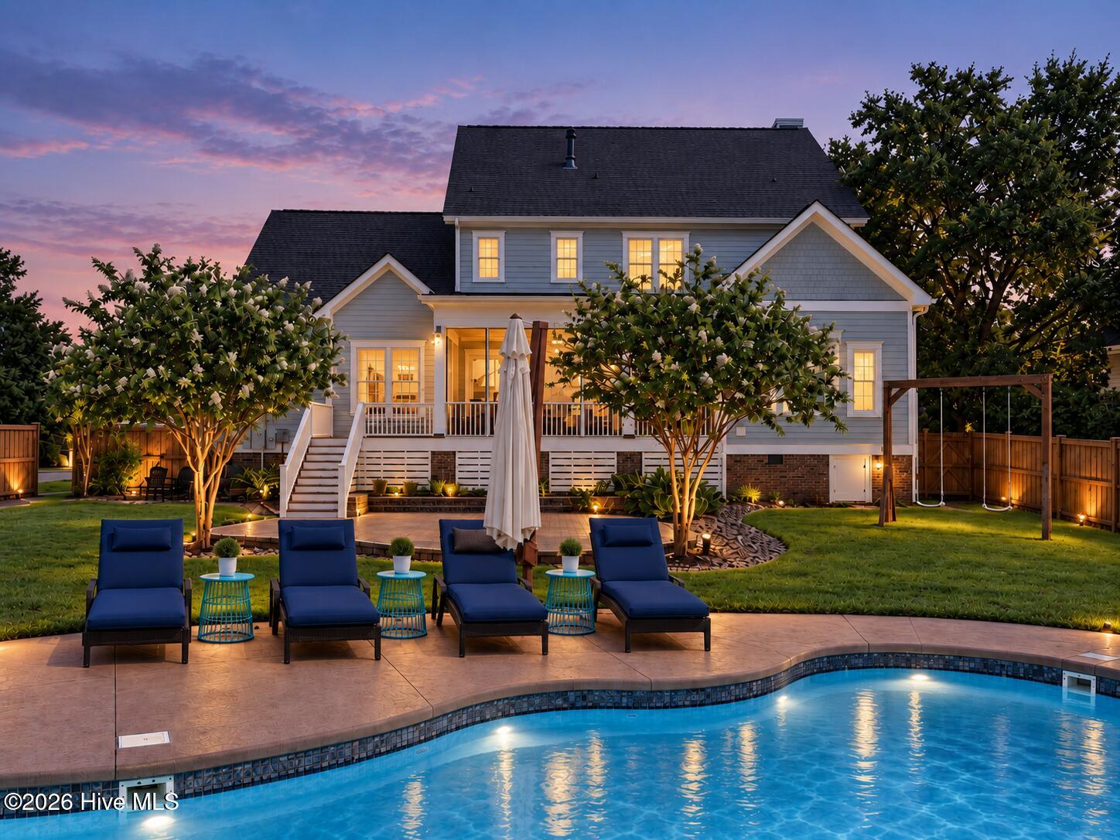
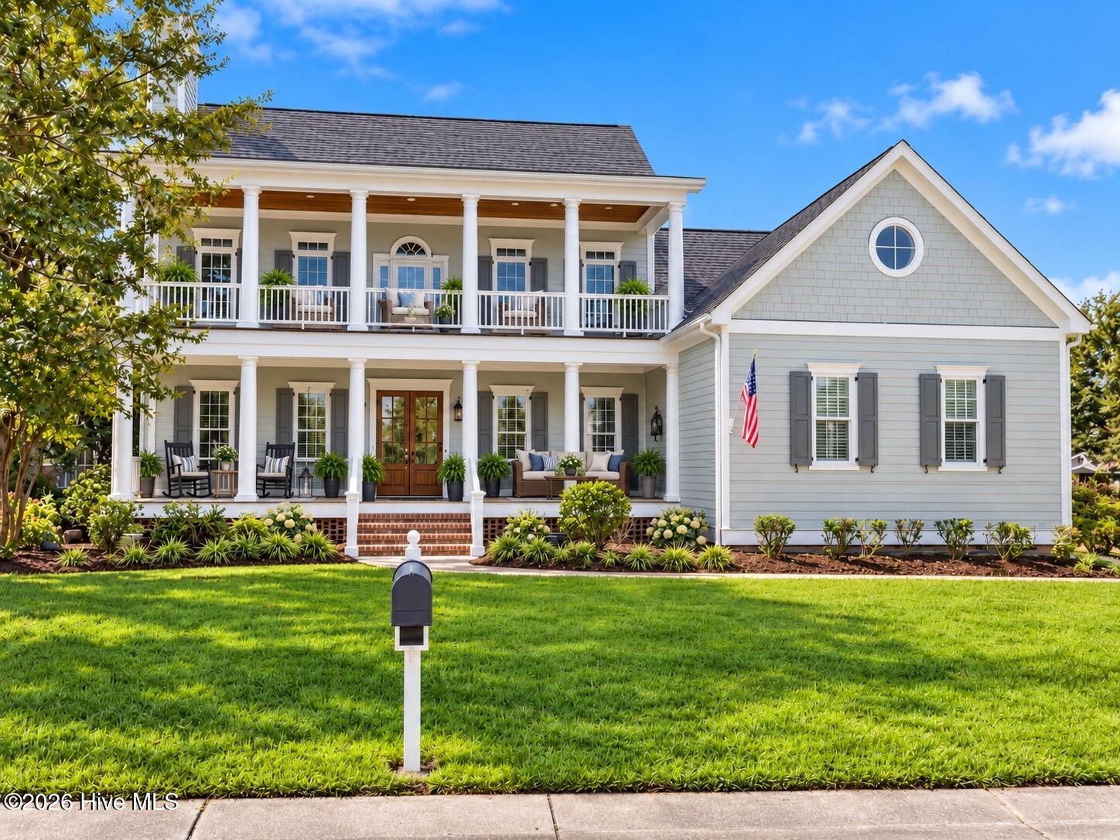
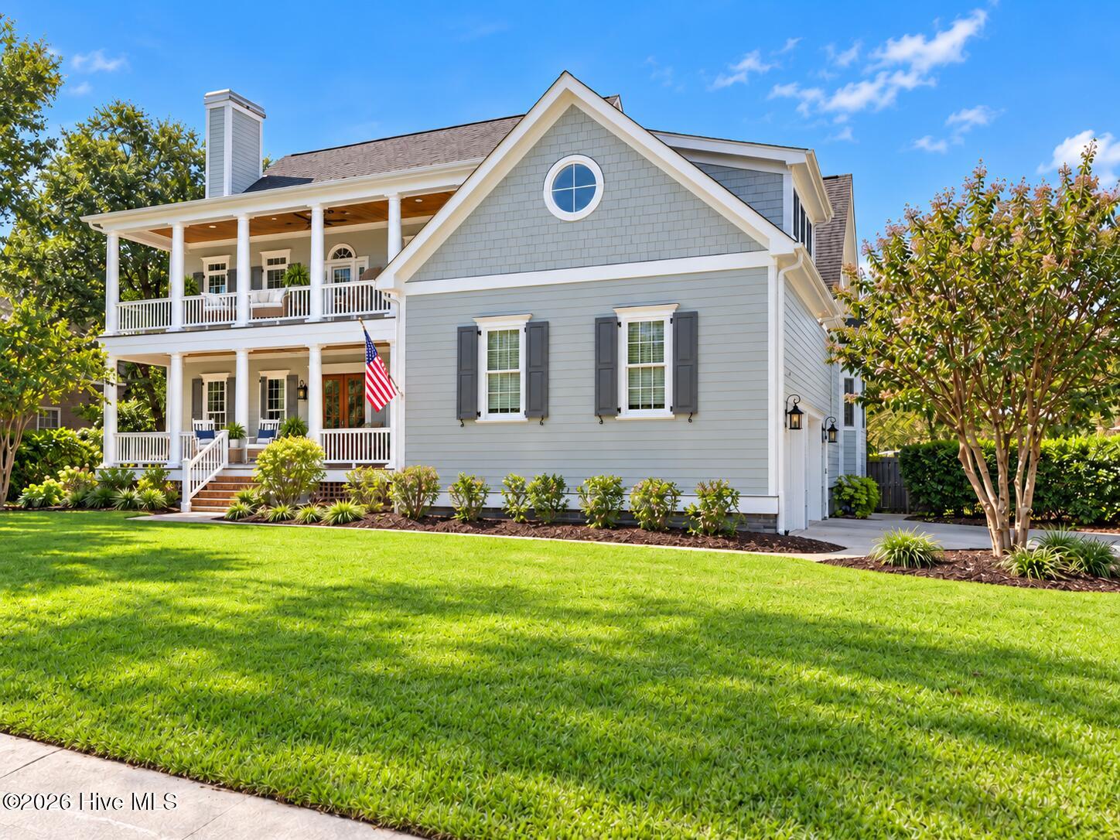
Enter an interest rate to see your estimated monthly payment.Impressive in both scale and presence, 7819 Bonaventure Drive is refined yet comfortable, expansive yet inviting, with a rare combination of timeless Southern architecture, modern livability, and exceptional indoor/outdoor space in one of Wilmington's most established, vibrant and welcoming coastal communities, Marsh Oaks! Offering over 4,400 square feet of thoughtfully crafted space, as well as an in-ground saltwater pool, you will experience an elevated lifestyle where beautiful coastal surroundings, active community traditions, and meaningful connections make every day feel like a retreat. There are many focal points in this exceptional residence, starting with the classic double front porches, where a stately entry-way and stunning wood-clad ceiling immediately set the tone. Upon entering, you are welcomed by impressive high ceilings, abundant natural light, gleaming hardwood floors, and rich craftsman moulding and trim, all serving to enhance the sense of space and provide a warm, inviting backdrop for everyday living and effortless entertaining. The open-concept layout provides a spacious family room with built-in shelving and gas log fireplace, as well as both a formal dining area and a sunny eat-in kitchen, accommodating everything from holiday gatherings to relaxed morning coffee. The gourmet kitchen is well-appointed with a large gas range, double oven, abundant cabinetry, and wet bar with beverage refrigerator. The first-floor layout continues to flow seamlessly to reveal an updated laundry/mudroom and half-bath conveniently tucked away off the garage entry, as well as a dedicated office, library, or sitting room with its own fireplace overlooking the front porch, which also transitions naturally to the primary suite. The expansive suite features plantation shutters, custom closet-shelving, large bath with oversized shower and soaking tub, and conveniently extends to the screened porch, allowing a second direct access to the expanded patio, saltwater pool, fire pit and private, lush backyard. Another elegant focal point is the gracious open staircase and statement chandelier, which ascends to a second level en suite bedroom with full bath, two additional bedrooms and an updated shared bath. An expansive bonus room - currently home to a pool table with dry bar and beverage fridge - adds versatile recreation space, with an additional second flex room providing even more options for work, fitness, hobbies or guests. Enhancing the home's turnkey appeal is a substantial list of improvements that offer both peace-of-mind and pride of ownership. Both the interior and exterior have been freshly painted, the sealed crawlspace has been recently inspected, both HVAC units were replaced in 2020/2021, a new mini-split added in 2026, a new pool pump and filter in 2025, and a FORTIFIED roof was installed in 2020. Additional conveniences that convey with the home are a brand-new washer/dryer, all refrigerators, and a water softening system. From front-porch coffee to poolside afternoons, fireside evenings and plenty of room to live, work and gather in between, this is a home designed to be used-and enjoyed. Marsh Oaks is beloved for its low HOA dues, rich collection of amenities, beautiful tree-lined streets and walkable surroundings. You will find restaurants, shops, a brewery, medical facilities and everyday services all within an easy walk, bike or golf cart ride, making convenience a part of daily life. When you're ready for a bigger adventure, the beaches, downtown Riverwalk, music venues, highways, and ILM Airport are only minutes away, offering endless dining, entertainment, and coastal fun. This property is the epitome of exceptional value, coastal lifestyle and everyday ease and not to be missed!
| 3 hours ago | Listing updated with changes from the MLS® | |
| 3 hours ago | Status changed to Coming Soon | |
| yesterday | Listing first seen on site |

The data relating to real estate on this website comes in part from the Internet Data Exchange program of Hive MLS, and is updated as of 2026-10-01 04:56 AM UTC. All information is deemed reliable but not guaranteed and should be independently verified. All properties are subject to prior sale, change, or withdrawal. Neither listing broker(s) shall be responsible for any typographical errors, misinformation, or misprints, and shall be held totally harmless from any damages arising from reliance upon these data. Copyright 2026 Hive MLS
Did you know? You can invite friends and family to your search. They can join your search, rate and discuss listings with you.