
715 Plantation DriveNew Bern, NC 28562
Mortgage Calculator
Monthly Payment (Est.)
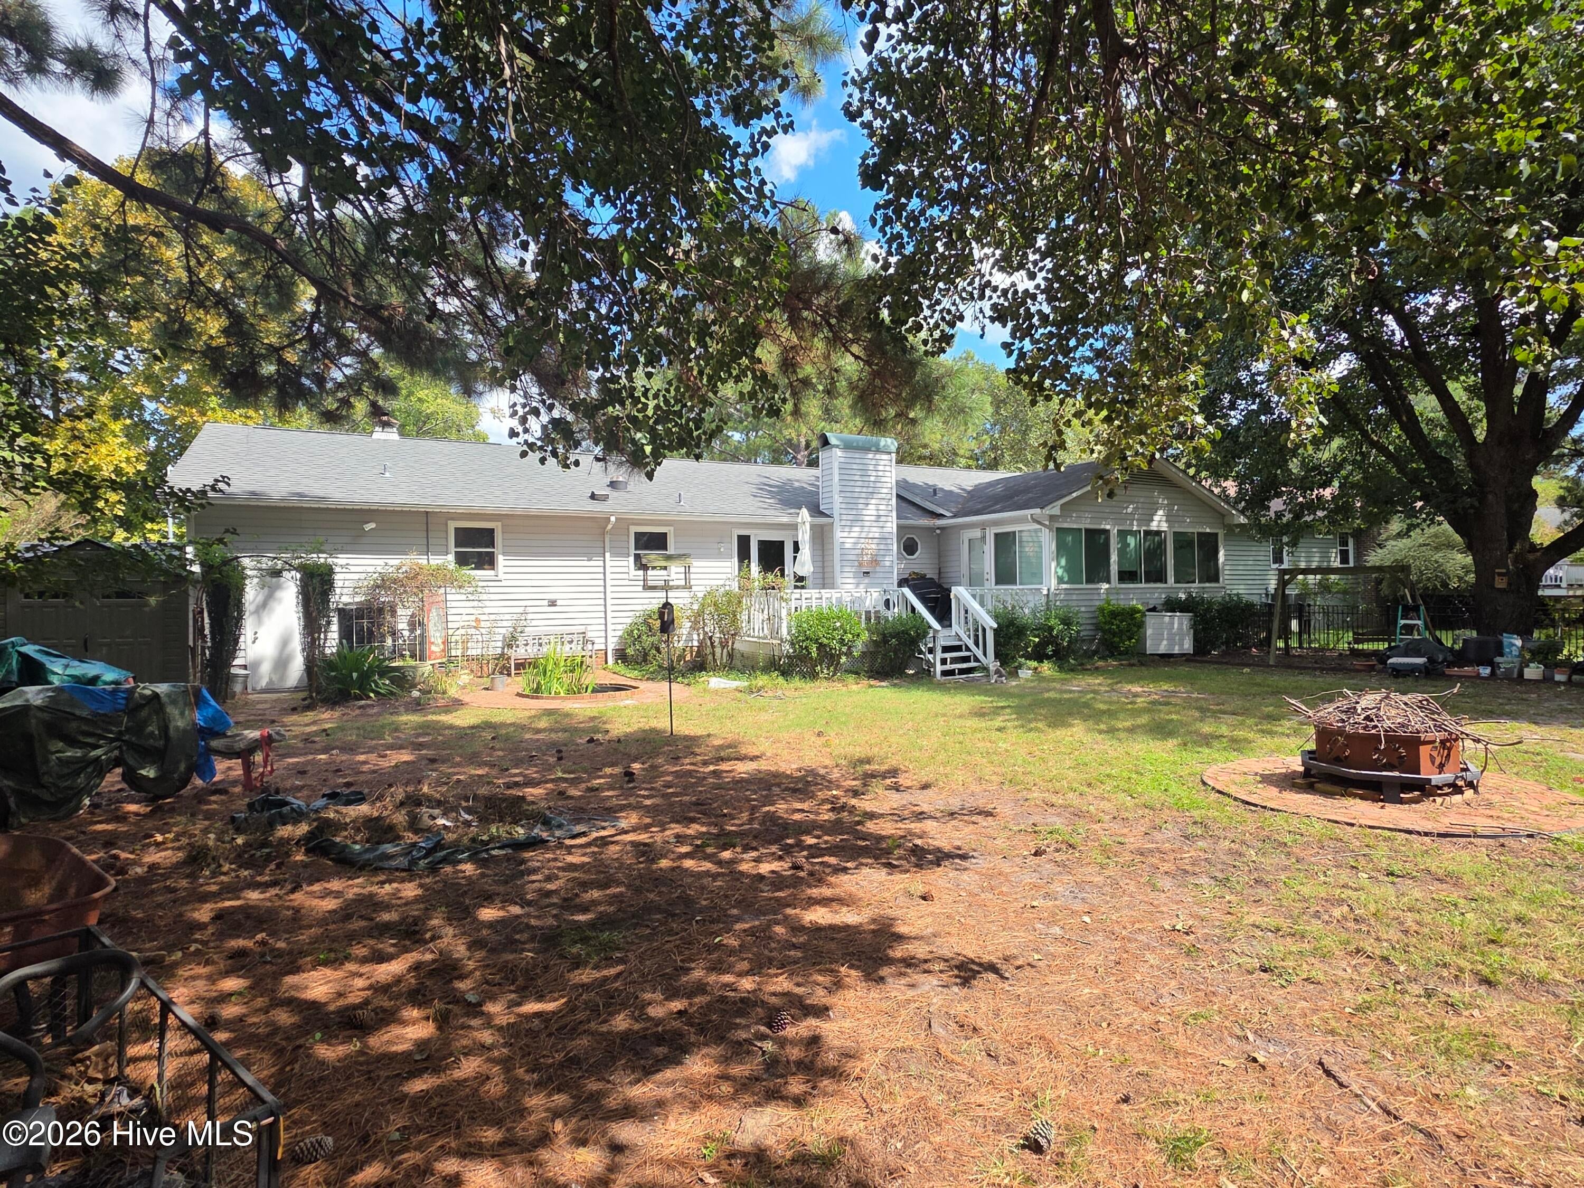
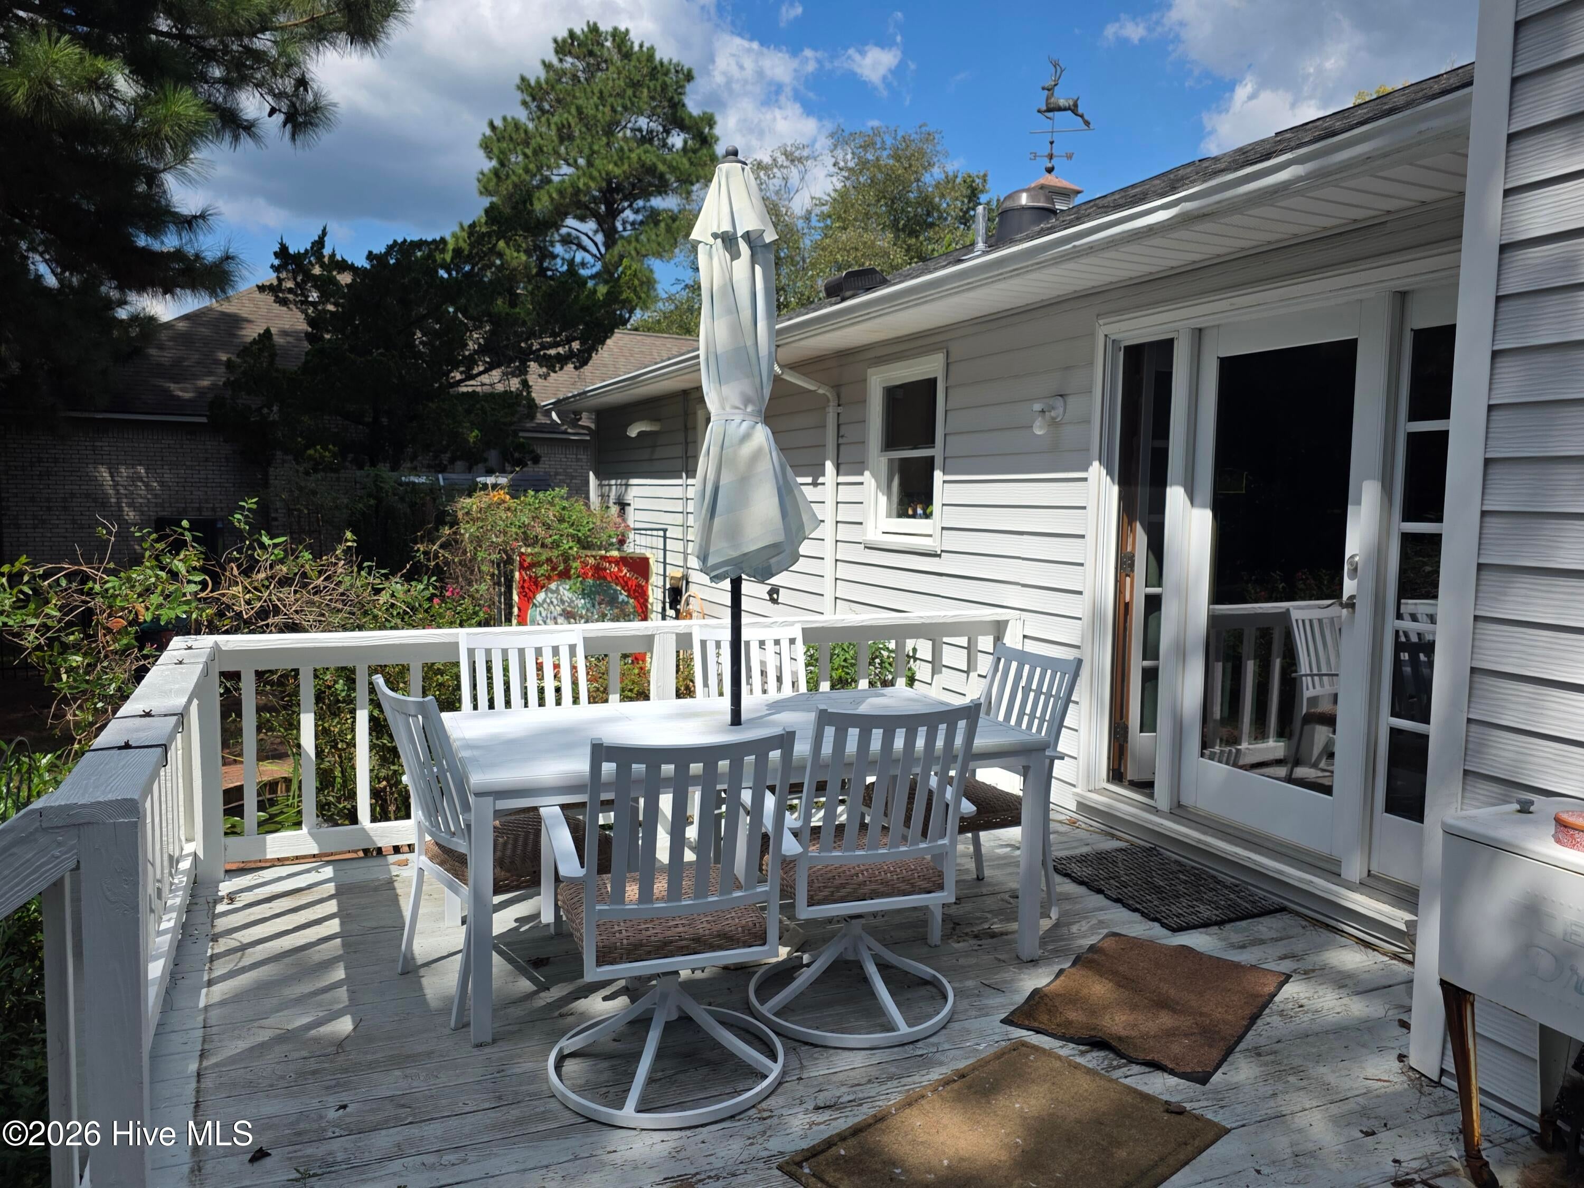
Enter an interest rate to see your estimated monthly payment.Loads of Curb Appeal with Room to Grow--Inside and Out! Welcome home to this spacious River Bend property featuring a fenced backyard that backs to the River Bend Golf Course. Many of the major updates have already been completed, including the roof, flooring, Goodman HVAC system, Takagi tankless water heater, and remodeled kitchen--all approximately eight years old. Inside, you'll find plenty of room to spread out and entertain. The large front living room provides an inviting gathering space, while the spacious dining room easily accommodates a large table along with additional furniture or display cabinets. The updated kitchen features light-colored cabinetry, granite countertops, a gas range, and a movable island. Its open connection to the family room makes it easy to stay part of the conversation while cooking. The family room offers warm bamboo flooring, a wood-burning fireplace, and French doors with two opening sidelights and screens leading to the back deck. The laundry room provides convenient access to the oversized two-car garage, which includes a water softener and a utility door to the backyard. Two guest bedrooms provide comfortable space for family and visitors, with one easily serving as a home office or hobby room. The primary bedroom offers an added bonus--a private office or sitting room surrounded on three sides by windows, creating a wonderful place to enjoy views of the backyard and gardens. Outside, the fenced yard is filled with established perennial gardens and even a small fish pond, creating a charming setting for relaxing while enjoying the golf course backdrop. Conveniently located near Historic Downtown New Bern, shopping, medical facilities, and everyday conveniences. River Bend offers additional recreational opportunities including a dog park, waterfront park, and optional golf and pool memberships. A wonderful combination of space, updates, outdoor living, and an established golf course and waterfront community!
| 5 hours ago | Listing first seen on site | |
| 5 hours ago | Listing updated with changes from the MLS® |

The data relating to real estate on this website comes in part from the Internet Data Exchange program of Hive MLS, and is updated as of 2026-10-01 06:01 PM UTC. All information is deemed reliable but not guaranteed and should be independently verified. All properties are subject to prior sale, change, or withdrawal. Neither listing broker(s) shall be responsible for any typographical errors, misinformation, or misprints, and shall be held totally harmless from any damages arising from reliance upon these data. Copyright 2026 Hive MLS
Did you know? You can invite friends and family to your search. They can join your search, rate and discuss listings with you.