
519 Saratoga RoadSneads Ferry, NC 28460
Mortgage Calculator
Monthly Payment (Est.)
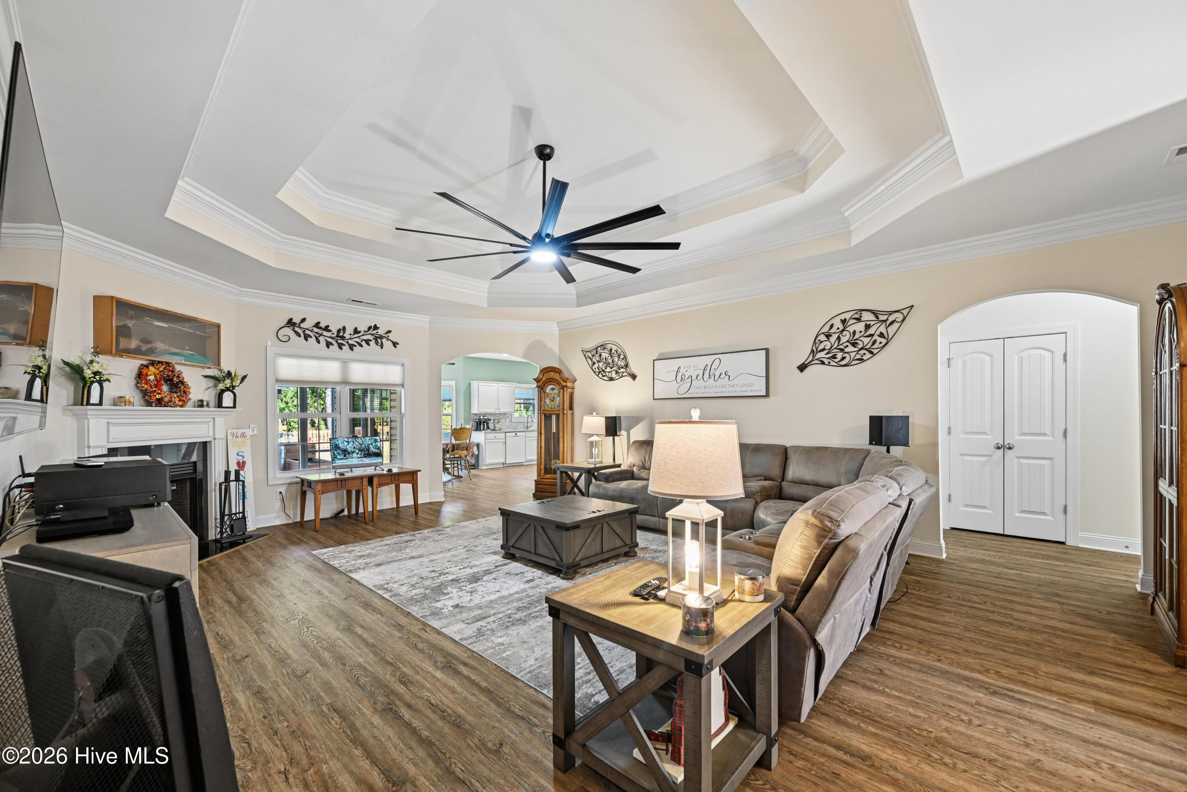
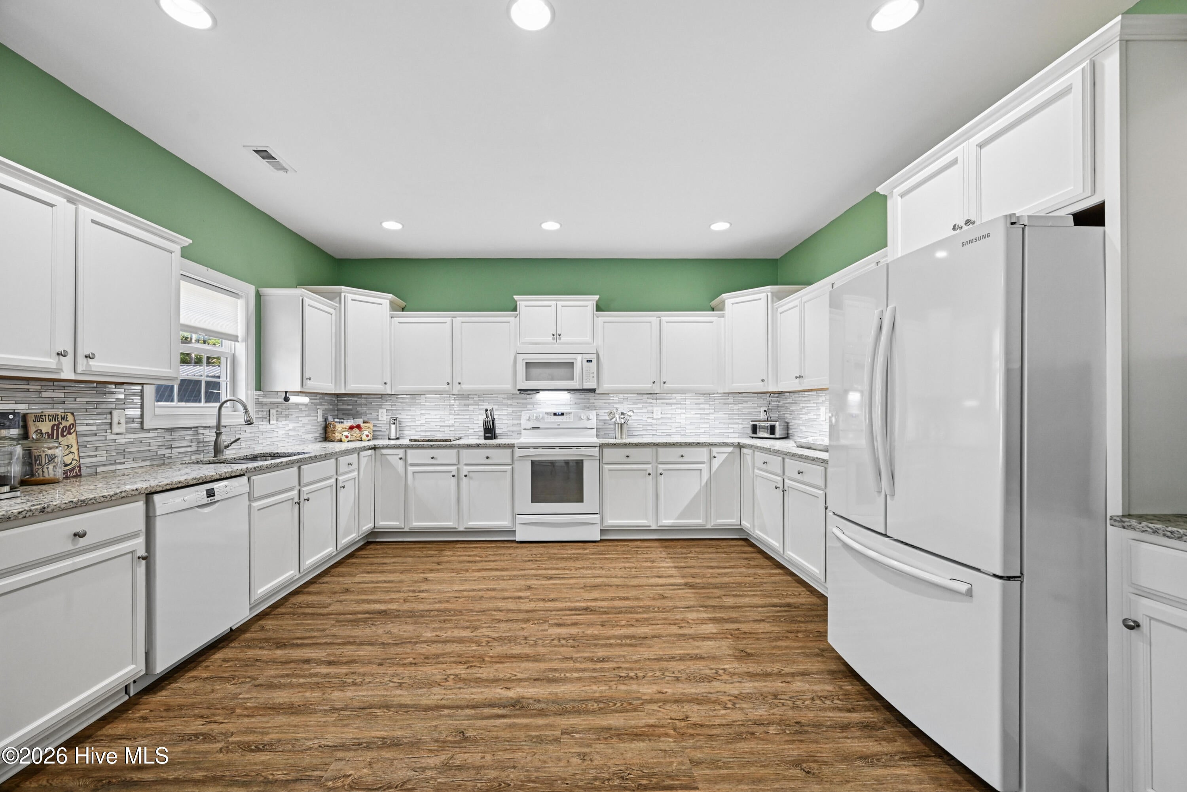
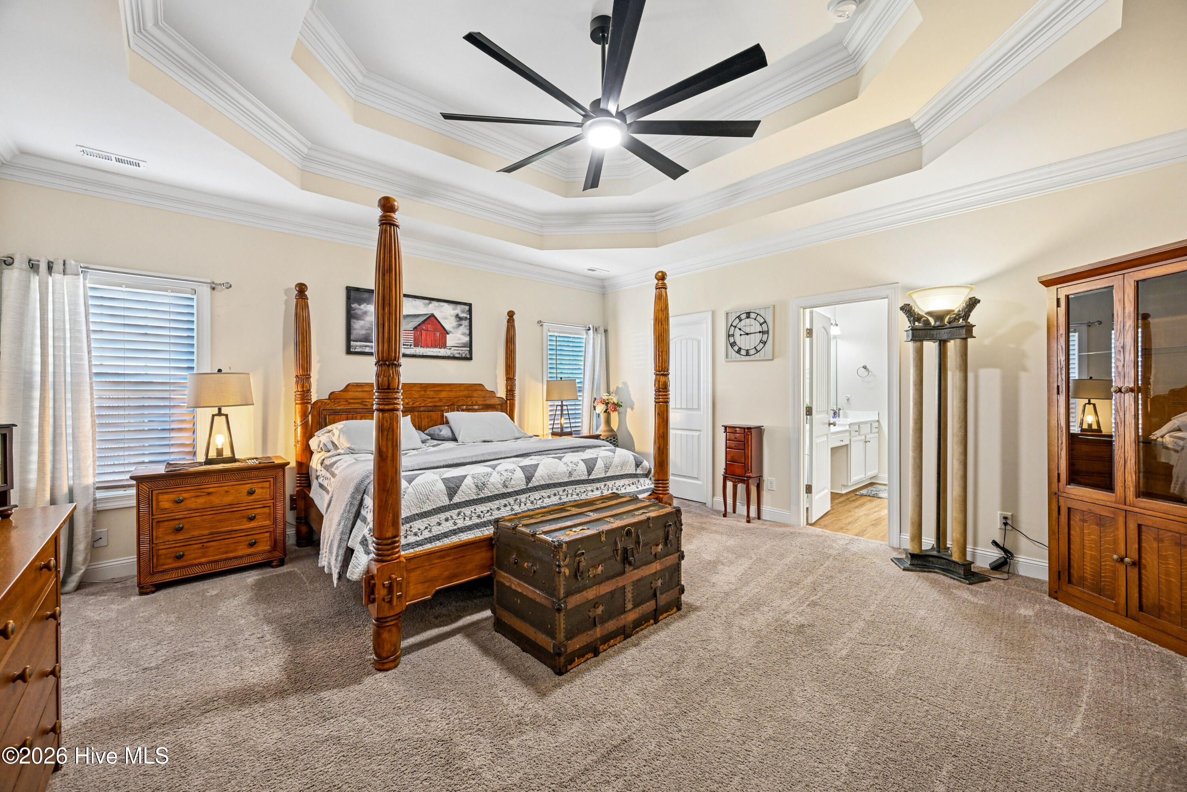
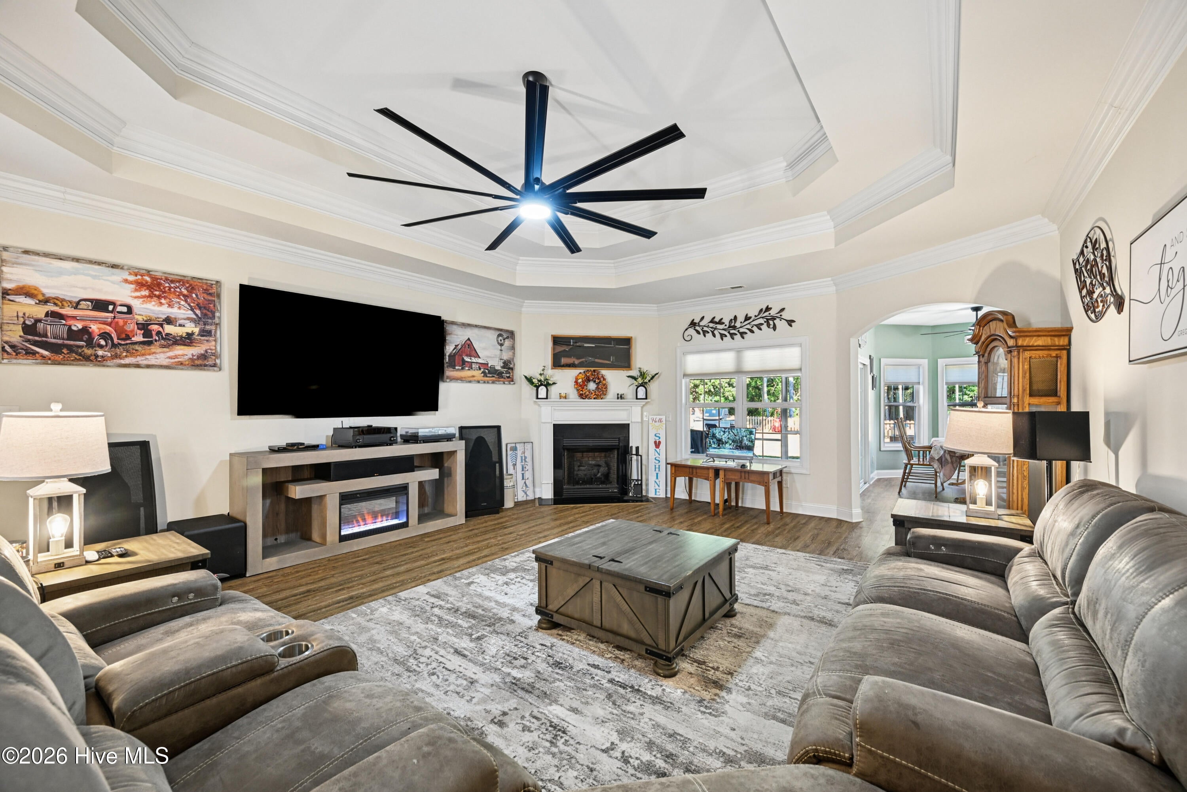
Enter an interest rate to see your estimated monthly payment.Space, privacy, and coastal charm come together at 519 Saratoga Road. Located in The Preserve at Tidewater, this beautiful Sneads Ferry community is known for its mature landscaping, spacious homesites, and neighborhood amenities. This 2,560-square-foot ranch-style home offers an inviting open-concept layout with three bedrooms, two full bathrooms and a generous upstairs bonus room. Inside, the living room features a double-tray ceiling and gas-log fireplace, creating a comfortable gathering space. The oversized kitchen is designed for both everyday living and entertaining with white shaker-style cabinetry, granite countertops and appliances that convey with the home. The beautiful bay window overlooks the backyard and flows naturally into the screened porch. The first-floor primary suite is a true retreat, featuring another double-tray ceiling, two walk-in closets and a private bath with dual vanities, a soaking tub and separate walk-in shower. Two additional bedrooms and a full bathroom are also conveniently located on the main level. Upstairs, the bonus room offers flexibility for a home office, media room, guest space, hobby room or whatever best fits your lifestyle. Step outside to a fenced backyard with plenty of room for pets, play and outdoor entertaining. But there's more land than meets the eye... the property extends beyond the fenced area into a substantial wooded portion of the property, offering nearly half an acre of land and an added sense of privacy rarely found in a neighborhood setting. Additional features include an epoxy-coated garage floor, upgraded CAT-5 wiring, upgraded ceiling fans and window coverings. Residents of The Preserve at Tidewater enjoy access to a community pool and covered pavilion, walking trail, observation deck and kayak launch. Sneads Ferry is the home of the Shrimp Festival and full of delicious, fresh-caught seafood. Boating, fishing, golfing, shelling and surfing are some of the local activities. Your home could be located only 5.6-miles to North Topsail Beach or about 6 miles to the south gate of Camp Lejeune. 519 Saratoga Road offers the privacy and amenities you've been looking for in a classic NC coastal setting.
| 5 hours ago | Listing first seen on site | |
| 5 hours ago | Listing updated with changes from the MLS® |

The data relating to real estate on this website comes in part from the Internet Data Exchange program of Hive MLS, and is updated as of 2026-10-01 06:01 PM UTC. All information is deemed reliable but not guaranteed and should be independently verified. All properties are subject to prior sale, change, or withdrawal. Neither listing broker(s) shall be responsible for any typographical errors, misinformation, or misprints, and shall be held totally harmless from any damages arising from reliance upon these data. Copyright 2026 Hive MLS
Did you know? You can invite friends and family to your search. They can join your search, rate and discuss listings with you.