Save
Ask
Tour
Hide
Share
$635,000
New Listing

306 Shore Point Drive
Wilmington, NC 28411

For Sale|Single Family Residence|Active
4
Beds
4
Total Baths
3
Full Baths
1
Partial Bath
3,178
SqFt
$200
/SqFt
1987
Built
Subdivision:
Bayshore Estates
County:
New Hanover
Call Now: (910) 941-8541
Is this the listing for you? We can help make it yours.
(910) 941-8541
306 Shore Point Drive306 Shore Point Drive306 Shore Point Drive306 Shore Point Drive
Save
Ask
Tour
Hide
Share

Mortgage Calculator

Monthly Payment (Est.)

Enter an interest rate to see your estimated monthly payment.
Calculator powered by Showcase IDX, a Constellation1 Company. Copyright ©2026 Information is deemed reliable but not guaranteed.

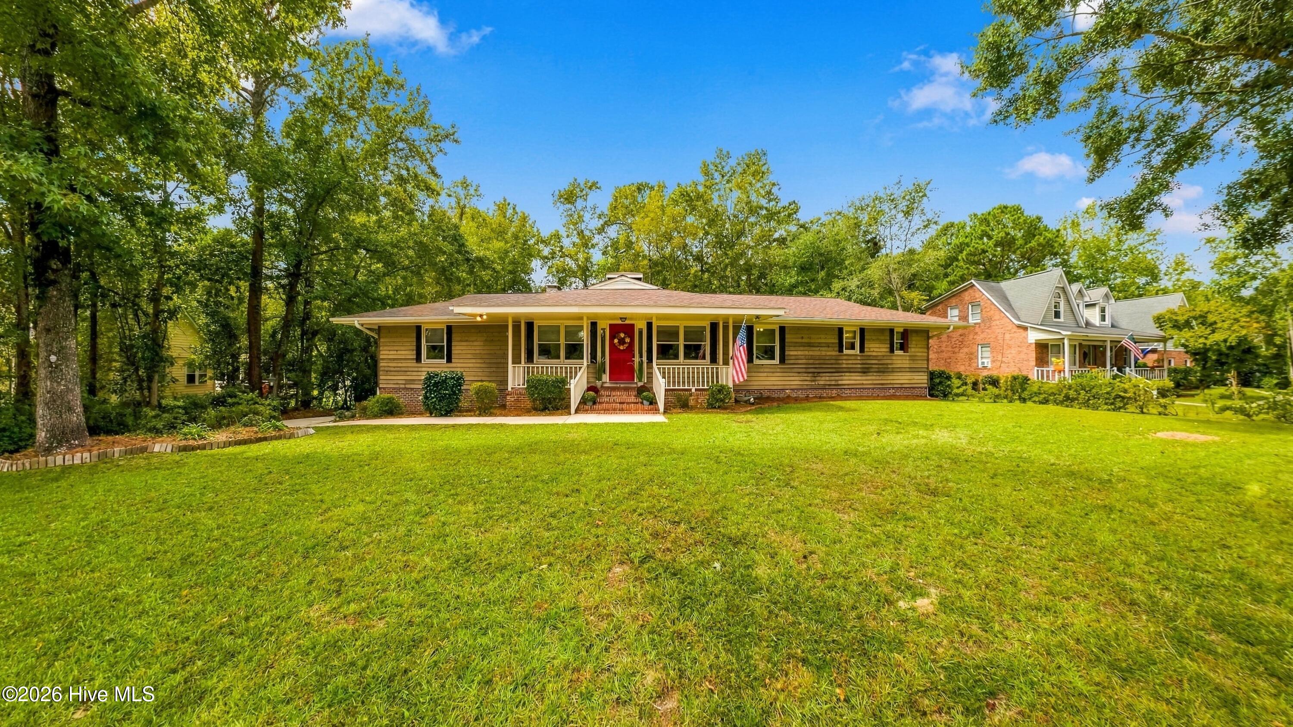
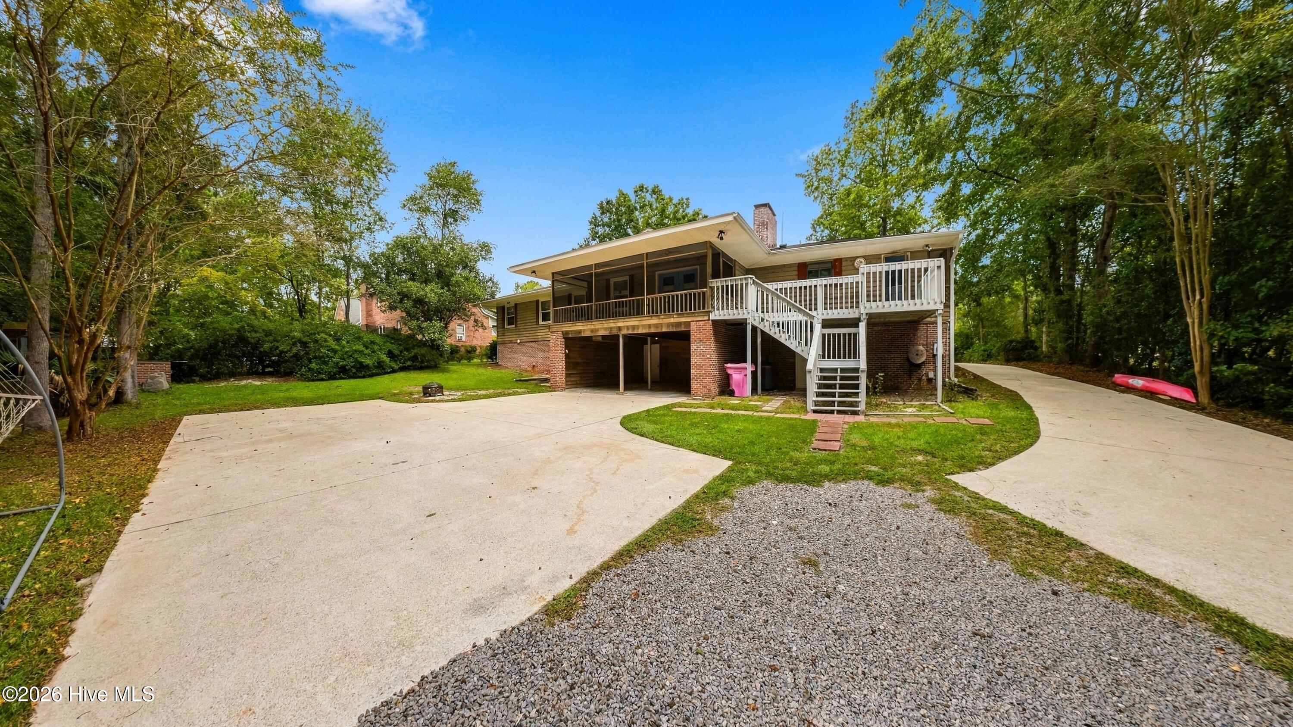
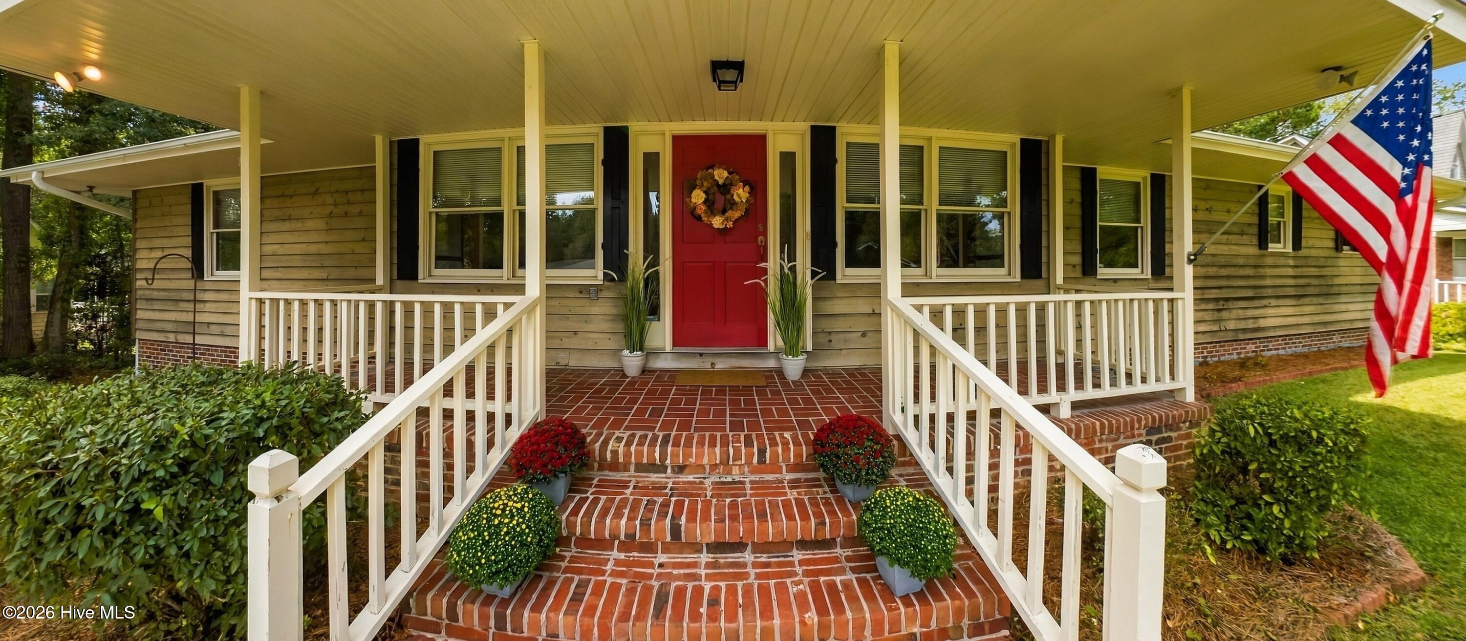
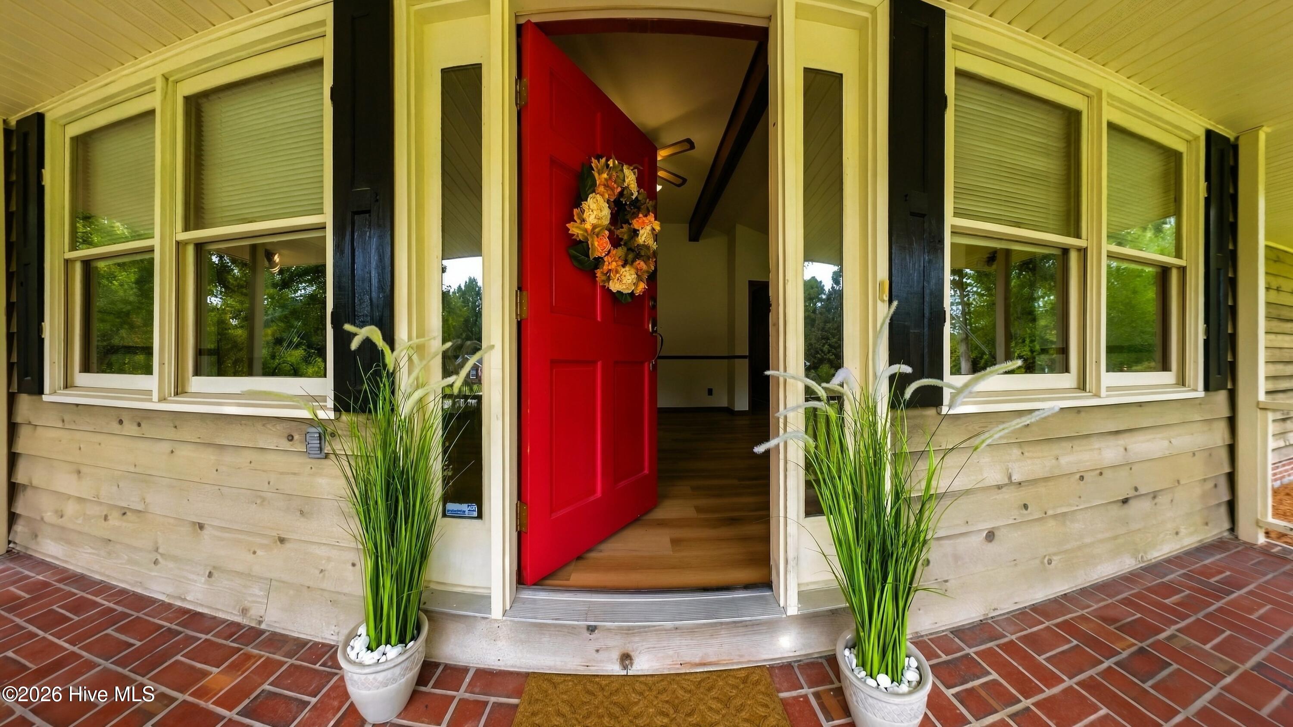
Instant equity with this Mountain feel Beach Investment in popular Bayshore Estates. Priced below recent appraised value of $641,000 and seller is offering $10K in loan closing costs to lower rate, closing costs, paint or flooring allowances - Buyer's Choice! This functional floor plan showcases many different living options in a Subdivision with no HOA. Primary residence or living upstairs with a 3 BR, 2 Ba, LR, DR and den. Plus living area downstairs with shared or separate entrance. Down stairs is complete with kitchen area, BR, LR and Den, yet all connected with a centralized full staircase. Over half acre lot with natural privacy. Great cool mountain feel both inside and out. Walk into the detailed wood and exposed beams throughout the home. Brick hearth fireplace in the large family room. Downstairs in addition to the 4th bedroom, flex space, third living space(den), includes and oversized garage and 2-car covered carport. Although the garage has a one-car garage door opening, you enter over 830 sq ft of parking, storage/workshop. Enjoy your morning coffee or sunset beverage on the large over 23' long screened back porch, enclosed sunroom or 23' rocking chair ready brick front porch. Large 20x10 open back deck and/or downstairs patio allows for ample space for grilling. Back yard has area set aside for fire pit with room for a basketball goal, and grassy area for other outside activities. Formal dining room maybe used as an large office on the primary level with the sunporch used as a great eating area or vice-versa. Shrub lined Driveway wraps around to the rear-facing carport and garage/workshop. So many options this property has got you covered for great below recent appraisal price! Bayshore is a popular well kept subdivision without an active HOA restricting you from rentals nor boat parkings. There is a community ramp great for kayak, canoe or flat bottoms on the tidal Pages Creek. Great location at the expanding end of New Hanover County with quick access to Hwy 17 and 140. Centrally located between Mayfaire and Porters Neck area. Nearby Boat ramps, golf courses and Beaches.

Save
Ask
Tour
Hide
Share
Listing Snapshot
Price 
$635,000
Days On Site 
0 Days
Bedrooms 
4
Inside Area (SqFt) 
3,178 sqft
Total Baths 
4
Full Baths 
3
Partial Baths 
1
Lot Size 
0.54 Acres
Year Built 
1987
MLS® Number 
100607398
Status 
Active
Property Tax 
$1,797.88
HOA/Condo/Coop Fees 
N/A
Sq Ft Source 
N/A
Friends & Family
Recent Activity
4 hours agoListing first seen on site
4 hours agoListing updated with changes from the MLS®
General Features
Acres 
0.54
Attached Garage 
Yes
Carport 
2
Foundation 
BlockSlab
Garage 
Yes
Garage Spaces 
1
Levels 
Two
Number Of Stories 
2
Parking 
CoveredAdditional ParkingConcreteLightedOff StreetOn SitePavedAttached CarportEnclosedGarageParking PadStorage
Parking Spaces 
1
Property Sub Type 
Single Family Residence
Special Circumstances 
Standard
SqFt Total 
3178
Utilities 
Sewer Available
Water Source 
Well
Zoning 
R-15
Interior Features
Appliances 
DisposalDishwasherMicrowave
Cooling 
Central Air
Fireplace 
Yes
Flooring 
CarpetTileWood
Heating 
ElectricHeat Pump
Interior 
Ceiling Fan(s)
Laundry Features 
Laundry Room
Window Features 
Window CoveringsInsulated Windows
Bedroom 1 
Dimensions - 13.0x11.0Level - FirstDescription - 13x11 Level: Down- 1st Floor
Bedroom 2 
Dimensions - 12.0x11.0Level - FirstDescription - 12x11 Level: Down- 1st Floor
Bedroom 3 
Dimensions - 15.0x12.0Description - 15x12 Level: Basement
Bonus Room 
Dimensions - 19.0x9.0Description - 19x9 Level: Basement
Dining Room 
Dimensions - 20.0x11.0Level - FirstDescription - 20x11 Level: Down- 1st Floor
Family Room 
Dimensions - 20.0x14.0Level - FirstDescription - 20x14 Level: Down- 1st Floor
Kitchen 
Dimensions - 15.0x10.0Level - FirstDescription - 15x10 Level: Down- 1st Floor
Living Room 
Dimensions - 22.0x15.0Level - FirstDescription - 22x15 Level: Down- 1st Floor
Master Bedroom 
Dimensions - 15.0x11.0Level - FirstDescription - 15x11 Level: Down- 1st Floor
Other 
Dimensions - 19.0x9.0Description - 19x9 Level: Basement
Save
Ask
Tour
Hide
Share
Exterior Features
Construction Details 
CedarBlockFrame
Fencing 
None
Frontage 
See Remarks
Patio And Porch 
DeckEnclosedPorchScreened
Road Frontage 
City StreetState Road
Roof 
Shingle
View 
None
Waterview 
None
Windows/Doors 
Window CoveringsInsulated Windows
Community Features
School District 
New Hanover
Financing Terms Available 
CashConventionalFHAVA Loan
Roads 
Paved
Schools
School District
New Hanover
Elementary School
Ogden
Middle School
Holly Shelter
High School
Laney
Listing courtesy of Karen B Berry of BlueCoast Realty Corporation


The data relating to real estate on this website comes in part from the Internet Data Exchange program of Hive MLS, and is updated as of 2026-10-01 06:01 PM UTC. All information is deemed reliable but not guaranteed and should be independently verified. All properties are subject to prior sale, change, or withdrawal. Neither listing broker(s) shall be responsible for any typographical errors, misinformation, or misprints, and shall be held totally harmless from any damages arising from reliance upon these data. Copyright 2026 Hive MLS

Neighborhood & Commute
Source: Walkscore
Disclosure: Community information and market data powered by Constellation Data Labs. Information is deemed reliable but not guaranteed.
Save
Ask
Tour
Hide
Share