
110 Twin Wood DriveHavelock, NC 28532
Mortgage Calculator
Monthly Payment (Est.)
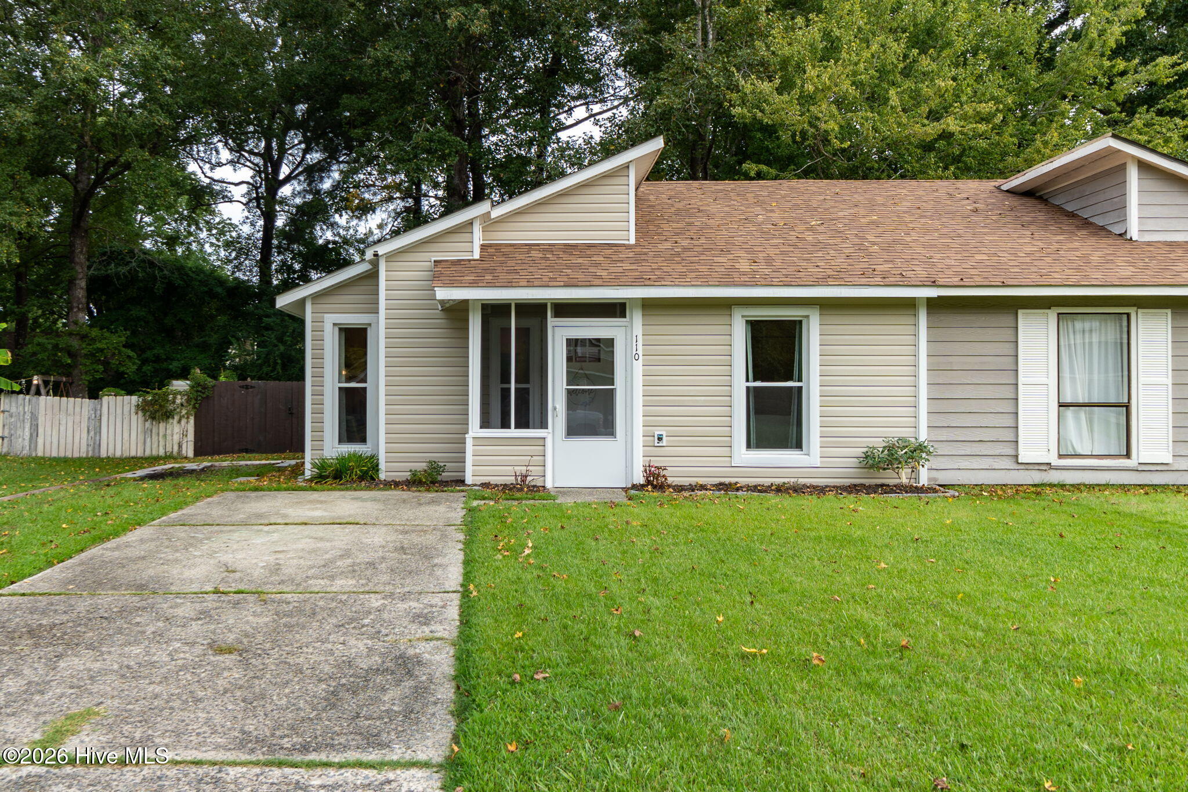
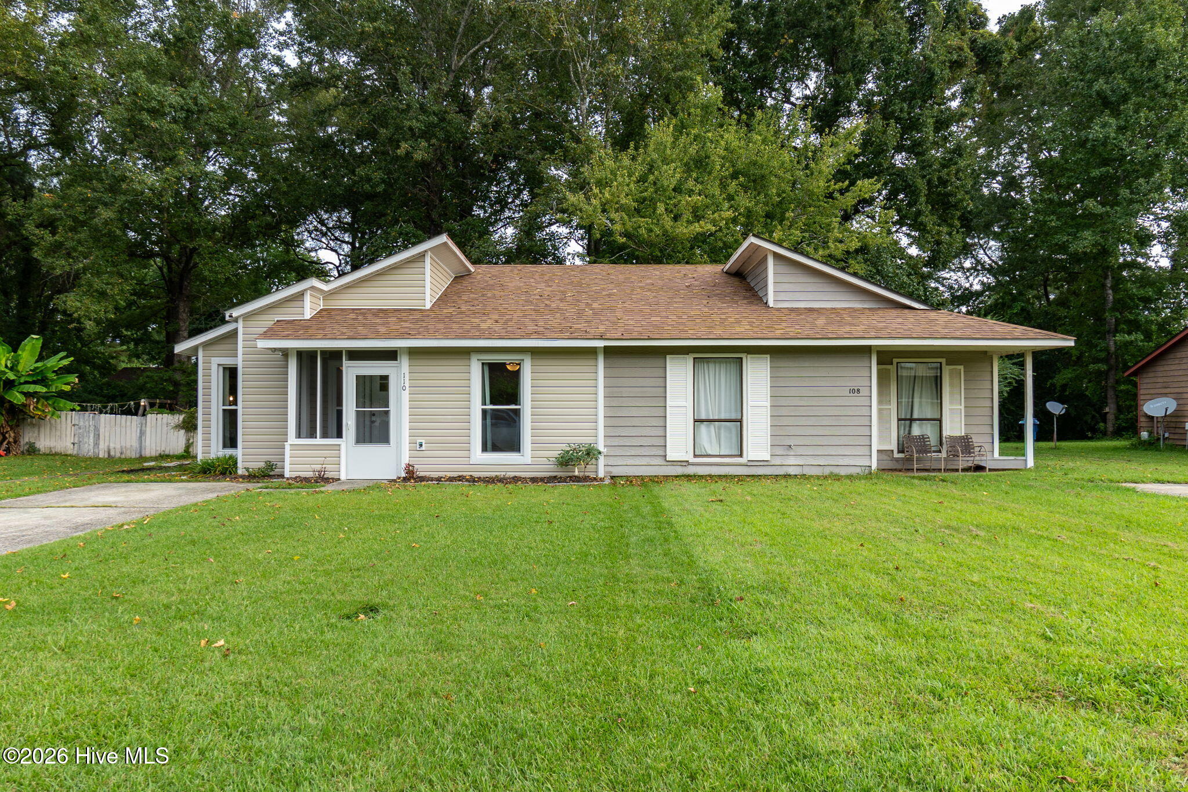
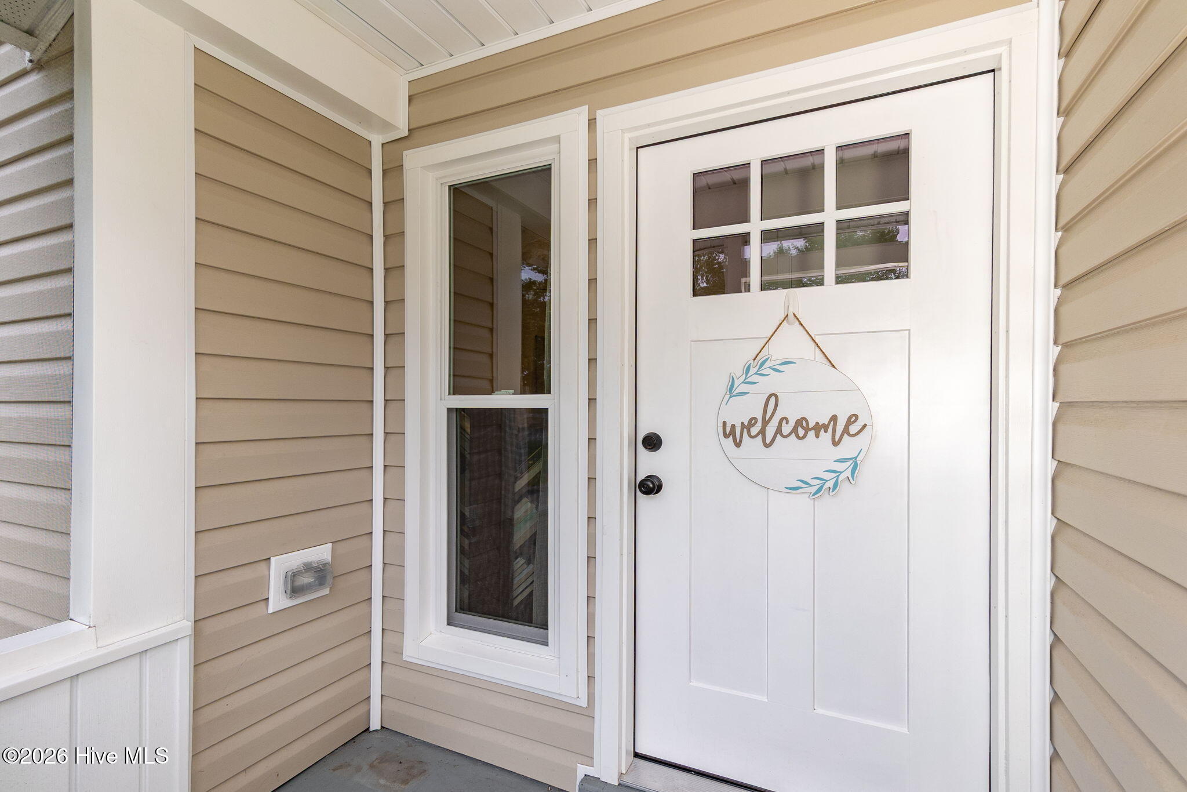
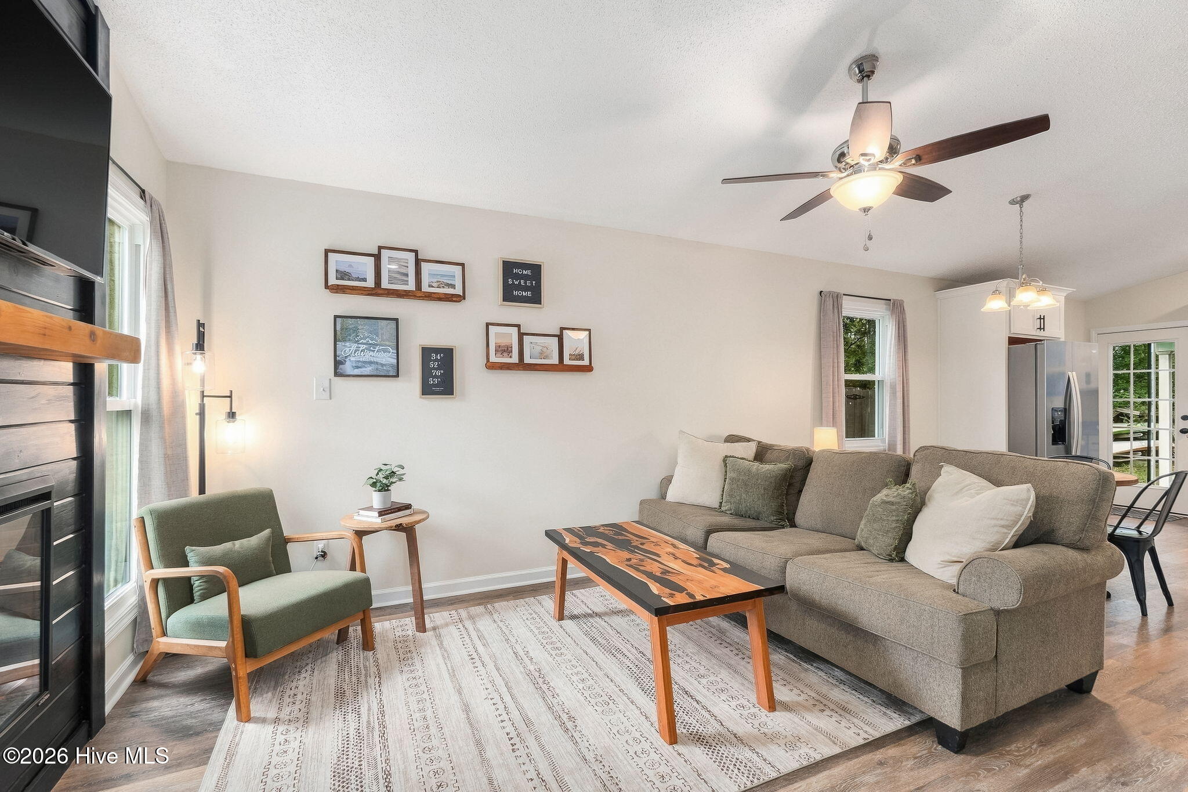
Enter an interest rate to see your estimated monthly payment.Thoughtfully updated with custom touches throughout, this home has so many details that make it stand out at this price point. Inside, you'll find LVP flooring, granite countertops, white cabinetry, stainless steel appliances, and an open layout that connects the kitchen, dining, and living areas. The kitchen peninsula adds extra prep space and casual seating, while the custom shiplap fireplace wall with wood mantle and electric fireplace creates a warm focal point in the living room. Custom wood shelving accents throughout add warmth and character, while updated closet systems and open shelving provide plenty of practical, organized storage. Even the entry closet has been thoughtfully configured to double as a tucked-away drop zone for shoes, keys, bags, and everyday essentials. Outside, you'll find a private fenced backyard surrounded by mature trees, a covered rear patio, fire pit area, exterior storage closet, and an additional storage shed. A screened front entry adds a welcoming touch and a little extra protection from the elements. Move-in ready, updated, and full of thoughtful details inside and out, this home has a lot to offer.
| 4 hours ago | Listing first seen on site | |
| 4 hours ago | Listing updated with changes from the MLS® |

The data relating to real estate on this website comes in part from the Internet Data Exchange program of Hive MLS, and is updated as of 2026-10-01 06:01 PM UTC. All information is deemed reliable but not guaranteed and should be independently verified. All properties are subject to prior sale, change, or withdrawal. Neither listing broker(s) shall be responsible for any typographical errors, misinformation, or misprints, and shall be held totally harmless from any damages arising from reliance upon these data. Copyright 2026 Hive MLS
Did you know? You can invite friends and family to your search. They can join your search, rate and discuss listings with you.