
2822 Warlick DriveWilmington, NC 28409
Mortgage Calculator
Monthly Payment (Est.)
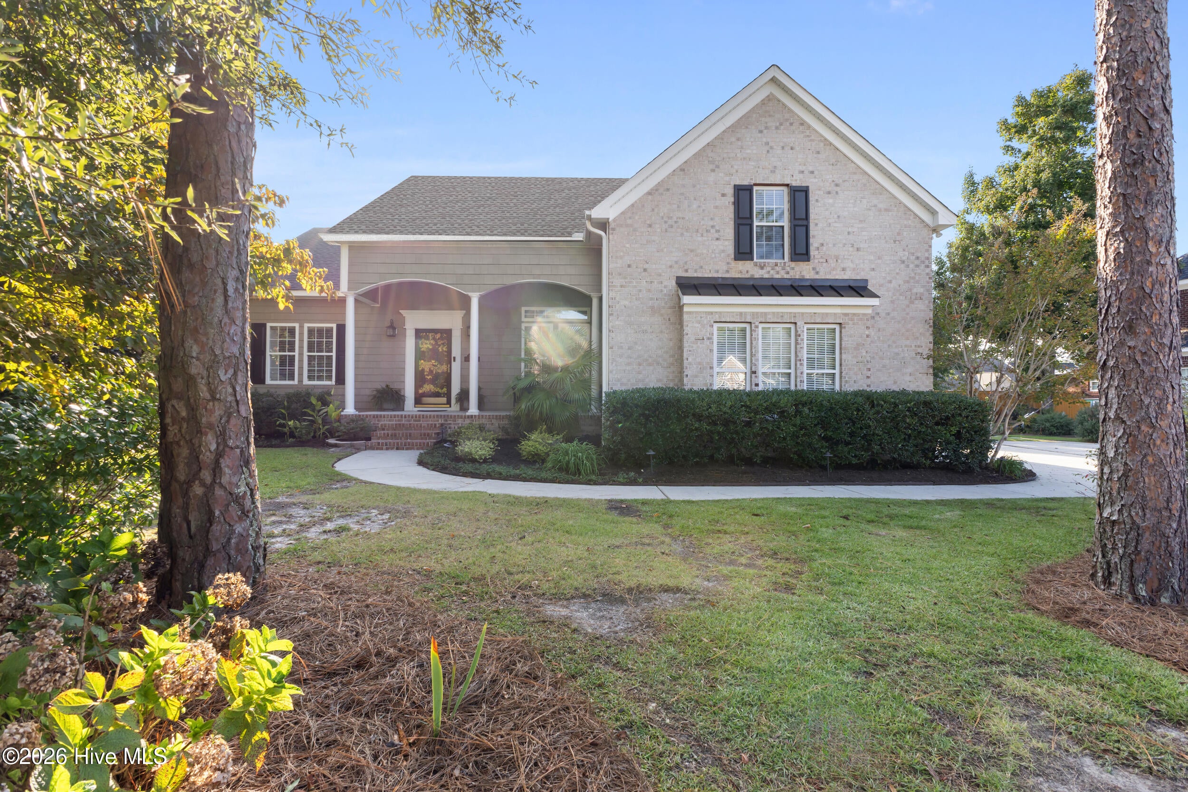
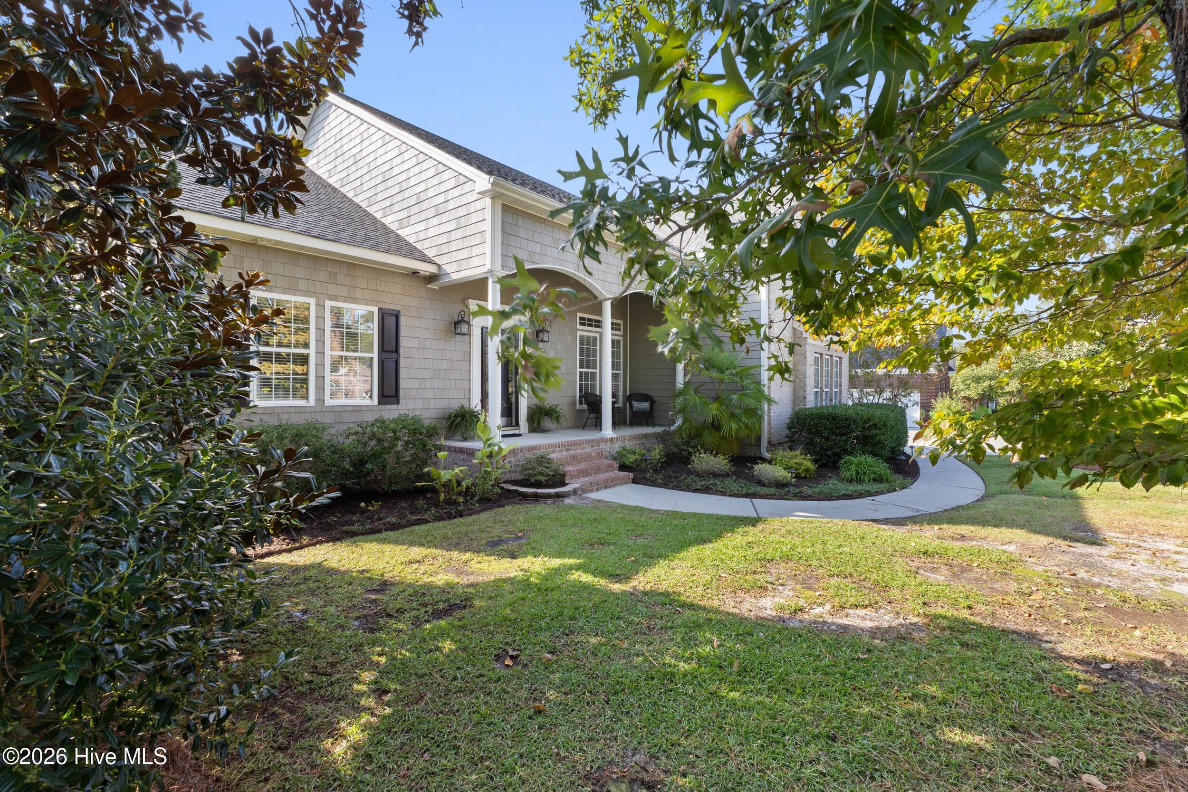
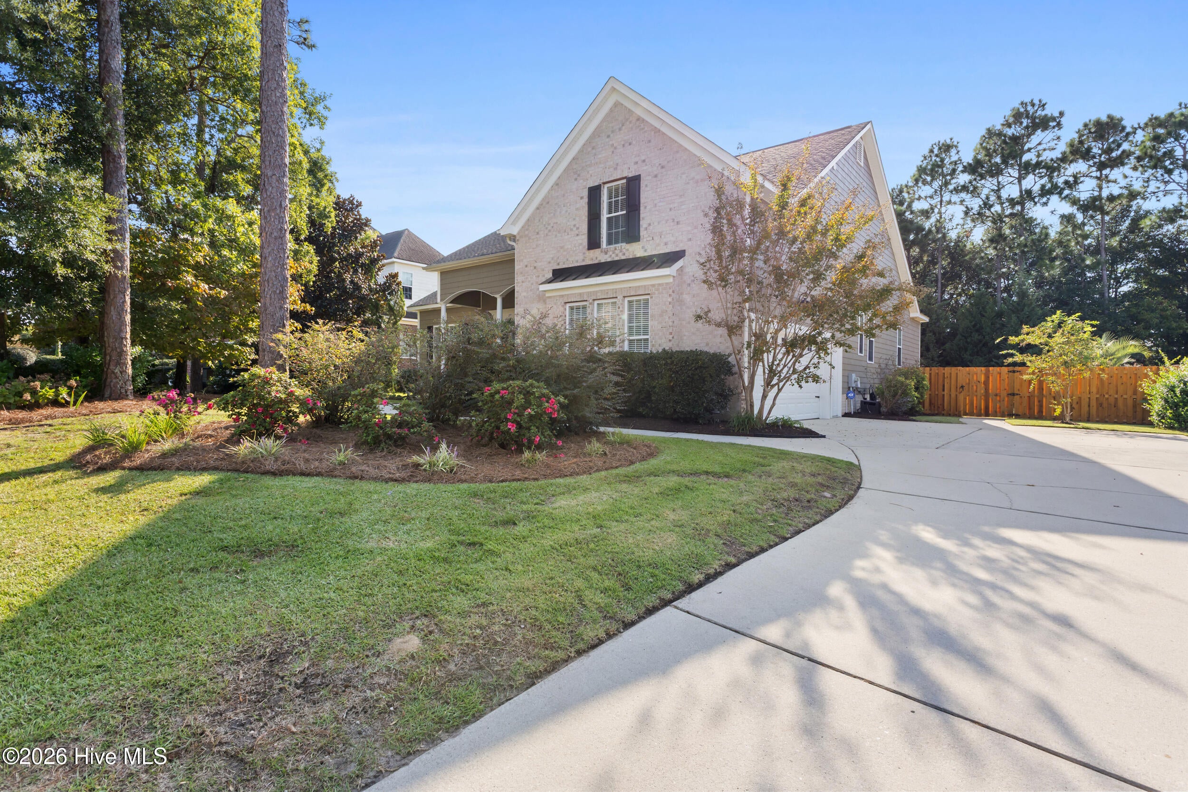
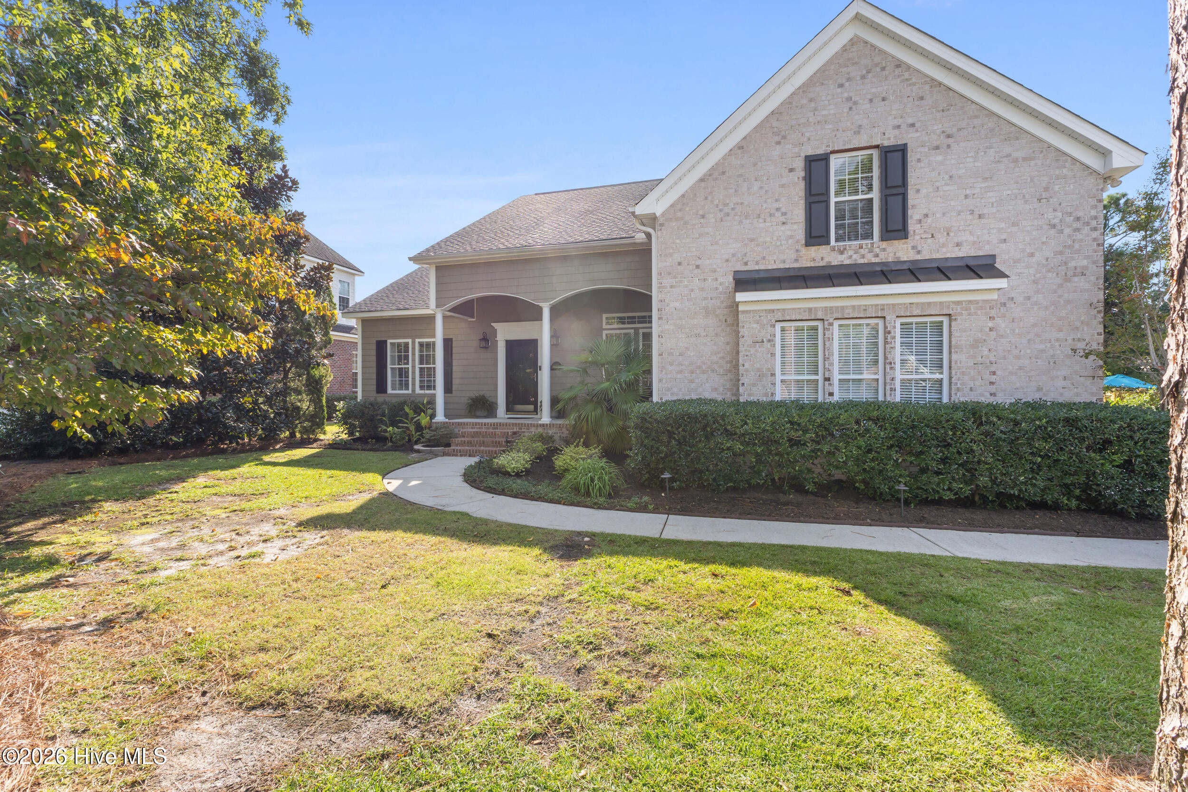
Enter an interest rate to see your estimated monthly payment.Discover Wilmington coastal living in this beautifully maintained Warlick Estates home with a private saltwater pool, thoughtful updates, and custom finishes throughout. Located in a highly sought-after school district, approximately six miles from Wrightsville Beach and downtown Wilmington, this home puts beach days, dining, shopping, and historic downtown outings within easy reach. An elevated lot and mature landscaping create a welcoming arrival. Inside, an open floor plan with twelve-foot ceilings in the living and dining rooms feels spacious and inviting. Refinished floors and stained wood ceiling beams bring warmth and character, while the kitchen's custom breakfast nook features built-in bench seating, pool views, and remote-controlled window blinds. Three bedrooms and two full bathrooms on the main level offer the convenience of a first-floor primary suite, complete with a remodeled bathroom and custom closet with ventilated wood shelving. An oversized upstairs bonus room with a full bathroom provides flexible space for guests, a home office, or a media room. A large walk-in attic adds generous storage. The backyard makes outdoor living a highlight. Enjoy a saltwater fiberglass pool, installed in 2019, a stamped concrete patio, a brick grill area, and coordinating firepit seating--an inviting setting for summer gatherings and evenings outdoors. Evergreen plantings along the fence and coastal landscaping around the pool complete the retreat. A roof and hybrid water heater installed in 2020, along with the upstairs full bathroom added that year, complement the home's many improvements. With a private pool, versatile living spaces, and a central Wilmington location near Wrightsville Beach, this Warlick Estates home brings comfort, convenience, and coastal lifestyle together.
| 3 hours ago | Listing first seen on site | |
| 3 hours ago | Listing updated with changes from the MLS® |

The data relating to real estate on this website comes in part from the Internet Data Exchange program of Hive MLS, and is updated as of 2026-10-01 06:01 PM UTC. All information is deemed reliable but not guaranteed and should be independently verified. All properties are subject to prior sale, change, or withdrawal. Neither listing broker(s) shall be responsible for any typographical errors, misinformation, or misprints, and shall be held totally harmless from any damages arising from reliance upon these data. Copyright 2026 Hive MLS
Did you know? You can invite friends and family to your search. They can join your search, rate and discuss listings with you.