
106 Watchtower LaneNewport, NC 28570
Mortgage Calculator
Monthly Payment (Est.)
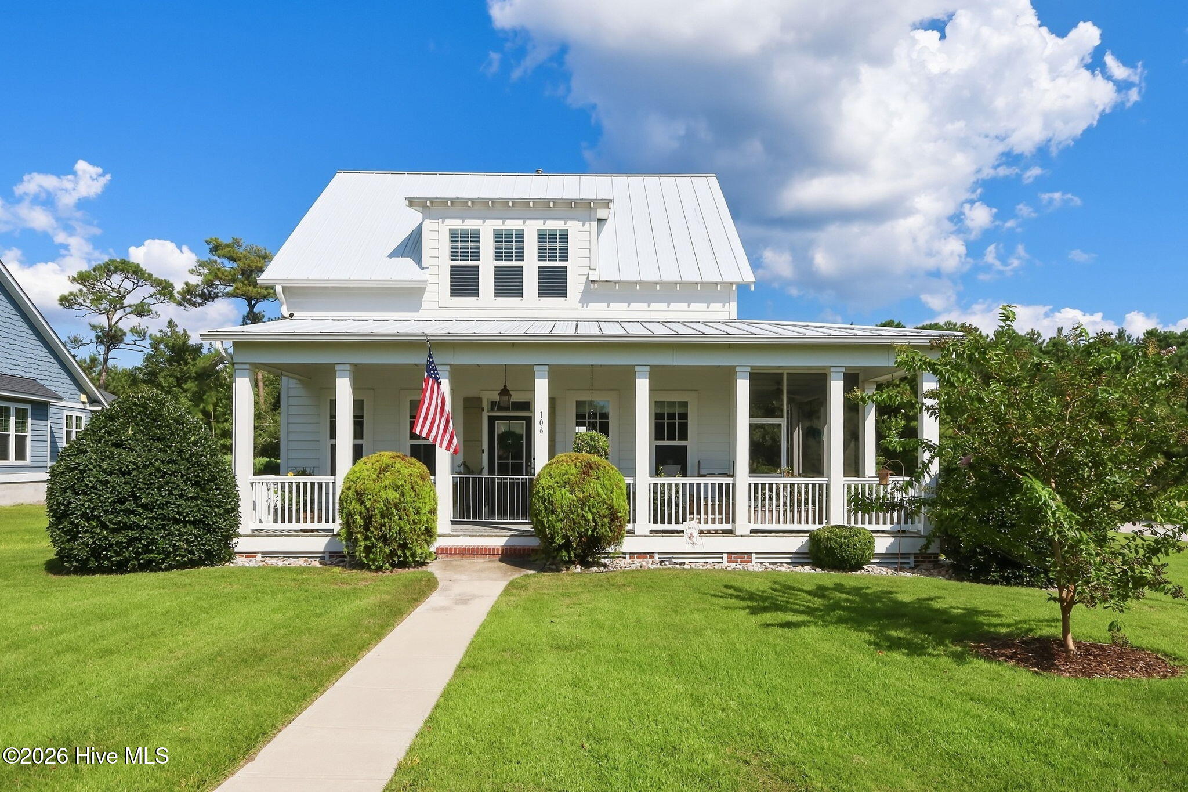
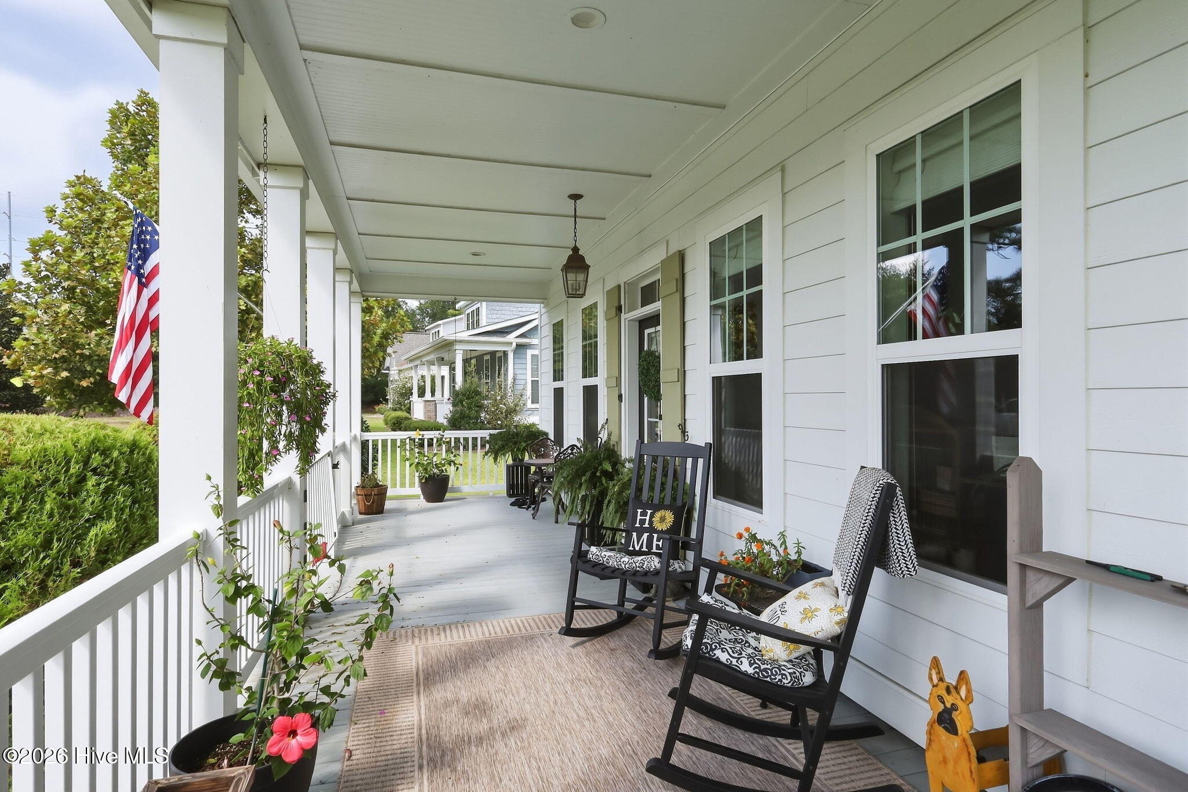
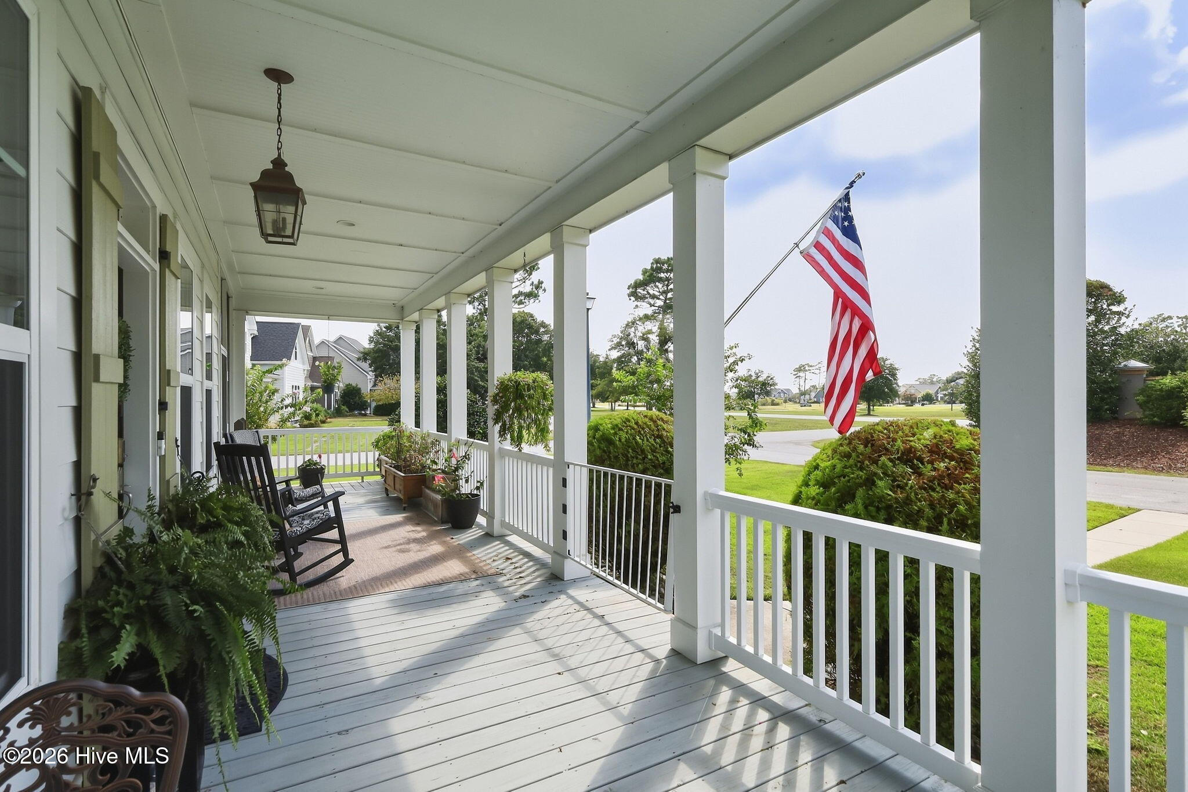
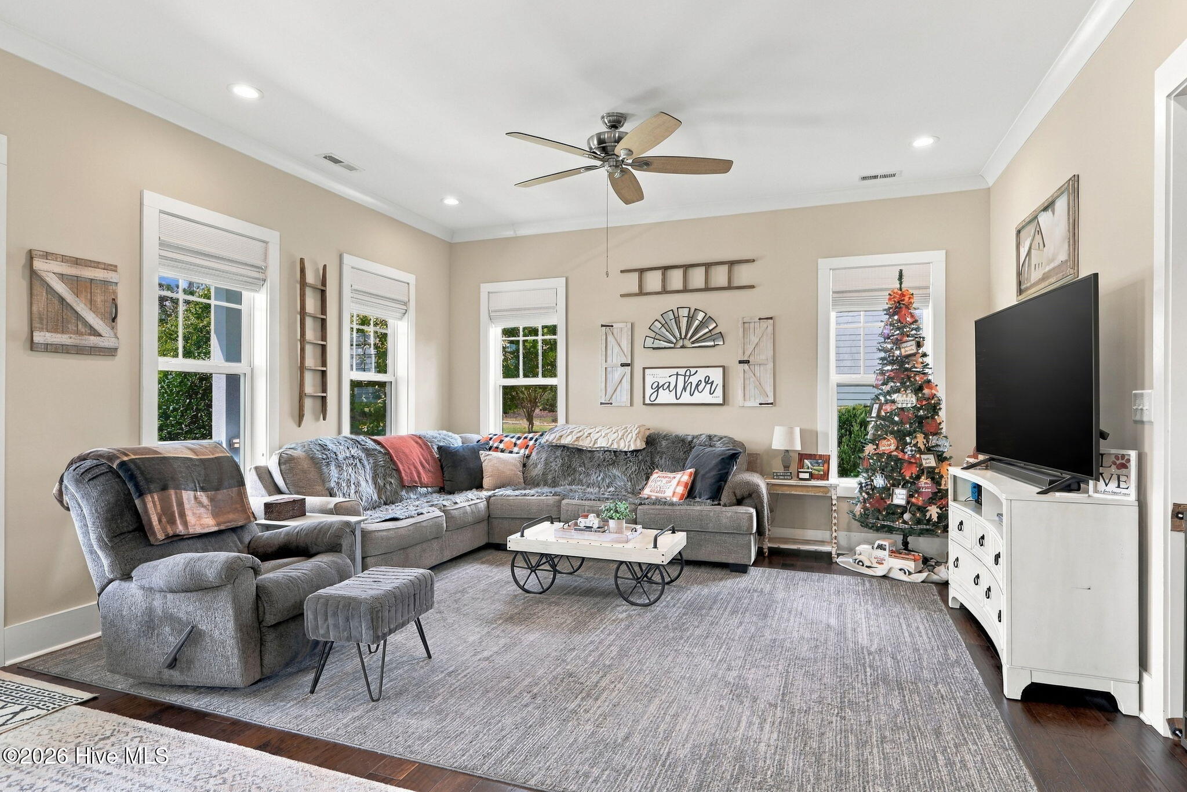
Enter an interest rate to see your estimated monthly payment.Welcome to coastal living at its finest in the highly sought-after, gated community of Bogue Watch! Situated on a desirable corner lot in a private section of the neighborhood, this stunning property offers exceptional curb appeal, thoughtfully designed living spaces, and an impressive array of features both inside and out. The main home boasts 3 bedrooms and 3.5 baths, complemented by a private apartment above the detached garage, bringing the total living space to 2,727 square feet with 4 bedrooms and 4.5 baths. A charming white metal roof and inviting wraparound porch, partially screened for year-round enjoyment, create a warm coastal welcome. Inside, gorgeous wood floors,10-foot ceilings, and an open floor plan create an airy, inviting atmosphere perfect for everyday living and entertaining. The well-appointed kitchen features granite countertops, a black walnut butcher block island, abundant cabinetry, and a spacious pantry. A beautiful brick fireplace adds character and warmth to the dining area, creating the perfect setting for gathering with family and friends. The spacious primary suite offers a peaceful retreat with a large walk-in closet and a luxurious en-suite bath featuring double vanities, a soaking tub, and a walk-in tile shower. Upstairs, you'll find two additional bedrooms, each with its own en-suite bath, along with a versatile loft ideal for a home office, reading nook, or additional living space. Outdoor living is just as impressive, with a fenced yard and a private, pergola-covered patio nestled between the main home and detached garage, creating a wonderful space for entertaining or simply enjoying the coastal breeze. The oversized two-car garage measures an impressive 25' wide by 30' deep, offering plenty of room for vehicles, storage, and all your coastal toys. Above the garage, the private apartment features a kitchenette, full bathroom, and its own washer and dryer - ideal for guests, extended family, a private workspace, or additional flexibility to suit your needs. Life in Bogue Watch is all about enjoying the coastal lifestyle, with exceptional community amenities including a marina, boat ramp with a fish-cleaning station, lighting and water for rinsing your boat, a picnic pavilion, observation pier, kayak launch with floating docks, playground, community pool, and clubhouse. Across the street from Croatan National Forest and its scenic walking trails, this location offers the perfect balance of outdoor adventure and coastal convenience. Enjoy easy access to the beaches of Emerald Isle, Morehead City, and area military bases, all while being located in the award-winning Croatan High School district. With its desirable location, versatile living spaces, exceptional outdoor areas, and resort-style community amenities, this Bogue Watch home offers a rare opportunity to experience the very best of coastal Carolina living. Schedule your showing today!
| 2 hours ago | Listing first seen on site | |
| 3 hours ago | Listing updated with changes from the MLS® |

The data relating to real estate on this website comes in part from the Internet Data Exchange program of Hive MLS, and is updated as of 2026-10-01 06:01 PM UTC. All information is deemed reliable but not guaranteed and should be independently verified. All properties are subject to prior sale, change, or withdrawal. Neither listing broker(s) shall be responsible for any typographical errors, misinformation, or misprints, and shall be held totally harmless from any damages arising from reliance upon these data. Copyright 2026 Hive MLS
Did you know? You can invite friends and family to your search. They can join your search, rate and discuss listings with you.