
Save
Ask
Tour
Hide
$870,000
New Listing
200 Olde Towne Yacht Club Drive 53Beaufort, NC 28516
For Sale|Townhouse|Active
4
Beds
4
Total Baths
3
Full Baths
1
Partial Bath
2,428
SqFt
$358
/SqFt
2026
Built
Subdivision:
Inlet Cove Townhomes
County:
Carteret
Call Now: (910) 941-8541
Is this the listing for you? We can help make it yours.
(910) 941-8541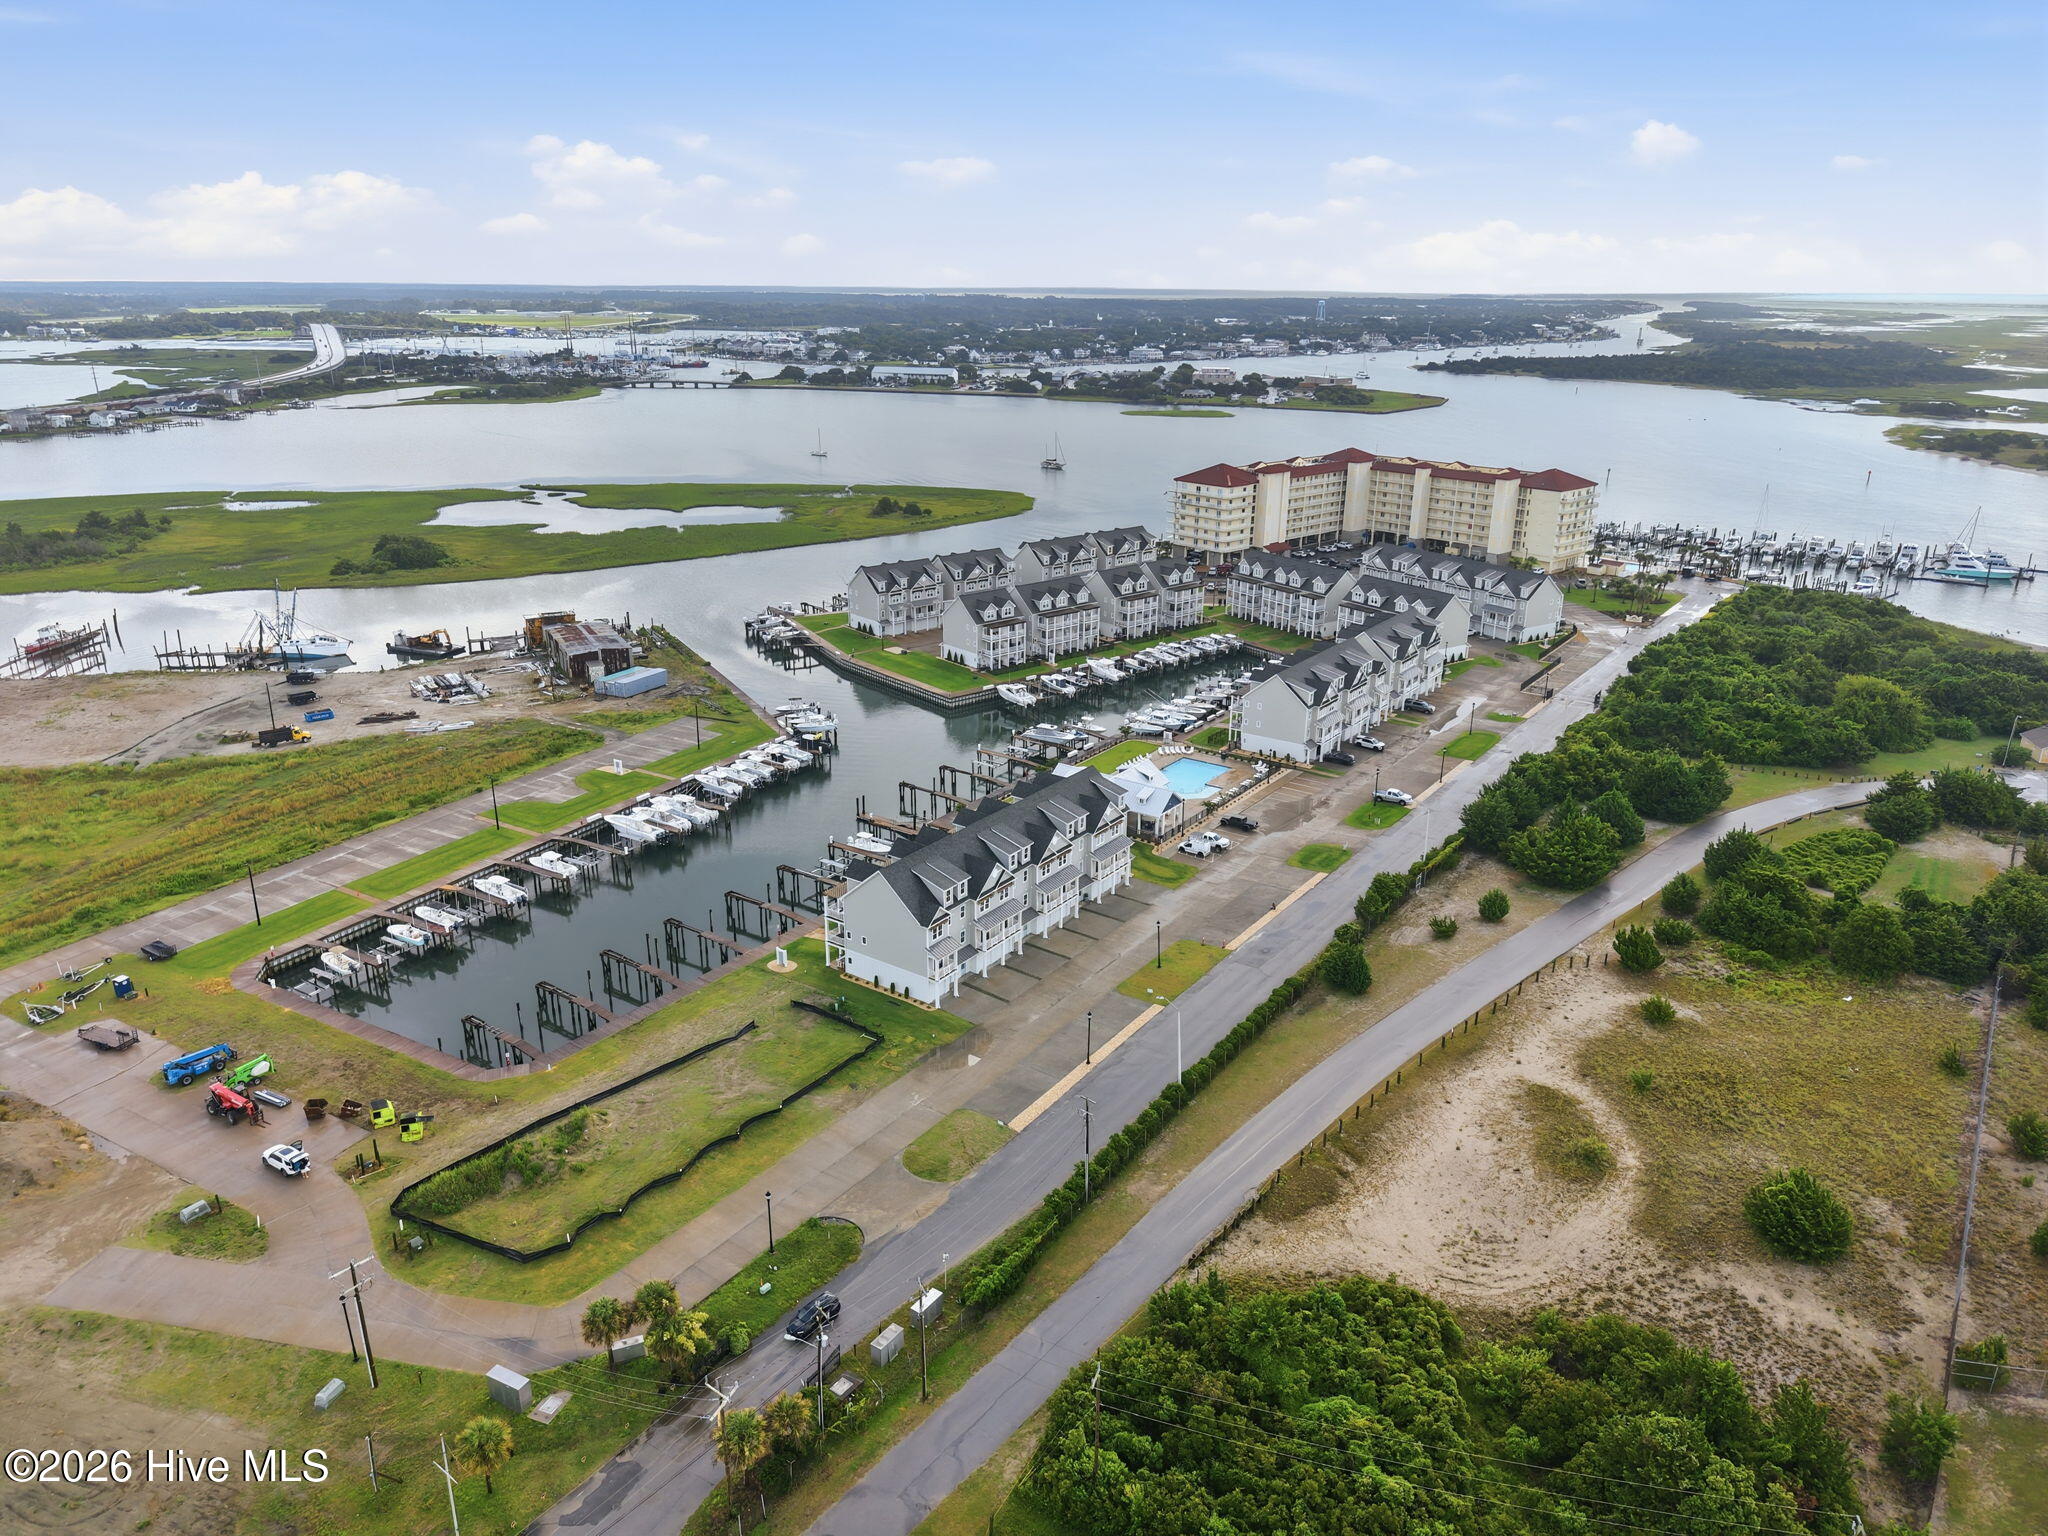
Save
Ask
Tour
Hide
Mortgage Calculator
Monthly Payment (Est.)
Enter an interest rate to see your estimated monthly payment.Calculator powered by Showcase IDX, a Constellation1 Company. Copyright ©2026 Information is deemed reliable but not guaranteed.
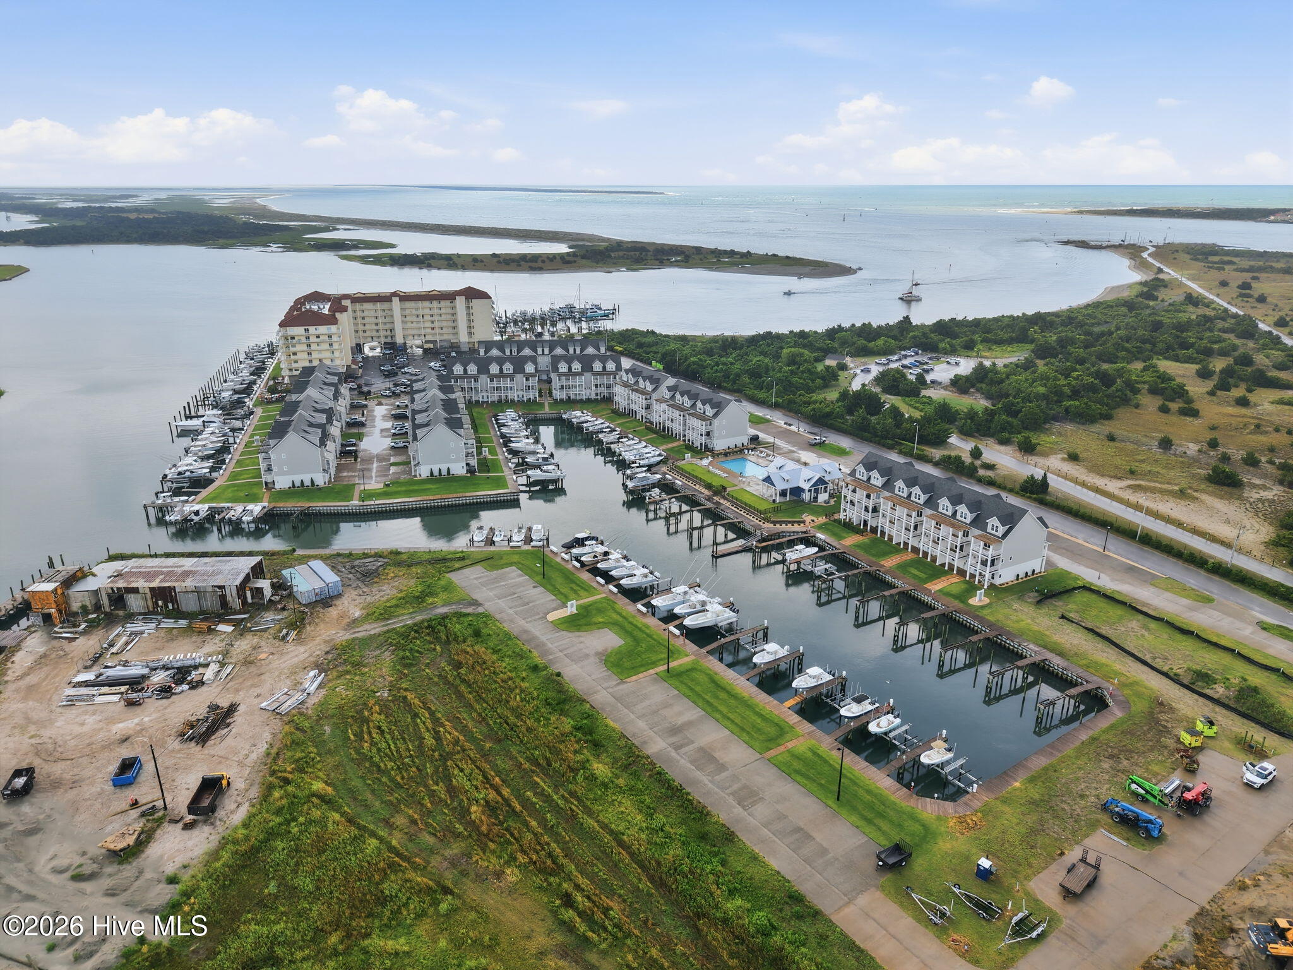
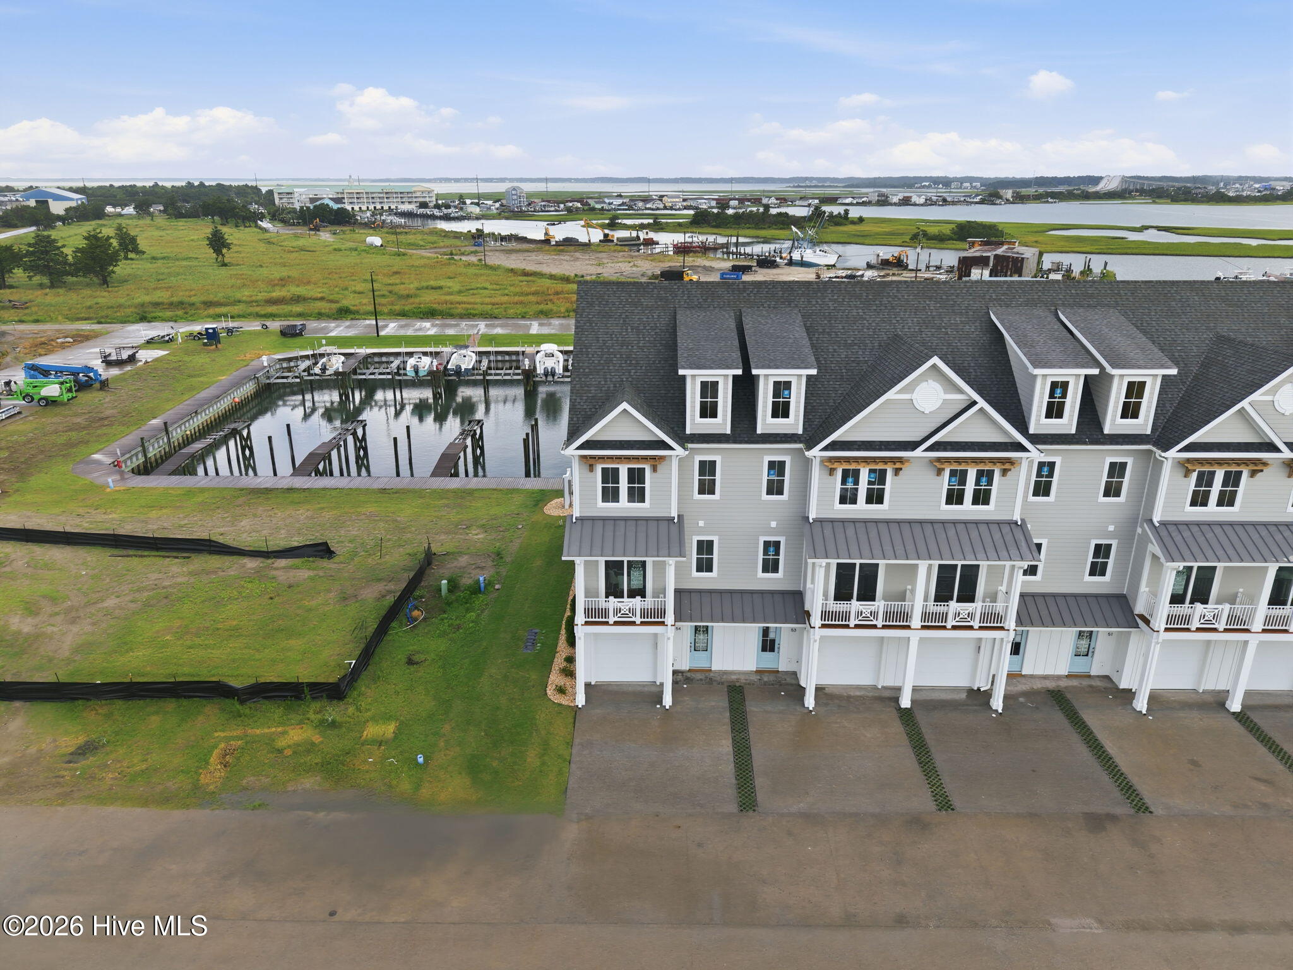
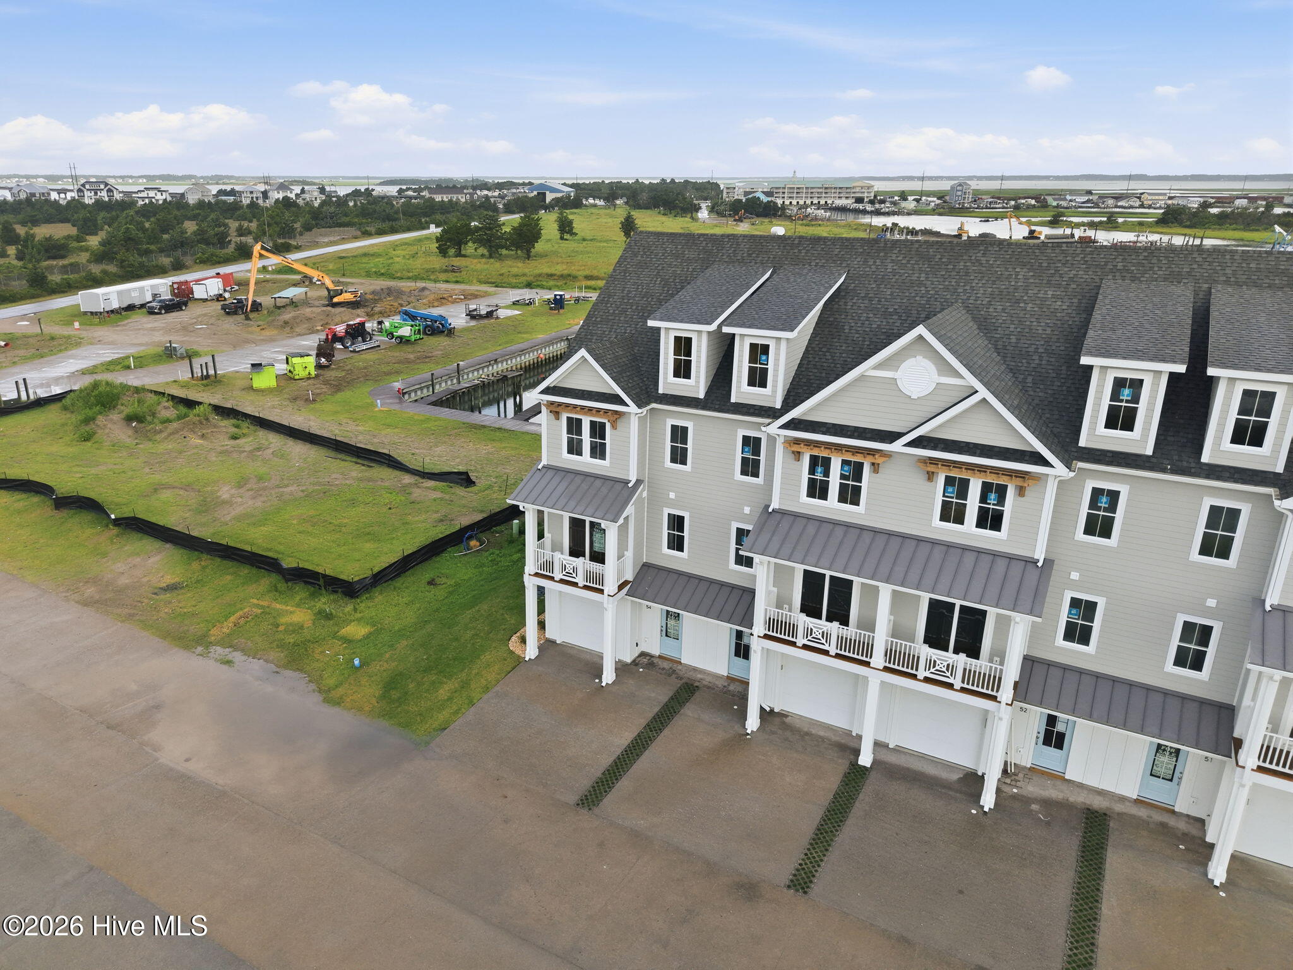
Boater's paradise at Inlet Cove! This beautifully appointed 3BR/3.5BA, 4-story townhome puts waterfront living at your fingertips. The open, modern interior features stainless steel appliances and quartz countertops throughout. Enjoy the community pool, and take advantage of marina boat lifts available for purchase exclusively to townhome owners -- your boat, steps from your door. Dedicated parking plus additional community guest parking make hosting a breeze. Just a short drive to the historic waterfronts of Beaufort and Morehead City, and a VERY short boat ride to the inlet for easy offshore access. Whether you're chasing sunsets from the pool or chasing fish through the inlet, this is coastal living done right.
Save
Ask
Tour
Hide
Listing Snapshot
Price
$870,000
Days On Site
0 Days
Bedrooms
4
Inside Area (SqFt)
2,428 sqft
Total Baths
4
Full Baths
3
Partial Baths
1
Lot Size
0.03 Acres
Year Built
2026
MLS® Number
100607459
Status
Active
Property Tax
$766.13
HOA/Condo/Coop Fees
$425 monthly
Sq Ft Source
N/A
Friends & Family
Recent Activity
| 2 hours ago | Listing first seen on site | |
| 2 hours ago | Listing updated with changes from the MLS® |
General Features
Acres
0.03
Attached Garage
Yes
Foundation
Slab
Garage
Yes
Garage Spaces
1
Levels
Three Or More
Number Of Stories
4
Parking
Garage Faces FrontAdditional ParkingConcreteLightedOn SiteGarage
Parking Spaces
2
Property Sub Type
Townhouse
Sewer
Public Sewer
Special Circumstances
Standard
SqFt Total
2428
Utilities
Cable AvailableSewer ConnectedWater Connected
Water Source
Public
Zoning
PD
Interior Features
Appliances
Electric CooktopBuilt-In Electric OvenRefrigeratorDishwasherMicrowaveElectric Water Heater
Basement
None
Cooling
Ceiling Fan(s)Heat Pump
Heating
Heat PumpElectric
Interior
Walk-In Closet(s)Entrance FoyerKitchen IslandCeiling Fan(s)Smart ThermostatWired for Data
Laundry Features
Washer HookupLaundry Closet
Bathroom 1
Dimensions - 5.55x12.96
Bathroom 2
Dimensions - 9.73x5.0
Bathroom 3
Dimensions - 6.9x8.3
Bathroom 4
Dimensions - 7.7x5.73
Bedroom 1
Dimensions - 12.86x11.26
Bedroom 2
Dimensions - 10.76x12.42
Bedroom 3
Dimensions - 10.08x11.2
Save
Ask
Tour
Hide
Exterior Features
Construction Details
Wood SidingFrame
Exterior
DockBalcony
Fencing
None
Patio And Porch
DeckFront Porch
Road Frontage
Private Road
Roof
MetalShingle
View
Marina
Waterfront
Yes
Waterview
Marina
Community Features
Association Amenities
Boat DockCabana
Association Fee
$3000.0
Association Fee Frequency
Annually
Additional Association Fee
$2100.0
Additional Association Fee Frequency
Annually
Community Features
Pool
Financing Terms Available
CashConventional
Roads
Paved
Schools
School District
Unknown
Elementary School
Beaufort
Middle School
Beaufort
High School
East Carteret
Listing courtesy of James Taylor of Chalk & Gibbs Inc

The data relating to real estate on this website comes in part from the Internet Data Exchange program of Hive MLS, and is updated as of 2026-10-01 06:01 PM UTC. All information is deemed reliable but not guaranteed and should be independently verified. All properties are subject to prior sale, change, or withdrawal. Neither listing broker(s) shall be responsible for any typographical errors, misinformation, or misprints, and shall be held totally harmless from any damages arising from reliance upon these data. Copyright 2026 Hive MLS
The data relating to real estate on this website comes in part from the Internet Data Exchange program of Hive MLS, and is updated as of 2026-10-01 06:01 PM UTC. All information is deemed reliable but not guaranteed and should be independently verified. All properties are subject to prior sale, change, or withdrawal. Neither listing broker(s) shall be responsible for any typographical errors, misinformation, or misprints, and shall be held totally harmless from any damages arising from reliance upon these data. Copyright 2026 Hive MLS
Neighborhood & Commute
Source: Walkscore
Disclosure: Community information and market data powered by Constellation Data Labs. Information is deemed reliable but not guaranteed.
Save
Ask
Tour
Hide
Did you know? You can invite friends and family to your search. They can join your search, rate and discuss listings with you.