Save
Ask
Tour
Hide
Share
$1,495,000
New Listing

257 Seawatch Way
Kure Beach, NC 28449

Single Family Residence|Coming Soon
5
Beds
4
Total Baths
4
Full Baths
2,945
SqFt
$508
/SqFt
2002
Built
Subdivision:
Seawatch
County:
New Hanover
Call Now: (910) 941-8541
Is this the listing for you? We can help make it yours.
(910) 941-8541
257 Seawatch Way257 Seawatch Way257 Seawatch Way257 Seawatch Way
Save
Ask
Tour
Hide
Share

Mortgage Calculator

Monthly Payment (Est.)

Enter an interest rate to see your estimated monthly payment.
Calculator powered by Showcase IDX, a Constellation1 Company. Copyright ©2026 Information is deemed reliable but not guaranteed.

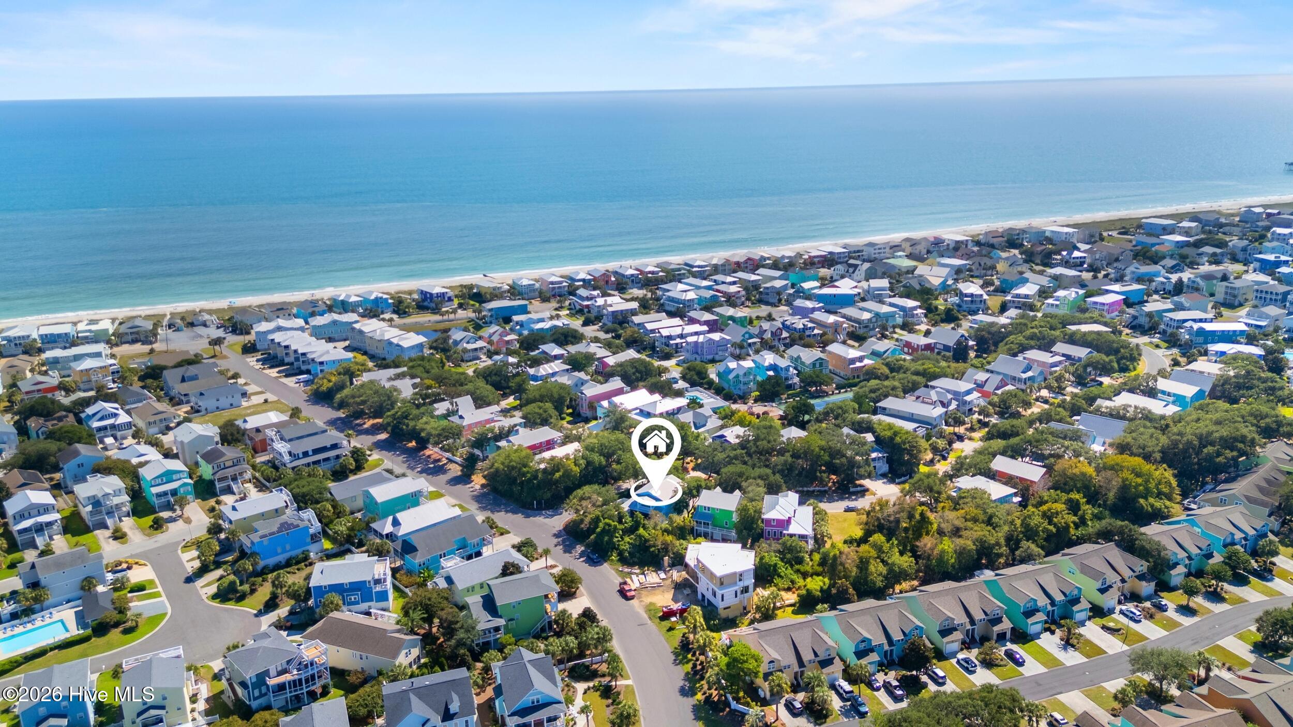
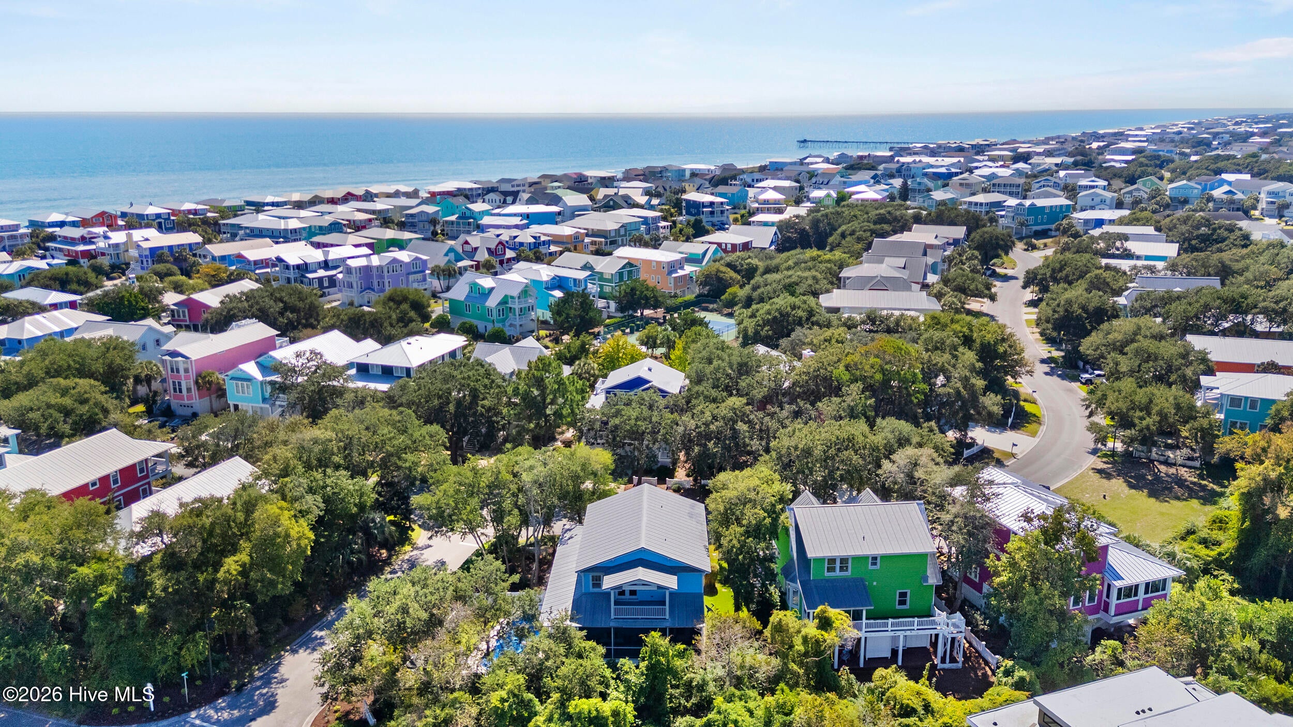
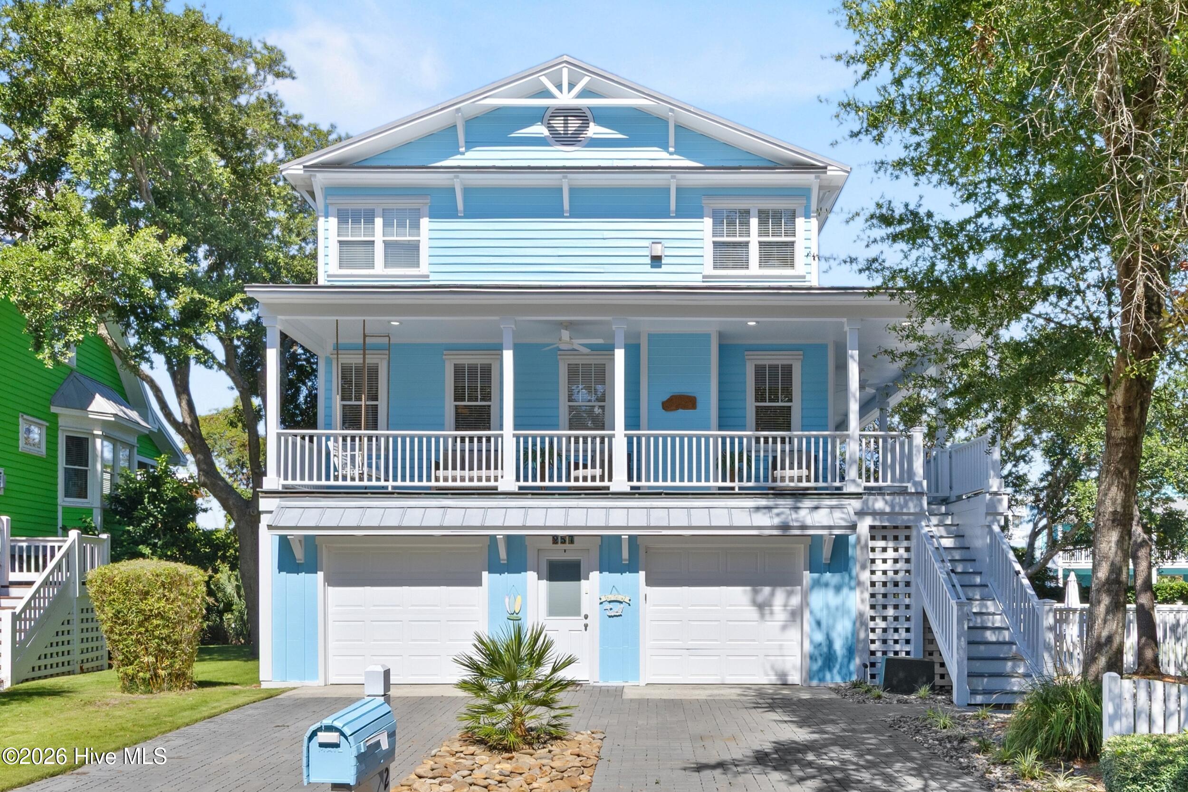
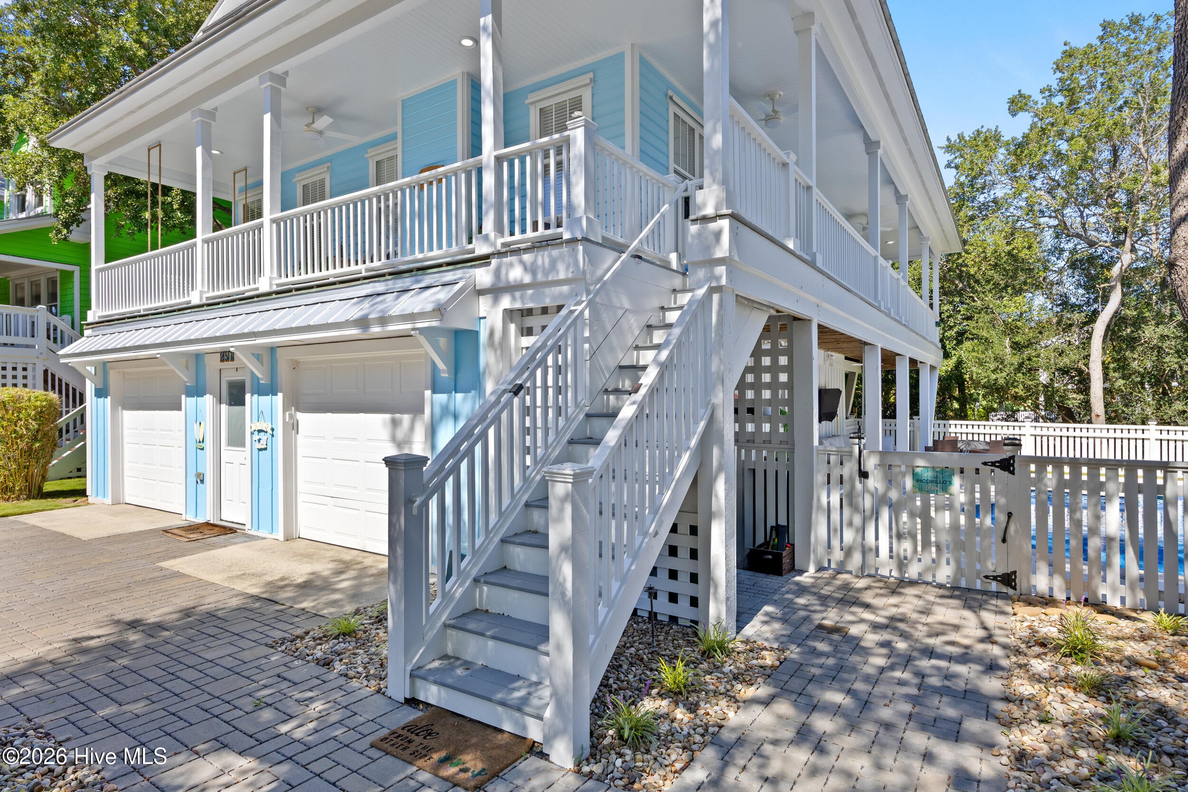
Coastal elegance, exceptional privacy, and resort-style living come together at 257 Seawatch Way, featuring a custom heated saltwater pool and adjoining hot tub. Walk to the beach, tennis and pickleball courts, playground, and neighborhood gardens from this beautifully renovated five-bedroom, four-bath home, ideally situated on a professionally landscaped corner lot outside the designated flood zone. Designed for relaxed beach living and effortless entertaining, the inviting floor plan offers bedrooms on every level, providing flexibility for guests, a home office, or multigenerational living. The reimagined kitchen is both beautiful and functional, creating a natural gathering place, while the formal dining room provides an elegant setting for meals and celebrations. Dual primary suites on the top floor offer private retreats, while a dedicated laundry room and spacious two-car garage provide plenty of room for vehicles, bicycles, beach gear, and storage. Wraparound decks extend along three sides of the home, offering your choice of sun or shade throughout the day. Nestled among mature trees, the screened porch is a peaceful setting for morning coffee, an afternoon book, or an evening cocktail. Step outside to your own private tropical oasis. The brand-new heated saltwater pool and adjoining hot tub offer four-season enjoyment rarely found this close to the beach. Mature landscaping and privacy hedges create exceptional seclusion, while the generous yard still provides plenty of room for games, entertaining, or pets. Located in Seawatch, one of the island's most desirable coastal communities, residents enjoy private beach access, an oceanfront tiki bar, community pool, playground, tennis and pickleball courts, walking trails, flower gardens, and more. Additional improvements include a new main-level HVAC system, fresh exterior paint, custom driveway, water softener, storm shutters, buried propane tank, and more. Whether enjoyed as a primary residence or coastal retreat, 257 Seawatch Way offers a rare combination of space, privacy, modern comfort, exceptional amenities, and an outstanding beach lifestyle.

Save
Ask
Tour
Hide
Share
Listing Snapshot
Price 
$1,495,000
Days On Site 
0 Days
Bedrooms 
5
Inside Area (SqFt) 
2,945 sqft
Total Baths 
4
Full Baths 
4
Partial Baths 
N/A
Lot Size 
0.17 Acres
Year Built 
2002
MLS® Number 
100607491
Status 
Coming Soon
Property Tax 
$5,795.76
HOA/Condo/Coop Fees 
$125 monthly
Sq Ft Source 
N/A
Friends & Family
Recent Activity
4 hours agoListing first seen on site
5 hours agoListing updated with changes from the MLS®
General Features
Acres 
0.17
Attached Garage 
Yes
Foundation 
OtherSlabPillar/Post/Pier
Garage 
Yes
Garage Spaces 
2
Levels 
Three Or More
Number Of Stories 
3
Parking 
Garage Faces FrontGarage Door OpenerOn SiteGarage
Parking Spaces 
2
Property Sub Type 
Single Family Residence
Security 
Security System
Special Circumstances 
Standard
SqFt Total 
2800
Utilities 
Cable AvailableSewer ConnectedUnderground UtilitiesWater Connected
Water Source 
Public
Zoning 
B-4
Interior Features
Appliances 
Gas CooktopElectric OvenWater SoftenerWasherRefrigeratorDryerDishwasherElectric Water Heater
Basement 
None
Cooling 
Central Air
Fireplace 
Yes
Fireplace Features 
Gas Log
Flooring 
TileWood
Heating 
ElectricForced AirHeat Pump
Interior 
Walk-In Closet(s)BookcasesKitchen IslandCeiling Fan(s)Eat-in KitchenOther
Laundry Features 
In GarageLaundry Room
Spa 
Yes
Window Features 
ShuttersWindow Coverings
Bedroom 1 
Dimensions - 13.0x11.0Level - SecondDescription - 13x11 Level: Up- 2nd Floor
Bedroom 2 
Dimensions - 11.0x11.0Level - FirstDescription - 11x11 Level: Down- 1st Floor
Bedroom 3 
Dimensions - 11.0x10.0Level - FirstDescription - 11x10 Level: Down- 1st Floor
Dining Room 
Dimensions - 13.0x11.0Level - SecondDescription - 13x11 Level: Up- 2nd Floor
Family Room 
Dimensions - 14.0x14.0Level - ThirdDescription - 14x14 Level: 3rd Floor
Kitchen 
Dimensions - 17.0x11.0Level - SecondDescription - 17x11 Level: Up- 2nd Floor
Laundry 
Living Room 
Dimensions - 18.0x13.0Level - SecondDescription - 18x13 Level: Up- 2nd Floor
Master Bedroom 
Dimensions - 20.0x14.0Level - ThirdDescription - 20x14 Level: 3rd Floor
Save
Ask
Tour
Hide
Share
Exterior Features
Construction Details 
Wood SidingFrame
Exterior 
Outdoor ShowerOtherBalcony
Fencing 
PartialWoodFenced
Frontage 
See Remarks
Lot Features 
See RemarksCorner Lot
Other Structures 
Outdoor Kitchen
Patio And Porch 
CoveredDeckPatioPorchScreenedWrap AroundFront PorchRear PorchSide Porch
Pool Features 
In GroundPrivate
Private Pool 
Yes
Road Frontage 
City StreetState Road
Roof 
Metal
Spa 
Yes
View 
None
Waterfront Features 
Beach Access
Waterview 
None
Windows/Doors 
ShuttersWindow Coverings
Community Features
Accessibility Features 
Accessible Full Bath
Association Amenities 
Beach AccessClubhousePicnic AreaPlaygroundTennis Court(s)Sport Court
Association Fee 
$1500.0
Association Fee Frequency 
Annually
Community Features 
PoolSidewalksStreet Lights
School District 
New Hanover
Financing Terms Available 
CashConventionalFHA
Roads 
Paved
Schools
School District
New Hanover
Elementary School
Carolina Beach
Middle School
Murray
High School
Ashley
Listing courtesy of Justin Donaton of Coldwell Banker Sea Coast Advantage-CB


The data relating to real estate on this website comes in part from the Internet Data Exchange program of Hive MLS, and is updated as of 2026-10-01 08:56 PM UTC. All information is deemed reliable but not guaranteed and should be independently verified. All properties are subject to prior sale, change, or withdrawal. Neither listing broker(s) shall be responsible for any typographical errors, misinformation, or misprints, and shall be held totally harmless from any damages arising from reliance upon these data. Copyright 2026 Hive MLS

Neighborhood & Commute
Source: Walkscore
Disclosure: Community information and market data powered by Constellation Data Labs. Information is deemed reliable but not guaranteed.
Save
Ask
Tour
Hide
Share