
278 Skippers RoadNew Bern, NC 28562
Mortgage Calculator
Monthly Payment (Est.)
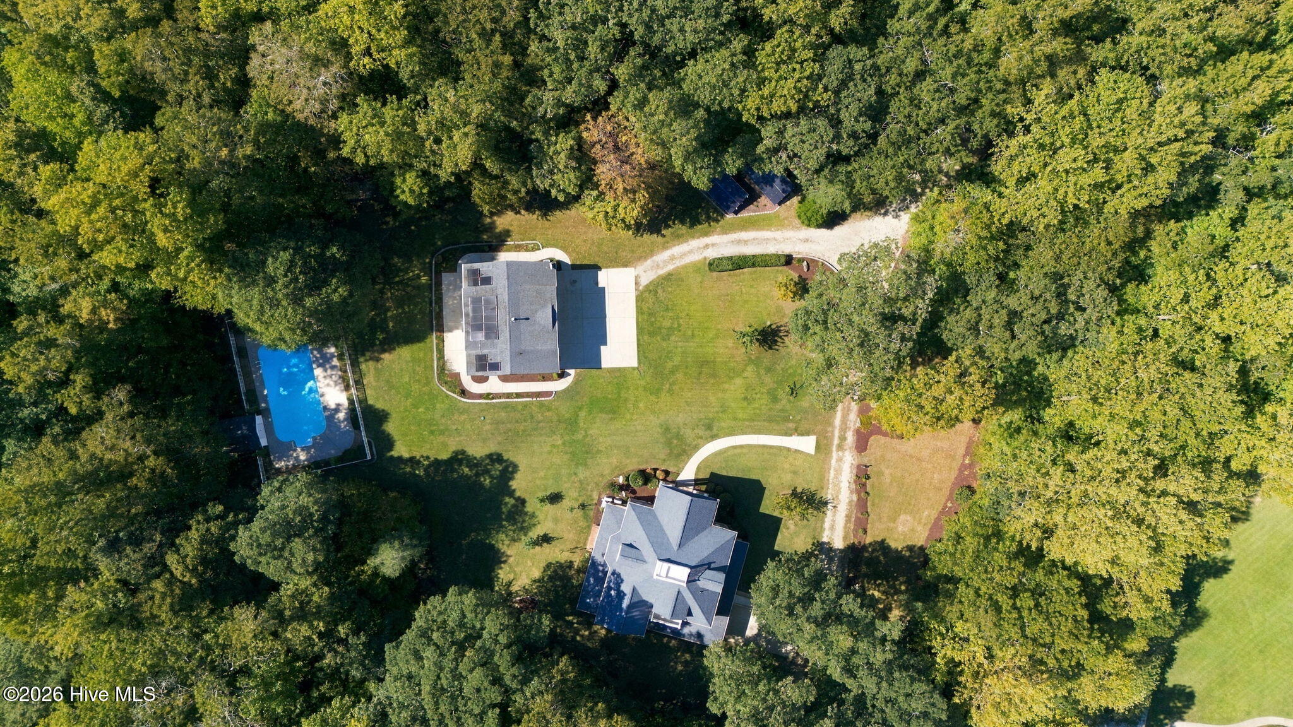
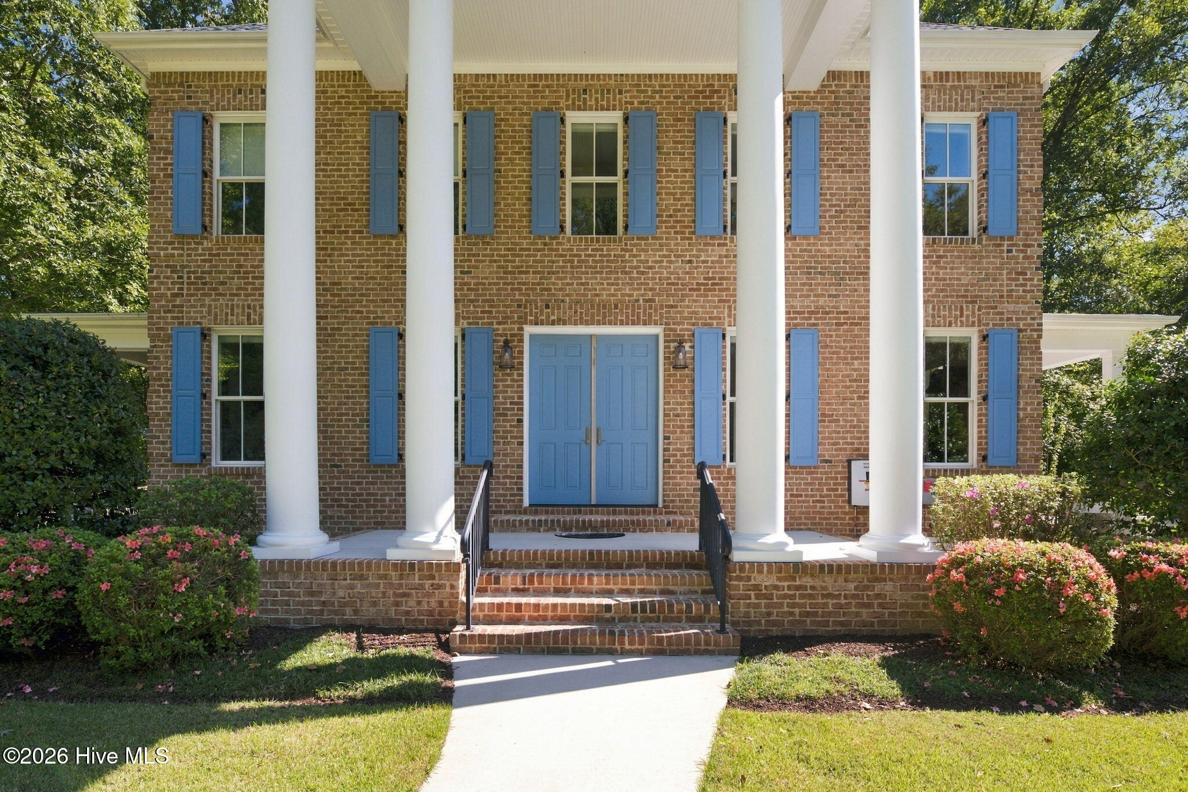
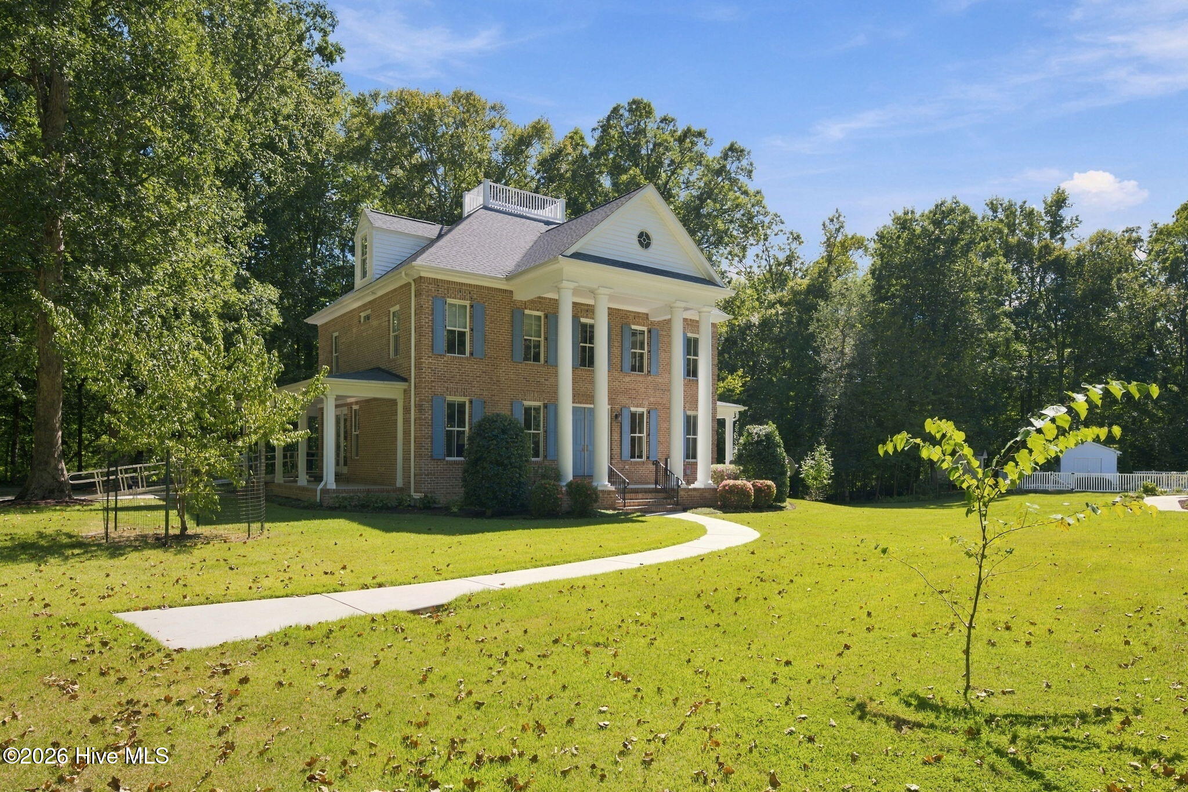
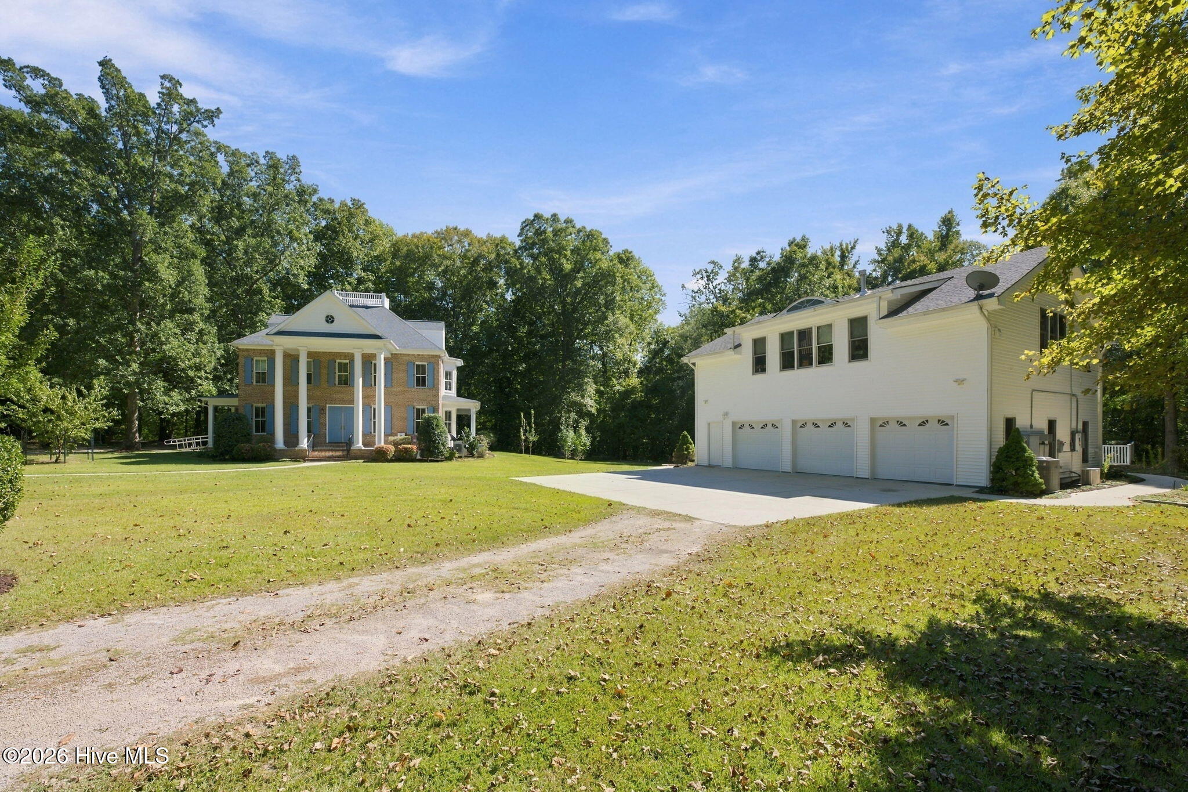
Enter an interest rate to see your estimated monthly payment.Discover a private waterfront retreat on 5.24 acres along the beautiful Trent River! Custom-built by Tab Premium Built Homes in 2015, this exceptional property blends timeless plantation-style charm with impressive living space, thoughtful details, and amenities for relaxed waterfront living. The three-story main home offers an impressive 3,573 square feet, with the convenience of an elevator servicing the home. The spacious kitchen features granite countertops, a large island, bar seating, double ovens, and an oversized pantry. Thoughtfully designed for everyday living and entertaining, 278 Skippers Road offers a formal dining room, perfect for gathering with family and friends. The expansive wraparound rear porch invites you to relax and enjoy the peaceful surroundings, complete with an outside fireplace for cozy evenings, as well as a fireplace in the family room. The generous primary suite features a large walk-in shower, a tiled jetted tub, and the added convenience of a laundry room and walk-in closet, all thoughtfully located within the primary suite. The impressive third-floor bonus room offers additional space for a media room, hobbies, or guests and a walk-in attic for more storage space. A hatch within the bonus room opens to the widow's walk atop the home, where you can take in beautiful elevated views of the surrounding property. You can enjoy seasonal views , in fall and winter, of the Trent River from the rest of home as well! A separate three-car garage features its own bathroom and workshop area, with a spacious one-bedroom, two-bath apartment above offering another 1,292 square feet of heated and cooled living space. Complete with a fireplace, large kitchen, brand-new HVAC system, and tankless water heater, the apartment provides excellent flexibility for extended family, guests, or additional living arrangements. Step outside to enjoy the beautiful in-ground saltwater pool and pool house, surrounded by the privacy and natural beauty of the property. Additional features include solar power with solar battery backup, providing added peace of mind during power outages. With large acreage, a peaceful waterfront setting, no HOA fee, and no HOA-imposed restrictions, this distinctive property offers room to spread out and enjoy a lifestyle that feels worlds away while remaining in the New Bern area and close to conveniences . A rare opportunity to own a custom Tab Premium Built Home with exceptional space, privacy, and timeless charm both inside and out! Schedule your showing today!
| 3 weeks ago | Listing first seen on site | |
| 3 weeks ago | Listing updated with changes from the MLS |

The data relating to real estate on this website comes in part from the Internet Data Exchange program of Hive MLS, and is updated as of 2026-10-24 05:50 AM UTC. All information is deemed reliable but not guaranteed and should be independently verified. All properties are subject to prior sale, change, or withdrawal. Neither listing broker(s) shall be responsible for any typographical errors, misinformation, or misprints, and shall be held totally harmless from any damages arising from reliance upon these data. Copyright 2026 Hive MLS
Did you know? You can invite friends and family to your search. They can join your search, rate and discuss listings with you.