
858 Lake Willow WayHolly Ridge, NC 28445
Mortgage Calculator
Monthly Payment (Est.)
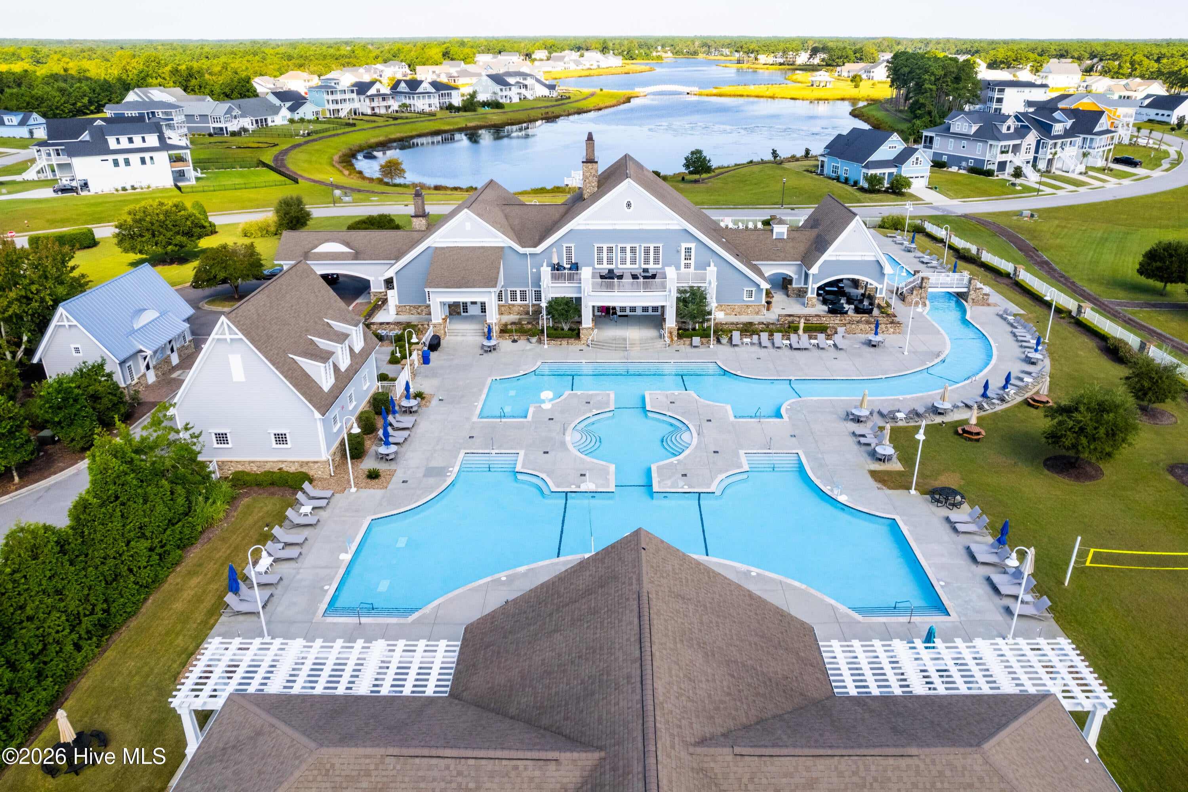
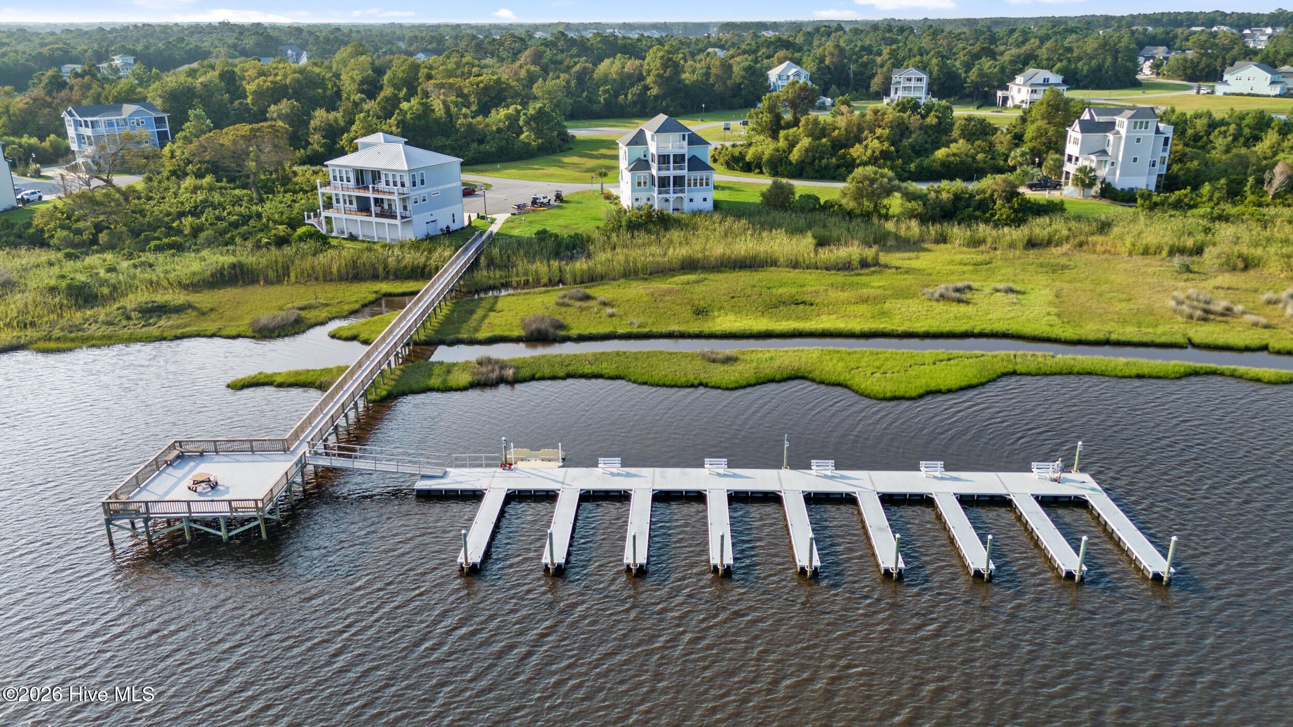
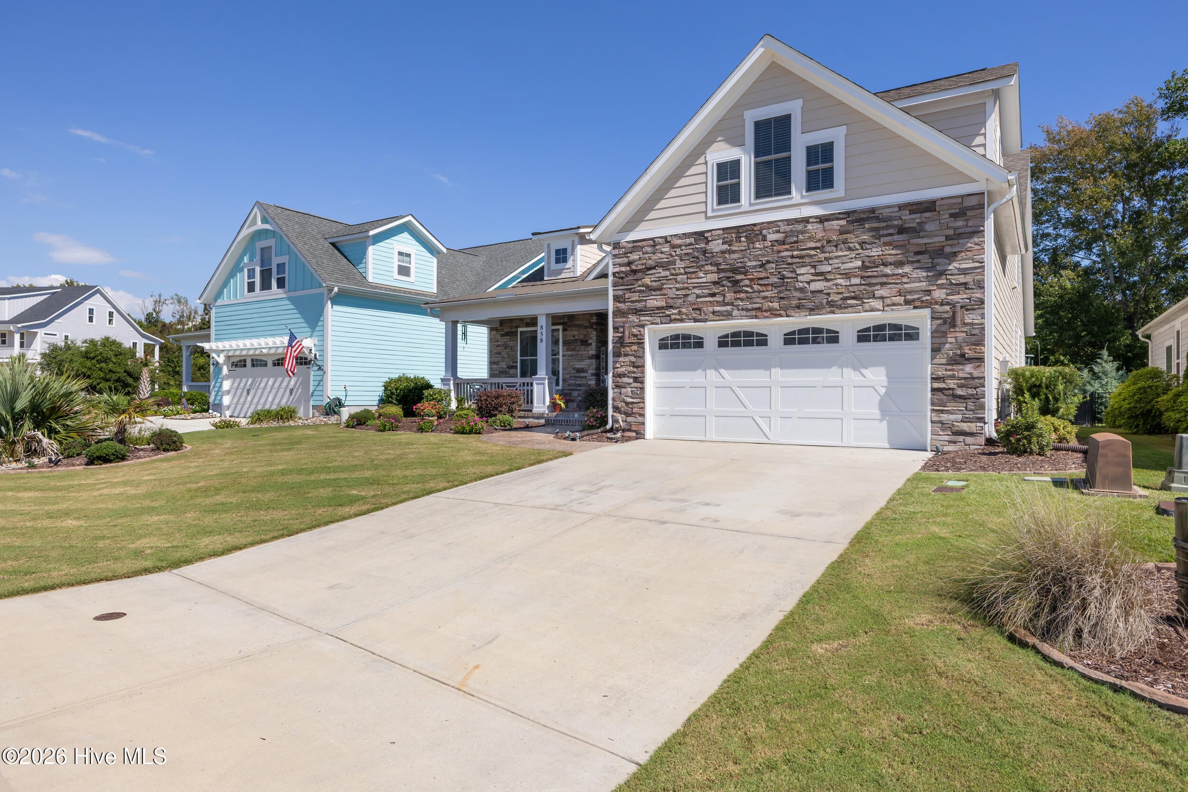
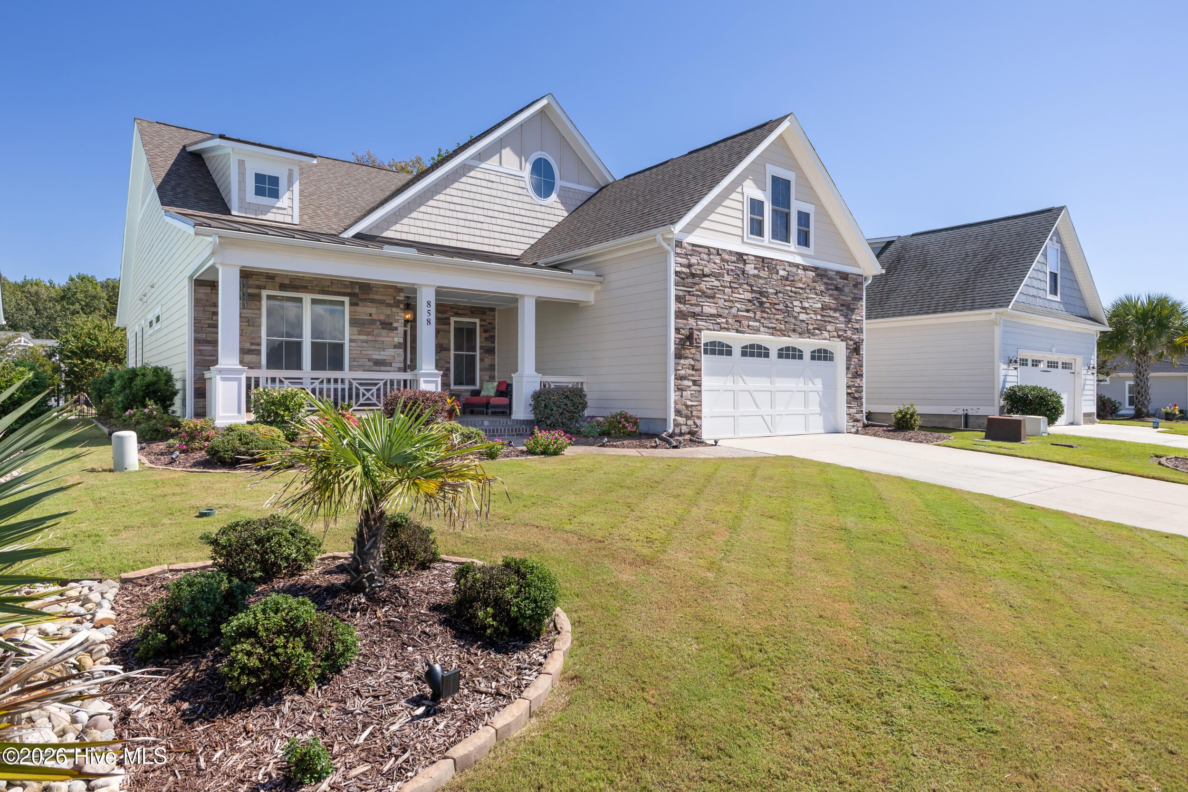
Enter an interest rate to see your estimated monthly payment.Welcome to 858 Lake Willow Way, a 4-bedroom, 3-bath home with a versatile bonus room in the highly sought-after Summerhouse on Everett Bay community in Holly Ridge, NC. Built in 2019 and offering 2,673 square feet, this home combines thoughtful design, flexible living space and the coastal lifestyle buyers are looking for in the Topsail area. Set within a coastal community known for its resort-style amenities and Intracoastal Waterway access, this home offers a lakefront setting, creating a peaceful backdrop with added privacy. The neighborhood offers an inviting setting for enjoying the outdoors, entertaining friends and family, and making the most of life along the North Carolina coast. The main level features a spacious primary suite, additional bedroom, full bath, formal dining area, dedicated office, laundry room and an open-concept kitchen, living and dining space. The kitchen is built for everyday living and entertaining, with an oversized island, wall oven, built-in microwave, electric cooktop, abundant cabinet storage, pantry and under-cabinet lighting. The living room features a custom built-in with an electric fireplace overlooking the backyard. The primary suite is located on the main level and offers a comfortable retreat with a walk-in shower and generous closet space. High ceilings, ceiling fans, custom blinds and a combination of LVP, tile and carpet add function and comfort throughout the home. One of the home's standout spaces is the bright three-season room. It provides an inviting place to enjoy the outdoor setting while remaining protected from the elements. Step outside to the fully fenced backyard, where a patio, landscaped areas and a gas line for grilling create an easy setup for outdoor meals, gatherings and everyday relaxation. Upstairs, the large bonus room provides exceptional flexibility. Use it as a media room, playroom, guest retreat, second living area or additional home office. An additional bedroom and full bathroom on the second floor make this level ideal for guests or multigenerational living. A partially floored attic with walk-in access provides additional storage space. A dedicated office on the main level adds valuable work-from-home space, while the laundry room includes a utility sink for added convenience. The attached two-car garage provides front-entry parking. An AquaSana whole-home water filtration system is another valuable upgrade, along with an irrigation system and landscaped yard. Summerhouse on Everett Bay offers an impressive amenity package designed around an active coastal lifestyle. Residents have access to a clubhouse, resort-style community pool, fitness center, tennis courts, pickleball, basketball, playgrounds, walking trails, picnic areas, billiards, gated entry and community-maintained grounds. Boating and water-oriented amenities include Intracoastal Waterway access, a boat ramp, boat dock, boat storage and community boat slip access with slips not assigned to individual homes. From this Holly Ridge address, residents can enjoy convenient access toward Topsail Island and Surf City while remaining within reach of Wilmington and Jacksonville. The surrounding area offers convenient access to beaches, boating, dining and shopping while keeping you close to the coastal communities of Topsail Island and Surf City. With a dedicated office, guest-ready upstairs space and multiple areas for entertaining, the home is designed to adapt to everyday life, working from home and weekend visitors. The flexible layout creates space for hobbies, movie nights, guests or spreading out without giving up main-level living, too. The combination of a 2019 build, 2,673 heated square feet, four bedrooms, three full bathrooms, main-level primary suite, dedicated office, large bonus room, three-season room, fenced backyard, two-car garage, lakefront setting and extensive Summerhouse amenities makes 858 Lake Willow Way a property worth seeing in person Welcome to 858 Lake Willow Way, a 3-bedroom, 3-bath home with a versatile bonus room in the highly sought-after Summerhouse on Everett Bay community in Holly Ridge, NC. Built in 2019 and offering 2,673 square feet, this home combines thoughtful design, flexible living space and the coastal lifestyle buyers are looking for in the Topsail area. Set within a coastal community known for its resort-style amenities and Intracoastal Waterway access, this home offers a lakefront setting, creating a peaceful backdrop with added privacy. The neighborhood offers an inviting setting for enjoying the outdoors, entertaining friends and family, and making the most of life along the North Carolina coast. The main level features a spacious primary suite, additional bedroom, full bath, formal dining area, dedicated office, laundry room and an open-concept kitchen, living and dining space. The kitchen is built for everyday living and entertaining, with an oversized island, wall oven, built-in microwave, electric cooktop, abundant cabinet storage, pantry and under-cabinet lighting. The living room features a custom built-in with an electric fireplace overlooking the backyard. The primary suite is located on the main level and offers a comfortable retreat with a walk-in shower and generous closet space. High ceilings, ceiling fans, custom blinds and a combination of LVP, tile and carpet add function and comfort throughout the home. One of the home's standout spaces is the bright three-season room. It provides an inviting place to enjoy the outdoor setting while remaining protected from the elements. Step outside to the fully fenced backyard, where a patio, landscaped areas and a gas line for grilling create an easy setup for outdoor meals, gatherings and everyday relaxation. Upstairs, the large bonus room provides exceptional flexibility. Use it as a media room, playroom, guest retreat, second living area or additional home office. An additional bedroom and full bathroom on the second floor make this level ideal for guests or multigenerational living. A partially floored attic with walk-in access provides additional storage space. A dedicated office on the main level adds valuable work-from-home space, while the laundry room includes a utility sink for added convenience. The attached two-car garage provides front-entry parking. An AquaSana whole-home water filtration system is another valuable upgrade, along with an irrigation system and landscaped yard. Summerhouse on Everett Bay offers an impressive amenity package designed around an active coastal lifestyle. Residents have access to a clubhouse, resort-style community pool, fitness center, tennis courts, pickleball, basketball, playgrounds, walking trails, picnic areas, billiards, gated entry and community-maintained grounds. Boating and water-oriented amenities include Intracoastal Waterway access, a boat ramp, boat dock, boat storage and community boat slip access with slips not assigned to individual homes. From this Holly Ridge address, residents can enjoy convenient access toward Topsail Island and Surf City while remaining within reach of Wilmington and Jacksonville. The surrounding area offers convenient access to beaches, boating, dining and shopping while keeping you close to the coastal communities of Topsail Island and Surf City. With a dedicated office, guest-ready upstairs space and multiple areas for entertaining, the home is designed to adapt to everyday life, working from home and weekend visitors. The flexible layout creates space for hobbies, movie nights, guests or spreading out without giving up main-level living, too. The combination of a 2019 build, 2,673 heated square feet, three bedrooms, three full bathrooms, main-level primary suite, dedicated office, large bonus room, three-season room, fenced backyard, two-car garage, lakefront setting and extensive Summerhouse amenities makes 858 Lake Willow Way a property worth seeing in person. If your search includes Holly Ridge r
| 2 hours ago | Listing updated with changes from the MLS® | |
| 2 hours ago | Listing first seen on site |

The data relating to real estate on this website comes in part from the Internet Data Exchange program of Hive MLS, and is updated as of 2026-10-01 08:51 PM UTC. All information is deemed reliable but not guaranteed and should be independently verified. All properties are subject to prior sale, change, or withdrawal. Neither listing broker(s) shall be responsible for any typographical errors, misinformation, or misprints, and shall be held totally harmless from any damages arising from reliance upon these data. Copyright 2026 Hive MLS
Did you know? You can invite friends and family to your search. They can join your search, rate and discuss listings with you.