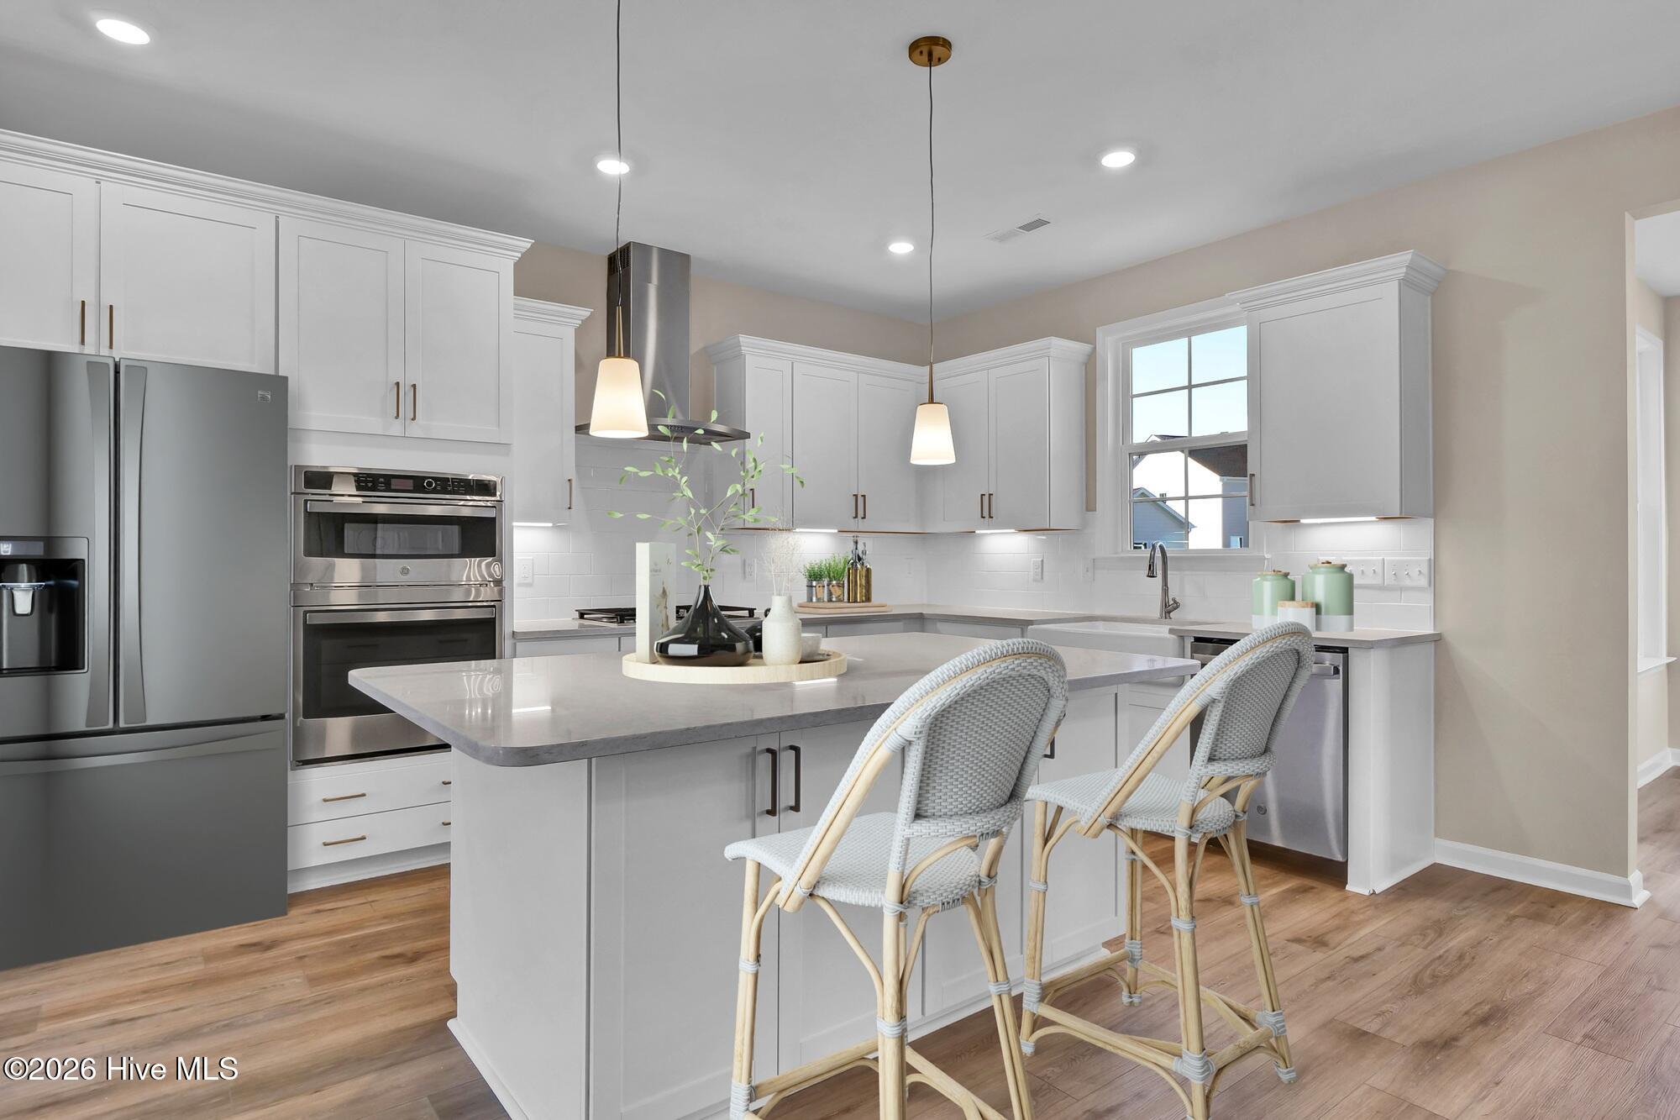
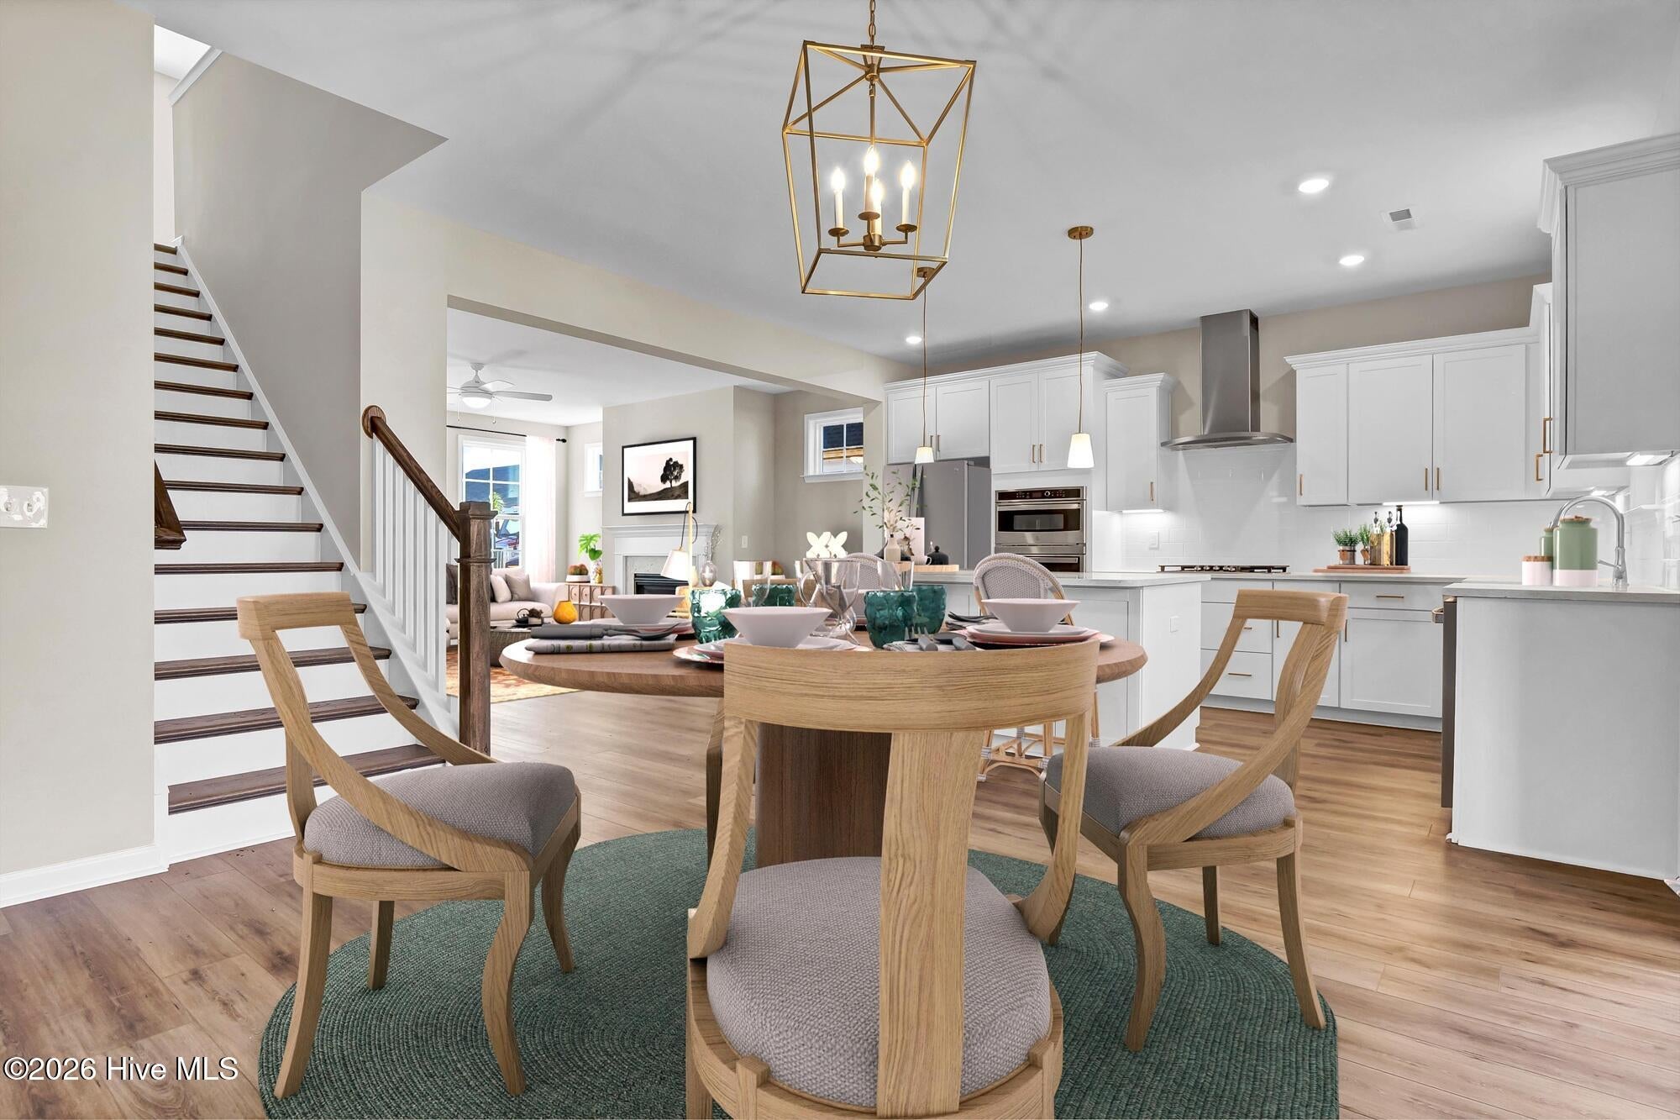
The Edisto on homesite is a two-story home with four bedrooms and two-and-one-half baths. The entryway opens to the large great room that leads to the kitchen and eat-in dining area and sunroom. Off the eat-in area, you will find the bathroom and a garage entrance that leads to a guest bedroom with a walk-in closet. The second floor features a loft and three secondary bedrooms that share the hall bathroom. The primary suite, also upstairs, features a large walk-in closet and a primary bath with dual vanity, tile shower and soaking tub. Outside enjoy fully sodded front & back yards with irrigation. Unbeatable Wilmington location close to Abbey Nature Preserve, Poplar Grove, Intracoastal Waterway and within 5 minutes from Porters Neck Area. Convenient to downtown Wilmington, the Wilmington Airport and area beaches
Save
Ask
Tour
Hide
Share
Listing Snapshot
Price
$599,792
Days On Site
0 Days
Bedrooms
4
Inside Area (SqFt)
2,525 sqft
Total Baths
3
Full Baths
2
Partial Baths
1
Lot Size
0.22 Acres
Year Built
2026
MLS® Number
100607577
Status
Active
Property Tax
N/A
HOA/Condo/Coop Fees
$90 monthly
Sq Ft Source
N/A
Friends & Family
React
Comment
Invite
No Comments Yet
Did you know? You can invite friends and family to your search. They can join your search, rate and discuss listings with you.
Recent Activity
2 hours ago
Listing first seen on site
2 hours ago
Listing updated with changes from the MLS®
General Features
Acres
0.22
Attached Garage
Yes
Foundation
Slab
Garage
Yes
Garage Spaces
2
Green Energy Efficient
Lighting
Levels
Two
Number Of Stories
2
Parking
Garage Faces FrontAttachedGarage Door OpenerPaved
Parking Spaces
2
Property Condition
Under Construction
Property Sub Type
Single Family Residence
Security
Security LightsSmoke Detector(s)
Special Circumstances
Standard
SqFt Total
2525
Utilities
Natural Gas ConnectedSewer ConnectedUnderground UtilitiesWater Connected
Water Source
Public
Zoning
R-15
Interior Features
Appliances
Gas OvenGas CooktopDisposalDishwasherENERGY STAR Qualified AppliancesTankless Water HeaterMicrowaveGas Water Heater
The data relating to real estate on this website comes in part from the Internet Data Exchange program of Hive MLS, and is updated as of 2026-10-01 08:56 PM UTC. All information is deemed reliable but not guaranteed and should be independently verified. All properties are subject to prior sale, change, or withdrawal. Neither listing broker(s) shall be responsible for any typographical errors, misinformation, or misprints, and shall be held totally harmless from any damages arising from reliance upon these data. Copyright 2026 Hive MLS
Neighborhood & Commute
Source: Walkscore
Disclosure: Community information and market data powered by Constellation Data Labs. Information is deemed reliable but not guaranteed.


Did you know? You can invite friends and family to your search. They can join your search, rate and discuss listings with you.