Save
Ask
Tour
Hide
Share
$998,000
New Listing

1421 Halcyon Lane
Wilmington, NC 28411

Single Family Residence|Coming Soon
4
Beds
4
Total Baths
3
Full Baths
1
Partial Bath
3,050
SqFt
$327
/SqFt
2000
Built
Subdivision:
Avenel
County:
New Hanover
Call Now: (910) 941-8541
Is this the listing for you? We can help make it yours.
(910) 941-8541
1421 Halcyon Lane1421 Halcyon Lane1421 Halcyon Lane1421 Halcyon Lane
Save
Ask
Tour
Hide
Share

Mortgage Calculator

Monthly Payment (Est.)

Enter an interest rate to see your estimated monthly payment.
Calculator powered by Showcase IDX, a Constellation1 Company. Copyright ©2026 Information is deemed reliable but not guaranteed.

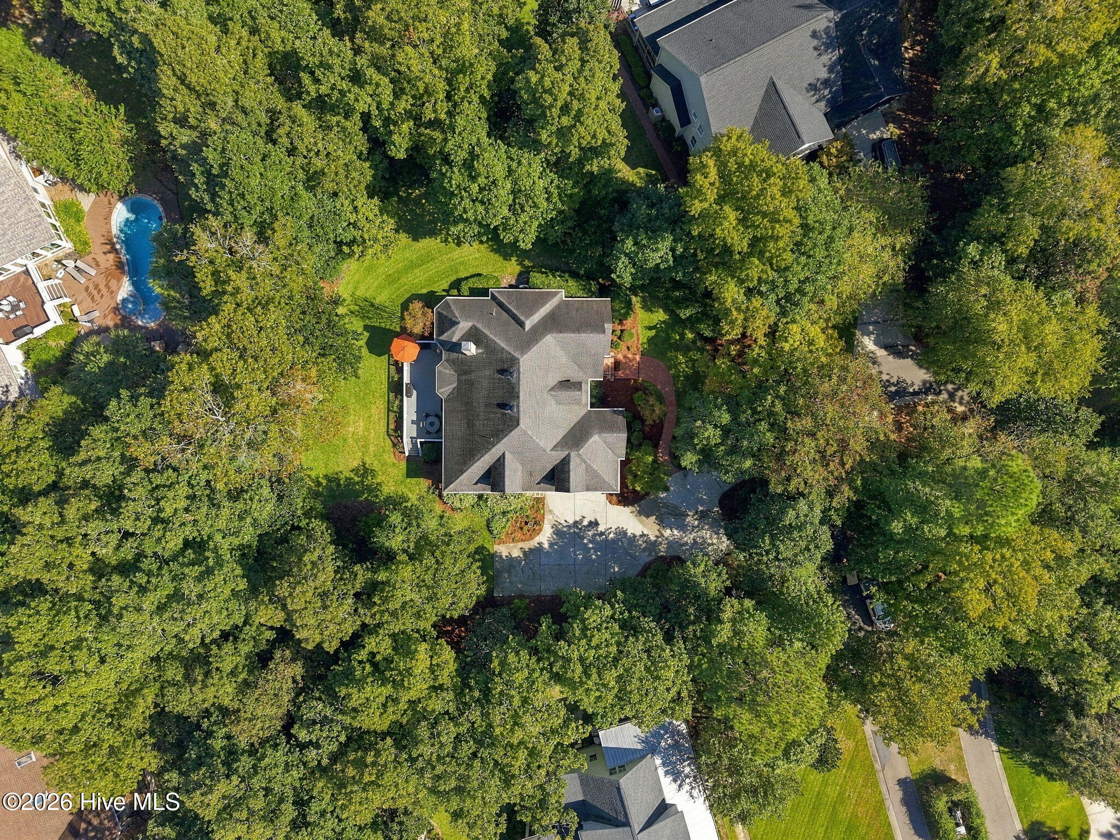
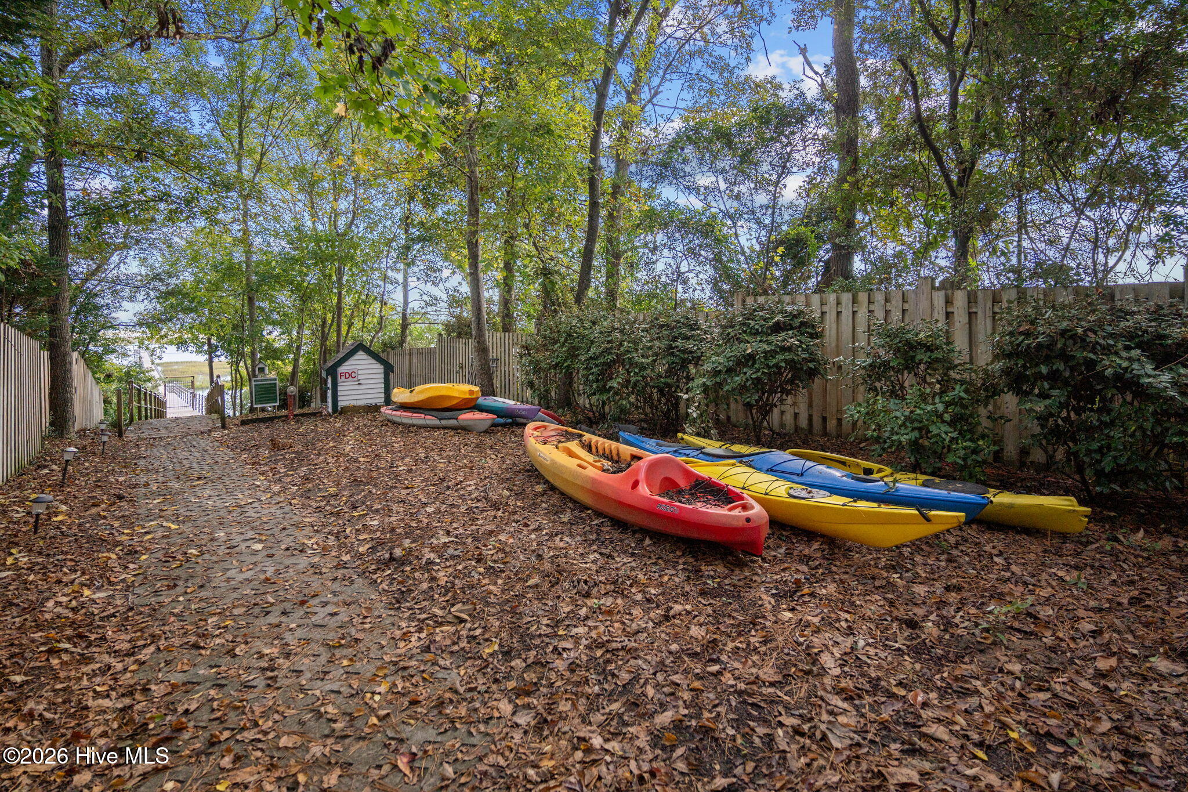
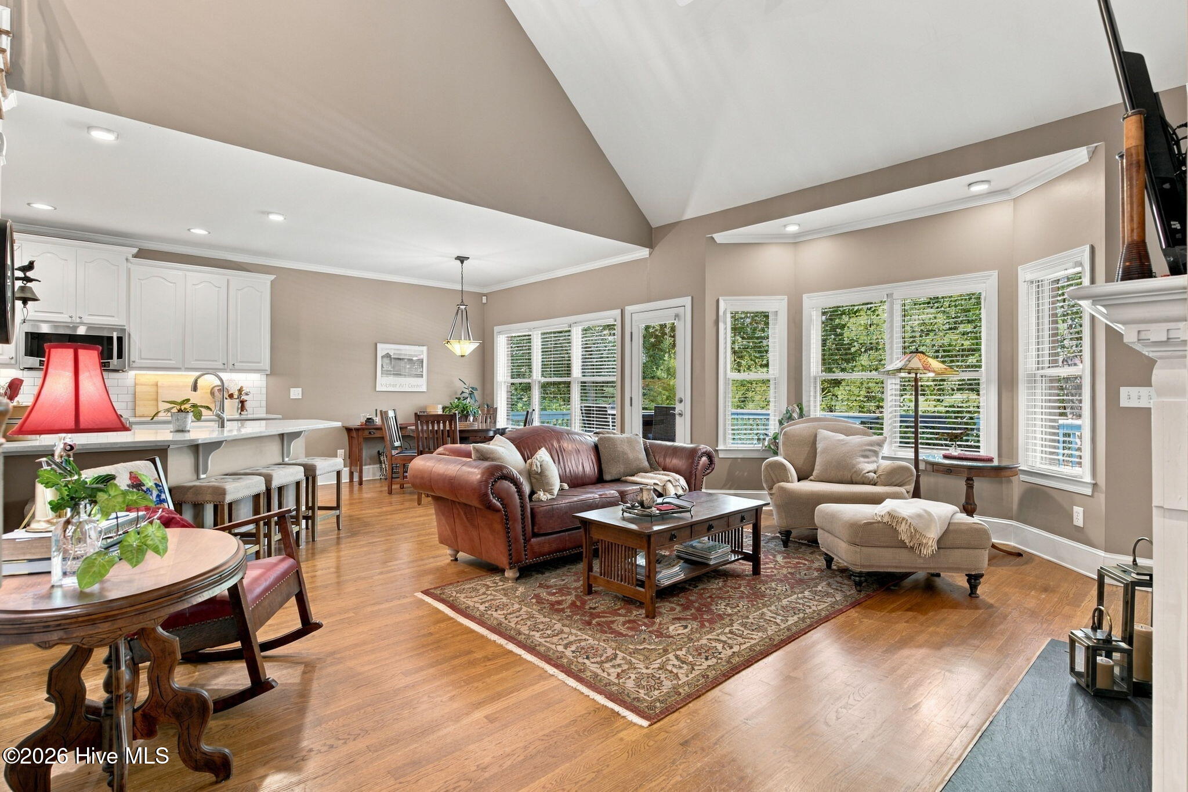
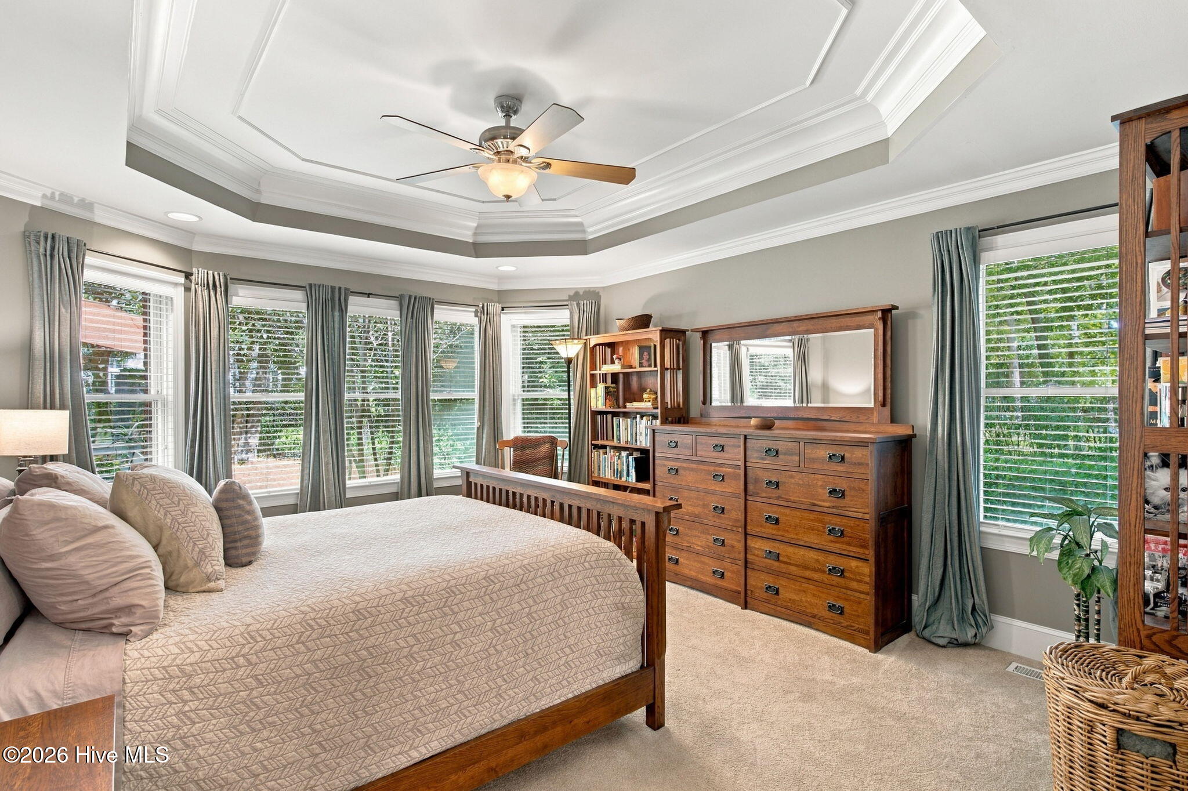
A rare floor plan, thoughtful updates and an established Porters Neck setting come together at 1421 Halcyon Lane. Located in the Avenel community, this beautifully maintained brick Cape Cod offers approximately 3,050 square feet, four bedrooms, three-and-a-half baths, two first-floor primary suites and a versatile flex space on a landscaped .60-acre lot. Both main-level primary bedrooms include private ensuite baths, creating exceptional flexibility for guests, multigenerational living or anyone looking for two comfortable bedroom suites without stairs. One suite features a beautifully remodeled bath with a custom tiled shower and additional closet space. Two more bedrooms provide room for family or visitors, while the flex space can easily serve as a home office, playroom, fitness room, hobby space or additional guest area. The interior is filled with character, including hardwood and tile flooring, vaulted ceilings, recessed lighting and two fireplaces. The updated kitchen features premium countertops, upgraded cabinetry and appliances, a tile backsplash and a sunny breakfast area. A formal dining room and multiple gathering spaces provide plenty of room for both everyday living and entertaining. Outside, the spacious rear deck overlooks mature trees and established landscaping, offering a peaceful place to relax or gather with friends. Additional features include an attached two-car garage, insulated windows, two HVAC systems installed in 2022, six-inch gutters with LeafFilter protection, a generator hookup and hurricane shutters. Avenel residents enjoy use of the neighborhood's shared dock, gazebo and pavilion for taking in the coastal setting. No private boat slip or water-access rights convey. Convenient to Porters Neck shopping and dining, area marinas, Wilmington and the surrounding beaches, this home offers space, flexibility and a location that feels quietly tucked away while remaining close to everyday conveniences.

Save
Ask
Tour
Hide
Share
Listing Snapshot
Price 
$998,000
Days On Site 
0 Days
Bedrooms 
4
Inside Area (SqFt) 
3,050 sqft
Total Baths 
4
Full Baths 
3
Partial Baths 
1
Lot Size 
0.6 Acres
Year Built 
2000
MLS® Number 
100607624
Status 
Coming Soon
Property Tax 
$2,730.12
HOA/Condo/Coop Fees 
$148.83 monthly
Sq Ft Source 
N/A
Friends & Family
Recent Activity
3 hours agoListing first seen on site
3 hours agoListing updated with changes from the MLS®
General Features
Acres 
0.6
Attached Garage 
Yes
Garage 
Yes
Garage Spaces 
2
Levels 
Two
Number Of Stories 
2
Parking 
Garage Faces SideAttachedGarage Door OpenerOn SitePavedGarage
Parking Spaces 
2
Property Sub Type 
Single Family Residence
Sewer 
Septic Tank
Special Circumstances 
Standard
SqFt Total 
3050
Utilities 
Water Connected
Water Source 
Well
Zoning 
R-20
Interior Features
Appliances 
Gas CooktopWasherRefrigeratorDisposalDishwasherMicrowaveElectric Water Heater
Basement 
NoneCrawl Space
Cooling 
Central Air
Fireplace 
Yes
Fireplace Features 
Gas Log
Flooring 
CarpetTileWood
Furnished 
Unfurnished
Heating 
ElectricForced Air
Interior 
Master DownstairsWalk-In Closet(s)Vaulted Ceiling(s)Tray Ceiling(s)High CeilingsCeiling Fan(s)
Laundry Features 
Laundry Room
Window Features 
ShuttersWindow Coverings
Bedroom 1 
Dimensions - 13.0x12.0Level - FirstDescription - 13x12 Level: Down- 1st Floor
Bedroom 2 
Dimensions - 16.0x14.0Description - 16x14 Level:
Bedroom 3 
Dimensions - 16.0x11.0Description - 16x11 Level:
Bonus Room 
Dimensions - 18.0x10.0Description - 18x10 Level:
Dining Room 
Dimensions - 13.0x12.0Description - 13x12 Level:
Family Room 
Dimensions - 19.0x15.0Description - 19x15 Level:
Kitchen 
Dimensions - 16.0x10.0Description - 16x10 Level:
Laundry 
Living Room 
Dimensions - 13.0x13.0Description - 13x13 Level:
Master Bedroom 
Dimensions - 16.0x13.0Level - FirstDescription - 16x13 Level: Down- 1st Floor
Save
Ask
Tour
Hide
Share
Exterior Features
Construction Details 
BrickFrame
Fencing 
None
Frontage 
See Remarks
Lot Features 
Cul-De-Sac
Patio And Porch 
Deck
Road Frontage 
Private Road
Roof 
Shingle
View 
None
Waterview 
None
Windows/Doors 
ShuttersWindow Coverings
Community Features
Accessibility Features 
Accessible Full BathTherapeutic Whirlpool
Association Amenities 
Trash
Association Fee 
$1786.0
Association Fee Frequency 
Annually
School District 
New Hanover
Financing Terms Available 
CashConventionalVA Loan
Roads 
Paved
Schools
School District
New Hanover
Elementary School
Porters Neck
Middle School
Holly Shelter
High School
Laney
Listing courtesy of Anna Powell of eXp Realty


The data relating to real estate on this website comes in part from the Internet Data Exchange program of Hive MLS, and is updated as of 2026-10-01 11:25 PM UTC. All information is deemed reliable but not guaranteed and should be independently verified. All properties are subject to prior sale, change, or withdrawal. Neither listing broker(s) shall be responsible for any typographical errors, misinformation, or misprints, and shall be held totally harmless from any damages arising from reliance upon these data. Copyright 2026 Hive MLS

Neighborhood & Commute
Source: Walkscore
Disclosure: Community information and market data powered by Constellation Data Labs. Information is deemed reliable but not guaranteed.
Save
Ask
Tour
Hide
Share