
316 S Gum South StreetWarsaw, NC 28398
Mortgage Calculator
Monthly Payment (Est.)
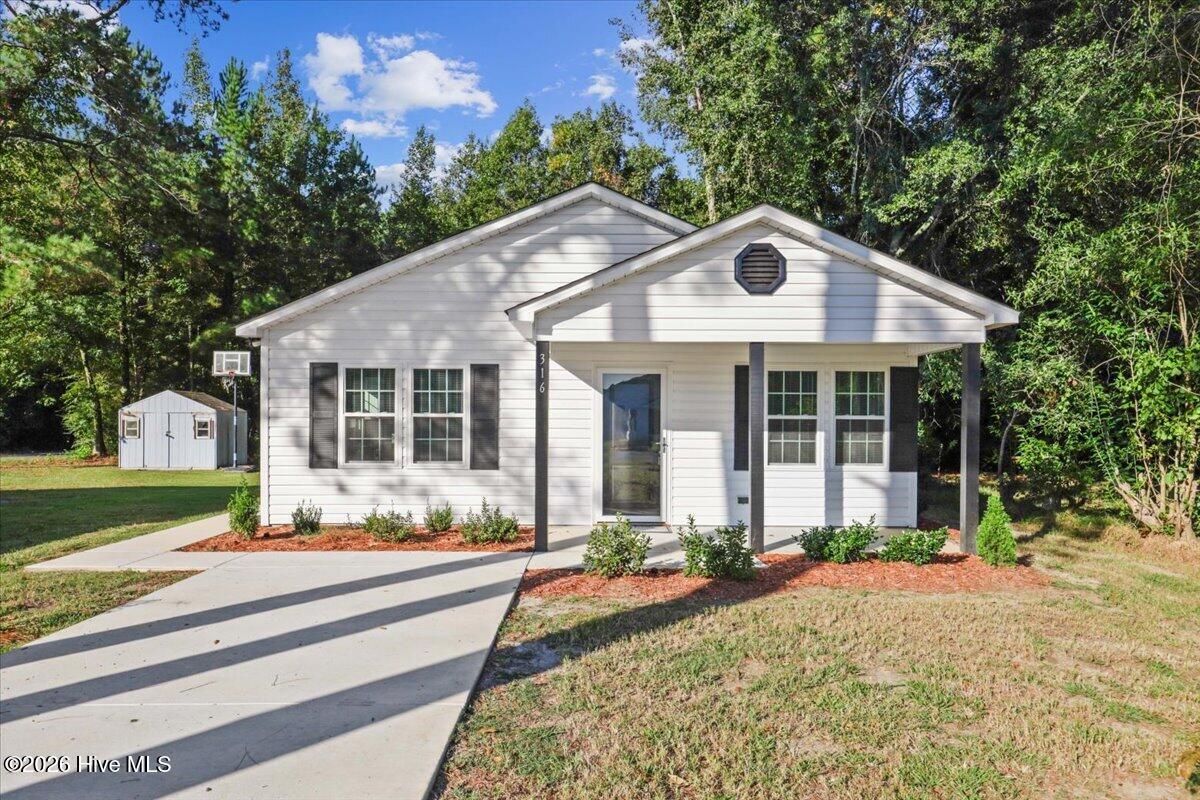
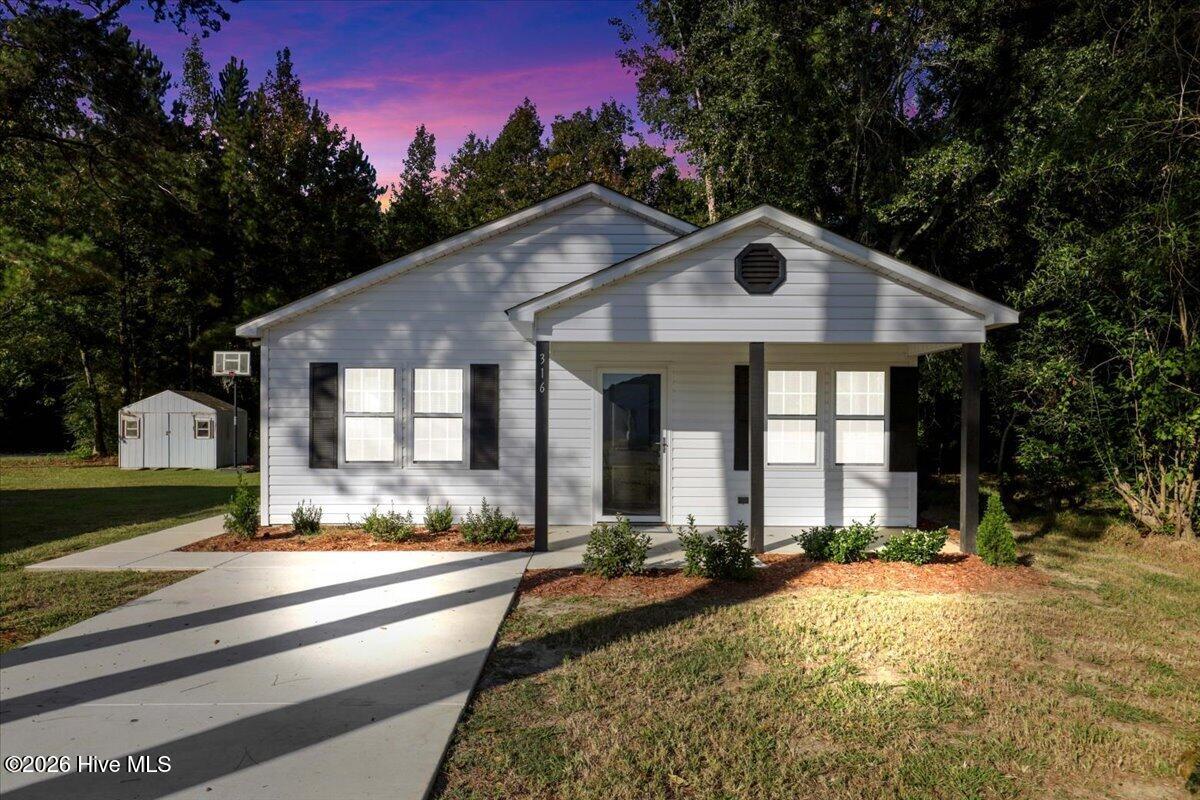
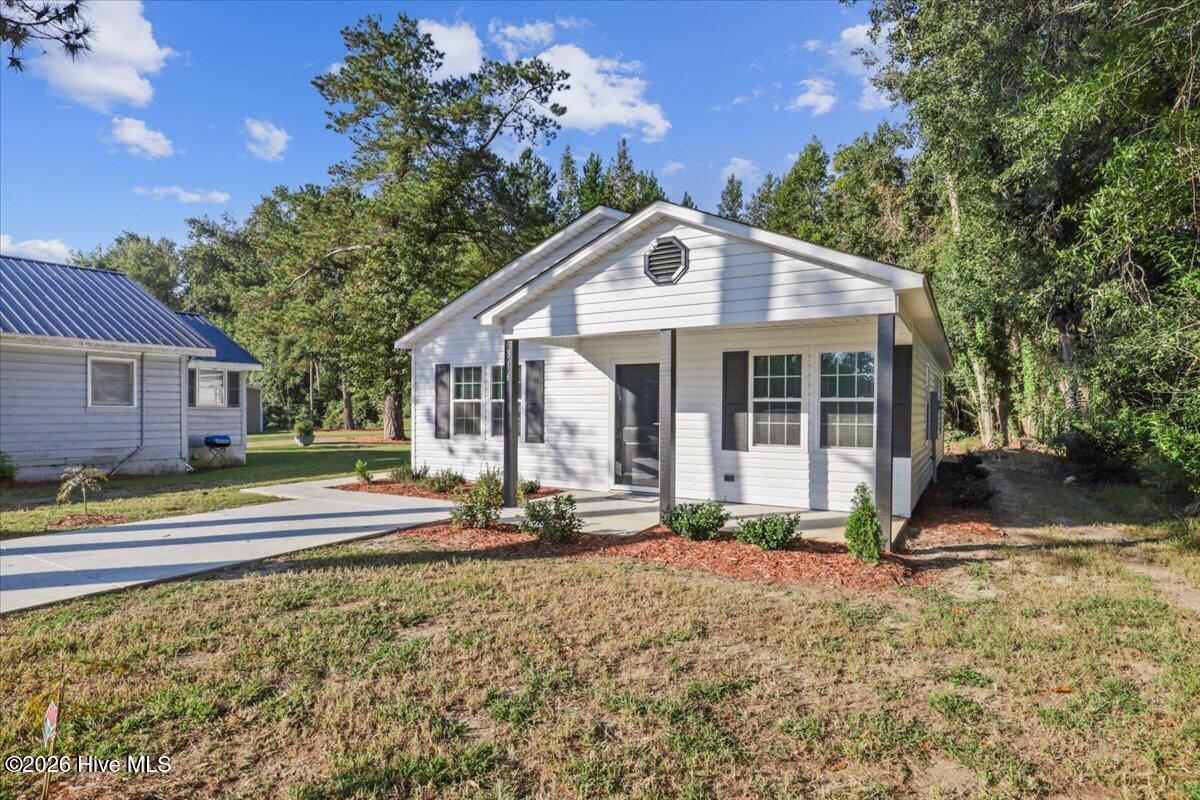
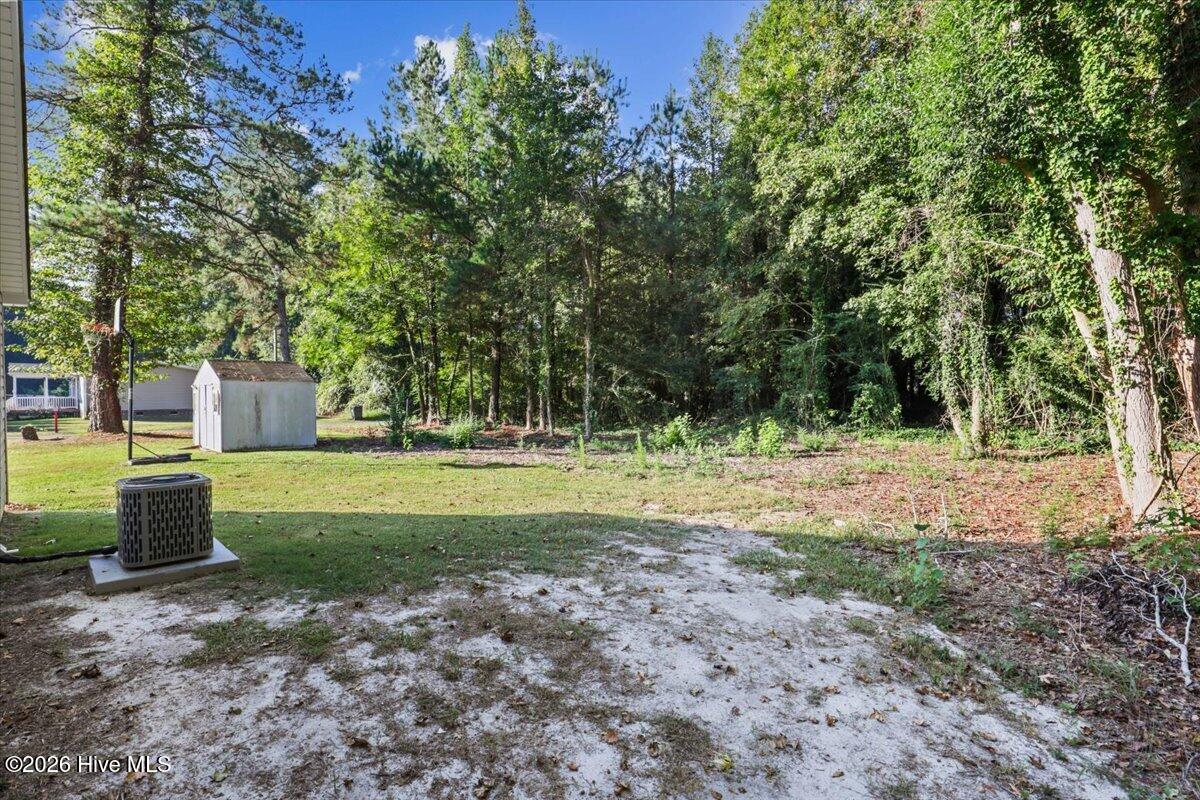
Enter an interest rate to see your estimated monthly payment.BRAND-NEW CONSTRUCTION in Warsaw! Be the first to call this beautifully designed 3-bedroom, 2-bath home yours. Situated on a .17 acre lot, this 2026-built, 1,073 square foot home offers the perfect blend of country charm and modern finishes in the Duplin school district. Step inside to a welcoming living and dining area that provides an inviting space for everyday living and entertaining. The kitchen features stainless steel appliances and modern finishes, creating a clean and contemporary space you'll enjoy coming home to. The primary bedroom offers a comfortable retreat, while two additional bedrooms provide flexibility for family, guests, or a home office. With its comfortable one-level living, this home brings together a practical layout and the fresh appeal of new construction. Enjoy the convenience of being close to local shopping, dining, groceries, and everyday essentials, while NC-24 and I-40 provide easy access for commuting and travel. Whether you're a first-time buyer, looking to downsize, or simply want the opportunity to be the first owner of a brand-new home, this Warsaw property offers a wonderful combination of comfort, convenience, and modern living. Come see what makes new construction in Warsaw such an exciting opportunity!
| 2 hours ago | Listing first seen on site | |
| 3 hours ago | Listing updated with changes from the MLS® |

The data relating to real estate on this website comes in part from the Internet Data Exchange program of Hive MLS, and is updated as of 2026-10-02 02:38 PM UTC. All information is deemed reliable but not guaranteed and should be independently verified. All properties are subject to prior sale, change, or withdrawal. Neither listing broker(s) shall be responsible for any typographical errors, misinformation, or misprints, and shall be held totally harmless from any damages arising from reliance upon these data. Copyright 2026 Hive MLS
Did you know? You can invite friends and family to your search. They can join your search, rate and discuss listings with you.