Save
Ask
Tour
Hide
Share
$399,900
New Listing

927 Wharton Avenue
Wilmington, NC 28412

For Sale|Townhouse|Active
3
Beds
3
Total Baths
2
Full Baths
1
Partial Bath
1,577
SqFt
$254
/SqFt
2021
Built
Subdivision:
Riverlights
County:
New Hanover
Call Now: (910) 941-8541
Is this the listing for you? We can help make it yours.
(910) 941-8541
Upcoming Open Houses
Sat, Oct 3, 10:00 AM - 12:00 PM
927 Wharton Avenue927 Wharton Avenue927 Wharton Avenue927 Wharton Avenue
Save
Ask
Tour
Hide
Share

Mortgage Calculator

Monthly Payment (Est.)

Enter an interest rate to see your estimated monthly payment.
Calculator powered by Showcase IDX, a Constellation1 Company. Copyright ©2026 Information is deemed reliable but not guaranteed.

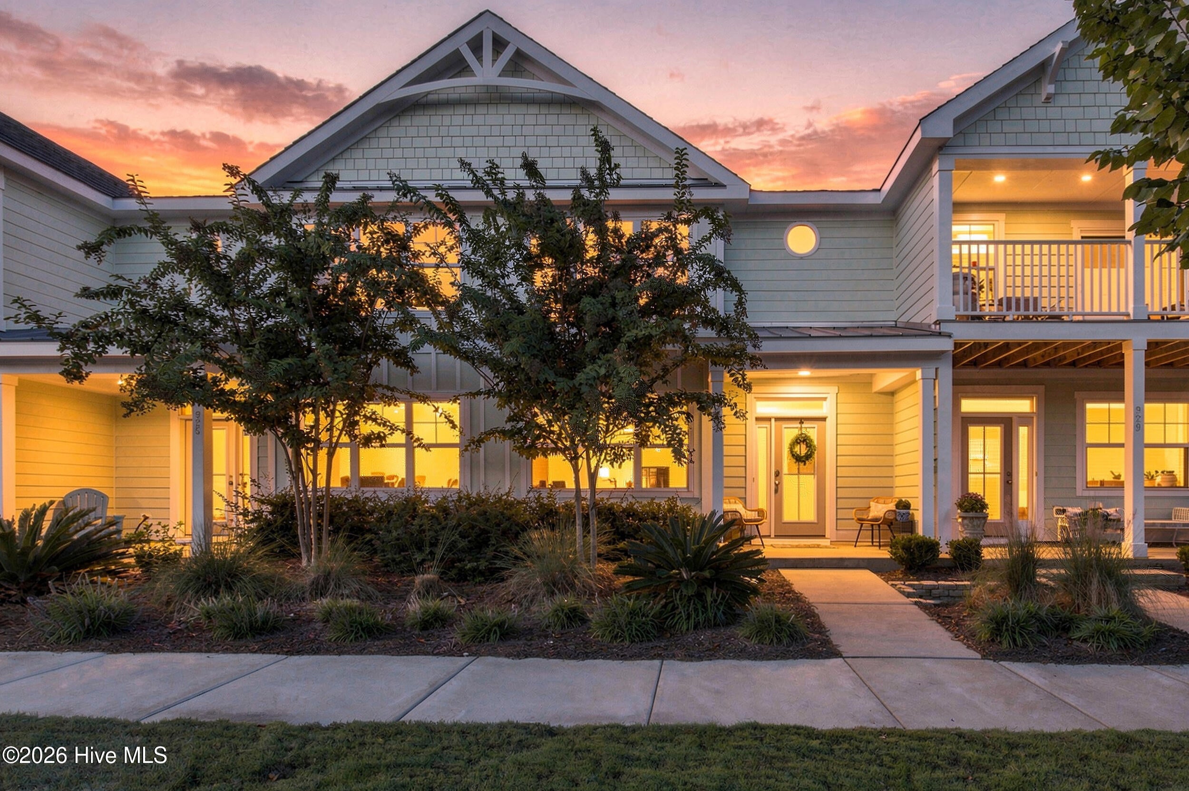
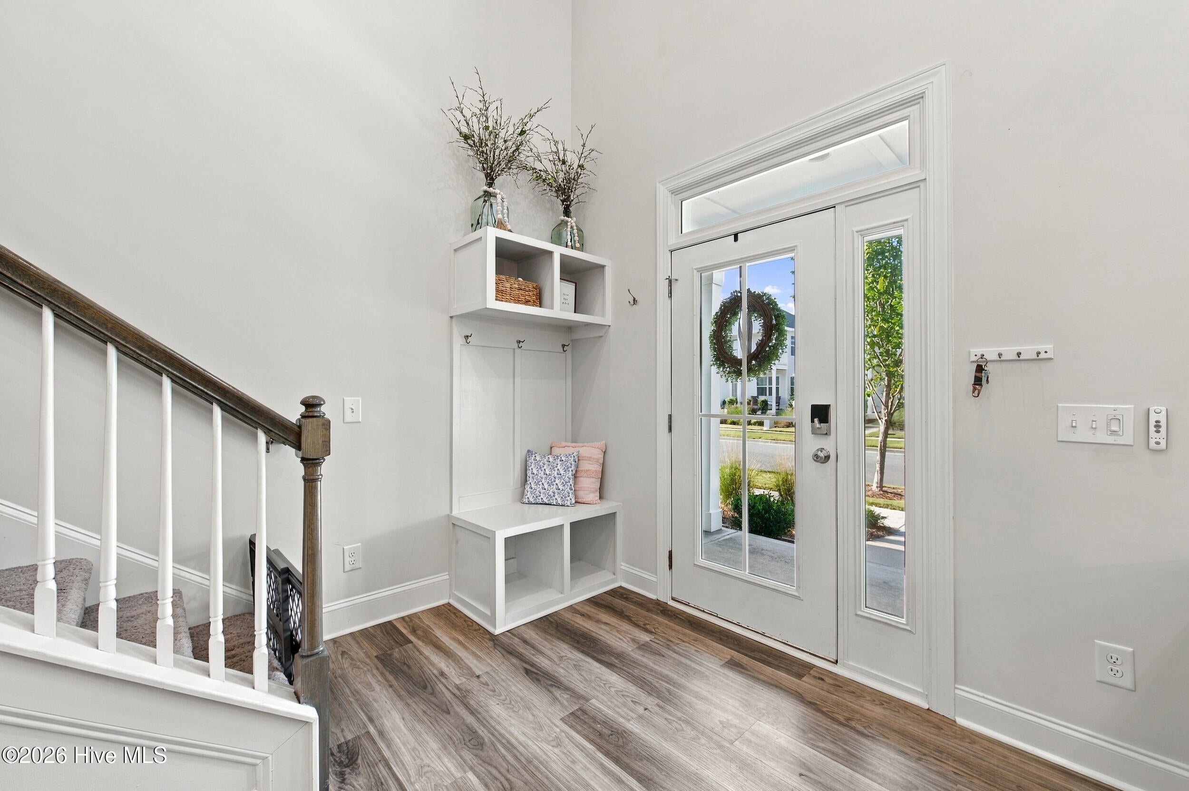
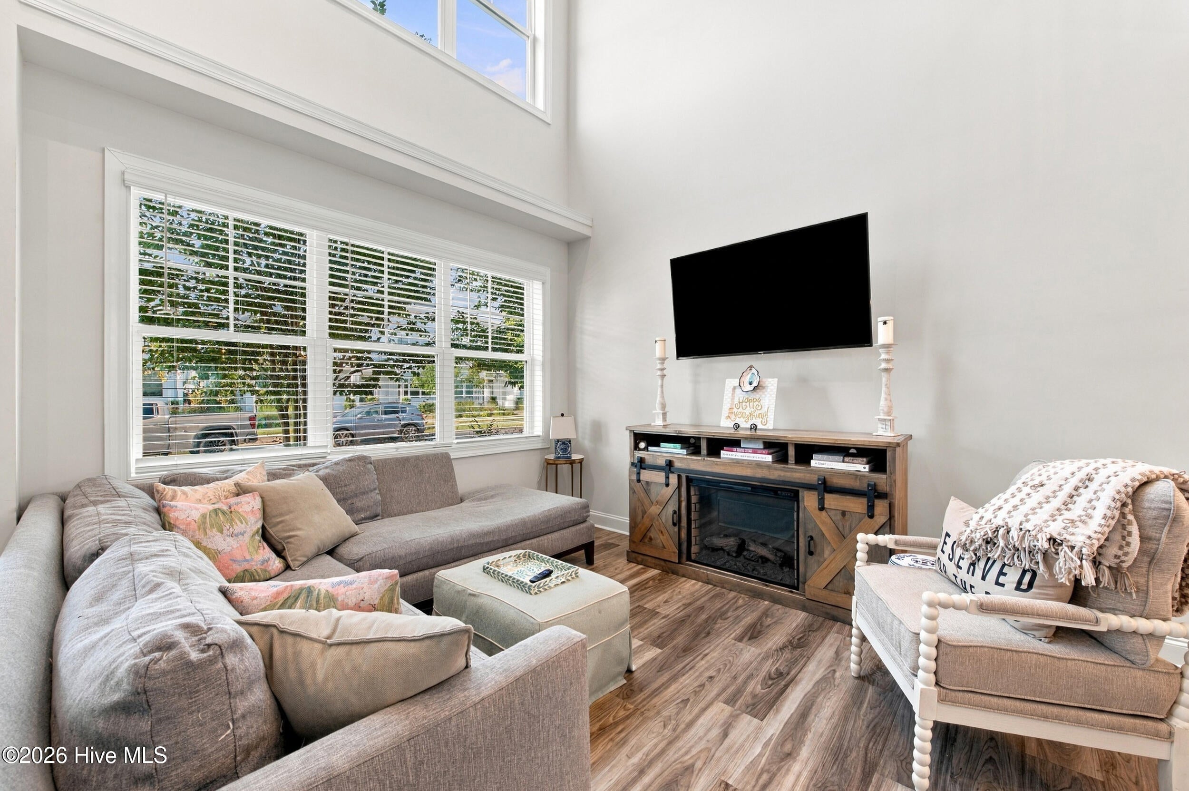
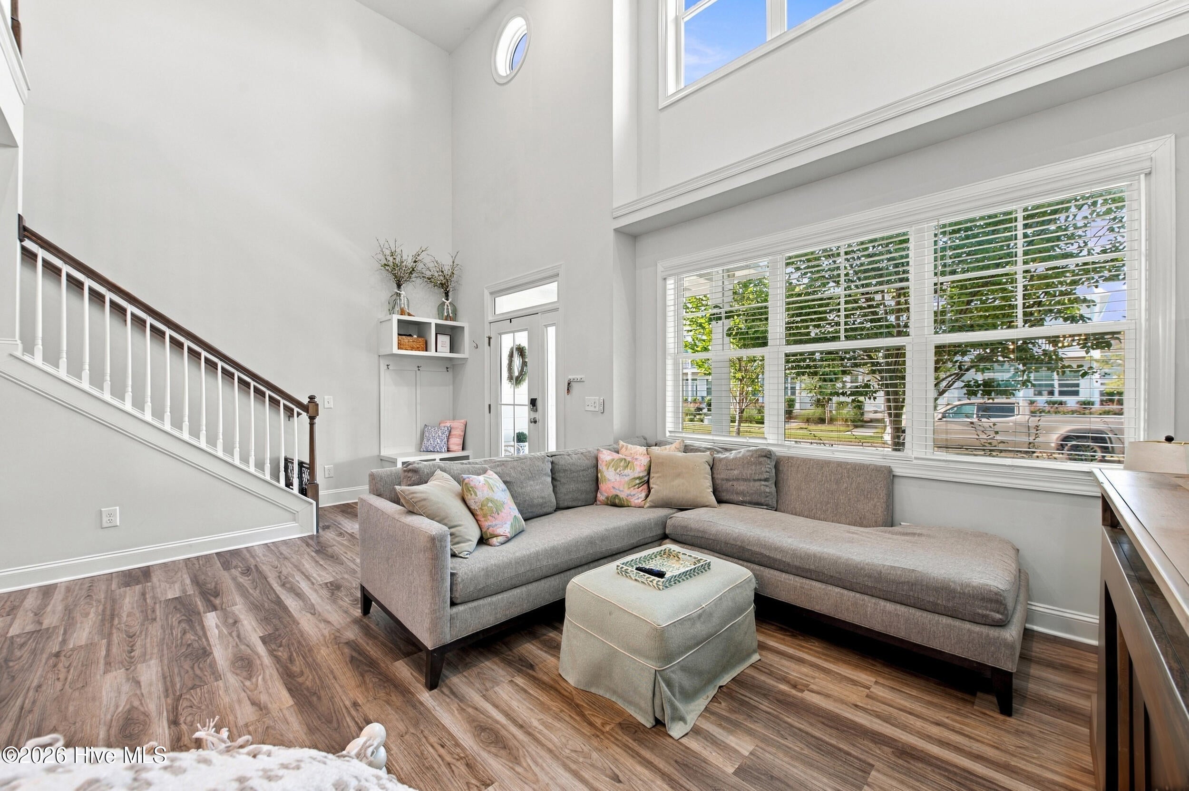
If you've been looking for a reason to simplify your life without giving anything up, this is it. This 'Schooner' floor plan is a rare find, featuring a primary bedroom on the main floor, a detached one-car garage, and a living area with soaring 20-foot ceilings that make the space feel anything but typical for a townhome. The kitchen is bright and clean with quartz countertops, tile backsplash, under cabinet lighting, soft close doors and drawers, and pantry cabinets. It's move-in ready with all appliances included: gas range, refrigerator, washer and dryer. Upstairs you'll find a second story loft, perfect for a home office, reading nook, or hobby space, plus two secondary bedrooms, one with a large walk-in closet, sharing a full bath. Community amenities include a lakeside clubhouse, fitness center, saltwater zero-entry pool, billiard room, playgrounds, parks, firepits, oyster pits, crabbing pier, kayak launch on both the river and lake, dog parks, and bocce courts. The newer River House amenity center adds pickleball, an outdoor pool, fitness center, and a gathering space with fireplace. A three-mile loop around the 38-acre lake is perfect for walking, biking, or just clearing your head. Positioned conveniently between historic downtown Wilmington and Carolina Beach, both just 15-20 minutes away, you're close to everything without feeling like you're in the middle of it. The HOA covers exterior maintenance, landscaping, and master insurance including wind and hail, so your weekends stay yours.

Save
Ask
Tour
Hide
Share
Listing Snapshot
Price 
$399,900
Days On Site 
0 Days
Bedrooms 
3
Inside Area (SqFt) 
1,577 sqft
Total Baths 
3
Full Baths 
2
Partial Baths 
1
Lot Size 
0.05 Acres
Year Built 
2021
MLS® Number 
100607716
Status 
Active
Property Tax 
$2,192.17
HOA/Condo/Coop Fees 
$492 monthly
Sq Ft Source 
N/A
Friends & Family
Recent Activity
2 hours agoListing first seen on site
3 hours agoListing updated with changes from the MLS®
General Features
Acres 
0.05
Foundation 
Slab
Garage 
Yes
Garage Spaces 
1
Home Warranty 
Yes
Levels 
Two
Number Of Stories 
2
Parking 
ConcreteAggregateOff StreetOn Site
Parking Spaces 
1
Property Sub Type 
Townhouse
Security 
Smoke Detector(s)
Special Circumstances 
Standard
SqFt Total 
1577
Utilities 
Natural Gas ConnectedSewer ConnectedWater Connected
Water Source 
Public
Zoning 
R-7
Interior Features
Appliances 
WasherRefrigeratorDryerDisposalDishwasherGas RangeMicrowaveElectric Water Heater
Basement 
None
Cooling 
Central Air
Flooring 
CarpetTile
Heating 
ElectricForced AirHeat Pump
Interior 
Master DownstairsWalk-In Closet(s)Tray Ceiling(s)High CeilingsCeiling Fan(s)Pantry
Laundry Features 
Laundry Closet
Window Features 
Window Coverings
Bedroom 2 
Dimensions - 14.11x8.1Level - Second
Bedroom 3 
Dimensions - 10.8x10.11Level - Second
Dining Room 
Dimensions - 7.4x8.8Level - First
Kitchen 
Dimensions - 23.9x11.6Level - First
Living Room 
Dimensions - 16.5x20.1Level - First
Master Bedroom 
Dimensions - 11.8x12.1Level - First
Save
Ask
Tour
Hide
Share
Exterior Features
Construction Details 
Fiber CementFrame
Fencing 
FullBack YardWoodFenced
Frontage 
See Remarks
Patio And Porch 
PatioPorch
Roof 
Shingle
View 
None
Waterview 
None
Windows/Doors 
Window Coverings
Community Features
Accessibility Features 
Accessible Full Bath
Association Amenities 
Billiard RoomBoat DockClubhouseDog ParkFitness CenterGame RoomJogging PathMaintenance GroundsMaintenance StructureManagementMeeting RoomParkParty RoomPicnic AreaPlaygroundTrail(s)Sport Court
Association Fee 
$5904.0
Association Fee Frequency 
Annually
Community Features 
PoolSidewalksStreet Lights
School District 
New Hanover
Financing Terms Available 
CashConventionalFHAVA Loan
Roads 
Paved
Schools
School District
New Hanover
Elementary School
Williams
Middle School
Myrtle Grove
High School
New Hanover
Listing courtesy of Troy Schaudt of Keller Williams Innovate-Wilmington


The data relating to real estate on this website comes in part from the Internet Data Exchange program of Hive MLS, and is updated as of 2026-10-02 02:38 PM UTC. All information is deemed reliable but not guaranteed and should be independently verified. All properties are subject to prior sale, change, or withdrawal. Neither listing broker(s) shall be responsible for any typographical errors, misinformation, or misprints, and shall be held totally harmless from any damages arising from reliance upon these data. Copyright 2026 Hive MLS

Neighborhood & Commute
Source: Walkscore
Disclosure: Community information and market data powered by Constellation Data Labs. Information is deemed reliable but not guaranteed.
Save
Ask
Tour
Hide
Share