Save
Ask
Tour
Hide
Share
$609,000
New Listing

2005 Cane Island Place
Wilmington, NC 28409

For Sale|Single Family Residence|Active
3
Beds
3
Total Baths
2
Full Baths
1
Partial Bath
2,000
SqFt
$305
/SqFt
2018
Built
Subdivision:
Summerwalk
County:
New Hanover
Call Now: (910) 941-8541
Is this the listing for you? We can help make it yours.
(910) 941-8541
2005 Cane Island Place2005 Cane Island Place2005 Cane Island Place2005 Cane Island Place
Save
Ask
Tour
Hide
Share

Mortgage Calculator

Monthly Payment (Est.)

Enter an interest rate to see your estimated monthly payment.
Calculator powered by Showcase IDX, a Constellation1 Company. Copyright ©2026 Information is deemed reliable but not guaranteed.

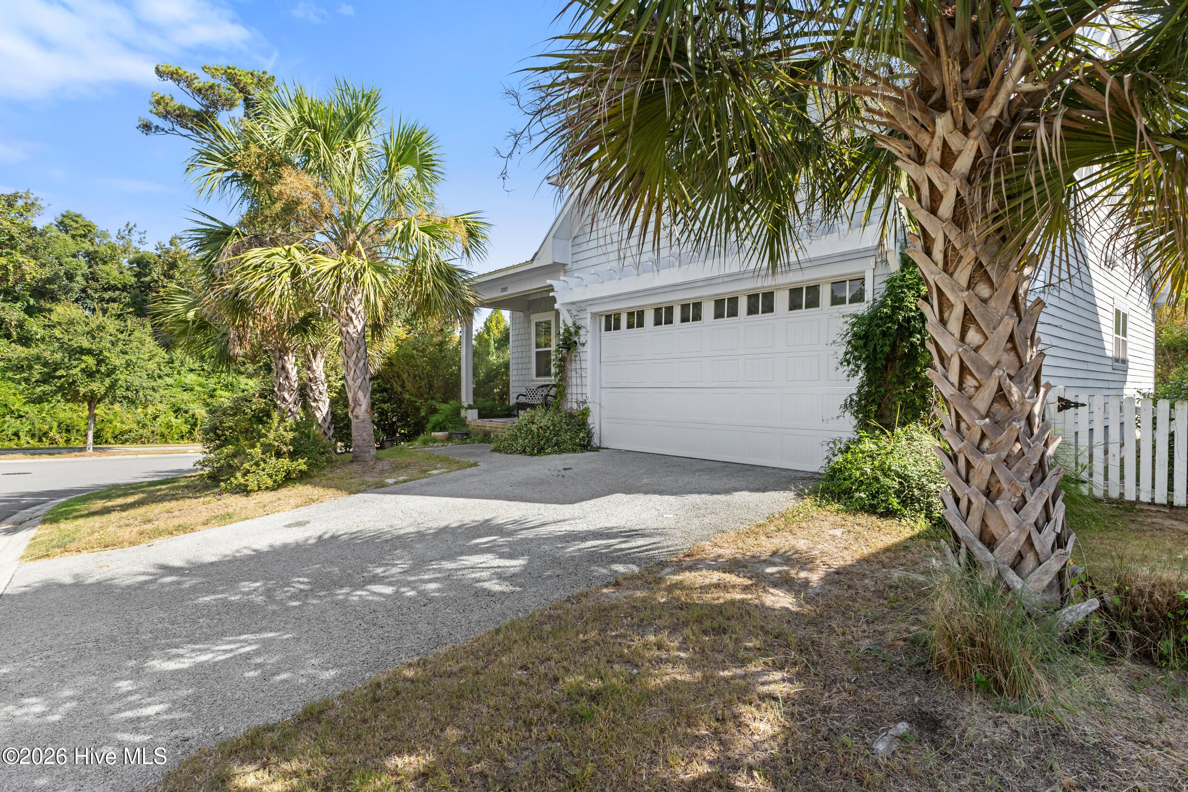
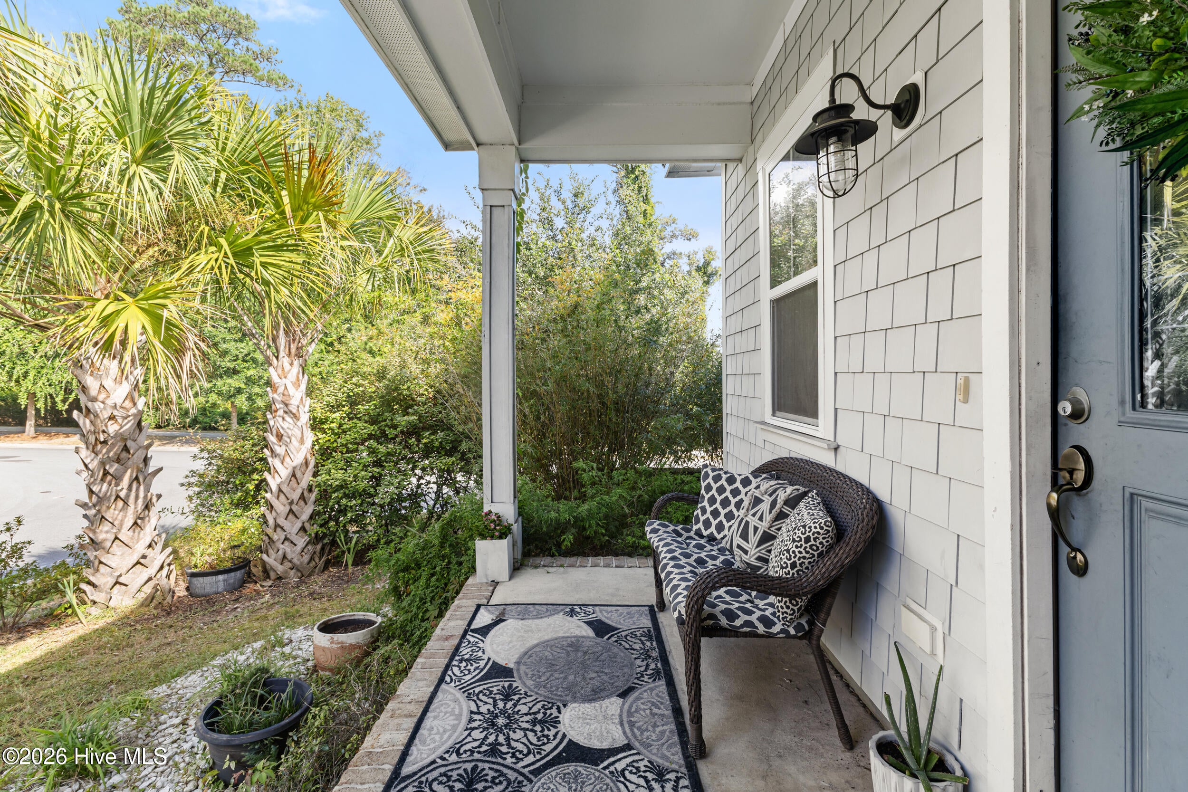
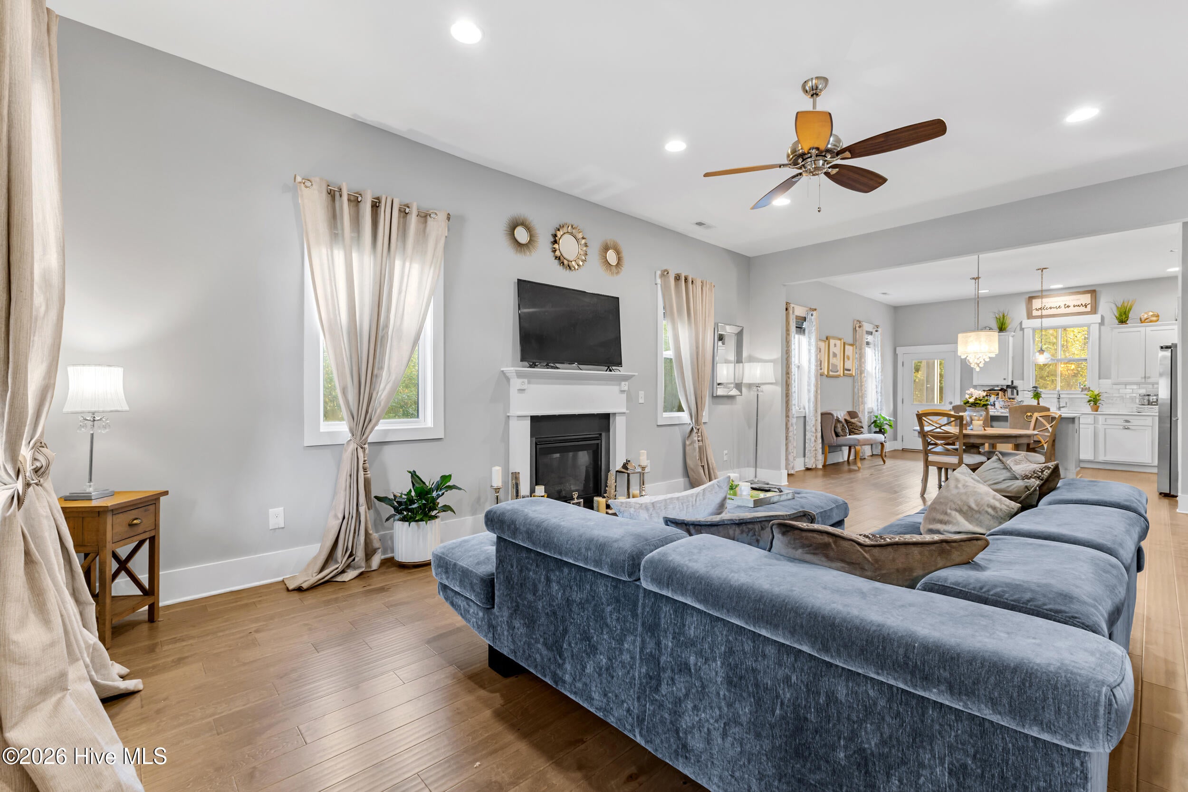
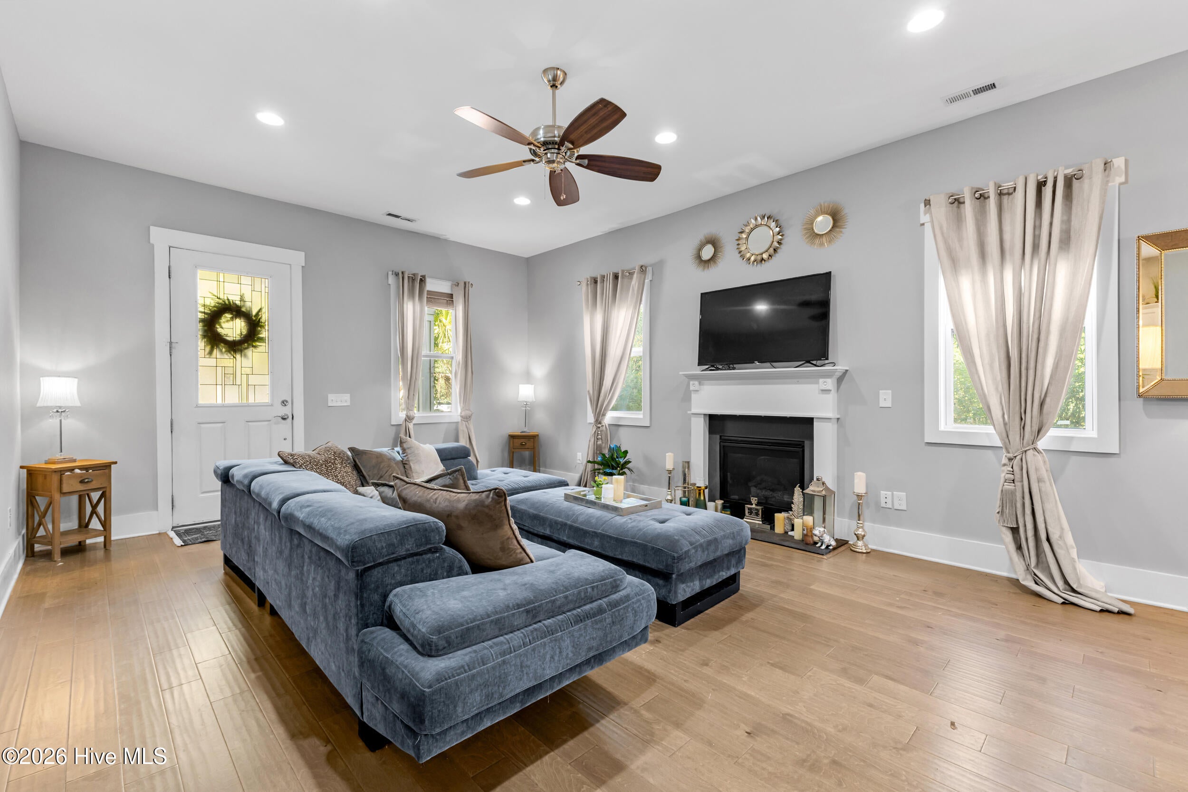
DON'T MISS this beautifully designed Wilmington home offering the space, flexibility, and location buyers are looking for! This inviting home features 3 bedrooms, 3 full baths, an office, spacious upstairs loft/family room, bonus room, and over 2,100 square feet of living space. The open main level is ideal for both everyday living and entertaining, with hardwood floors flowing through the living and dining areas and a welcoming fireplace anchoring the living room. The kitchen features white cabinetry, quartz-style countertops, stainless steel appliances, subway tile backsplash, center island with seating, and an easy connection to the dining and living spaces. A major highlight is the main-floor primary suite, complete with a walk-in closet and private bath. Upstairs, you'll find two additional bedrooms, a full bath, office, and a large loft/family room, providing plenty of flexibility for guests, a home office, media room, playroom, or additional living space. There's even a separate bonus room for added versatility. Step outside to the screened-in porch, perfect for morning coffee, relaxing evenings, or enjoying Wilmington's coastal weather. The home also includes an attached two-car garage and charming coastal-style exterior. The community amenities make this one even better, with a community clubhouse and swimming pool just minutes from your front door. And the location is hard to beat. Convenient to UNCW, Wrightsville Beach, shopping, dining, and everything Wilmington has to offer. Whether you're looking for a primary residence, second home, or simply more space in a fantastic Wilmington location, this deserves to be at the top of your list. Schedule your showing and see it before it's gone!

Save
Ask
Tour
Hide
Share
Listing Snapshot
Price 
$609,000
Days On Site 
0 Days
Bedrooms 
3
Inside Area (SqFt) 
2,000 sqft
Total Baths 
3
Full Baths 
2
Partial Baths 
1
Lot Size 
0.09 Acres
Year Built 
2018
MLS® Number 
100607724
Status 
Active
Property Tax 
$3,131.41
HOA/Condo/Coop Fees 
$135 monthly
Sq Ft Source 
N/A
Friends & Family
Recent Activity
2 hours agoListing first seen on site
2 hours agoListing updated with changes from the MLS®
General Features
Acres 
0.09
Attached Garage 
Yes
Foundation 
Slab
Garage 
Yes
Garage Spaces 
2
Levels 
Two
Number Of Stories 
2
Parking 
PavedGarageParking Pad
Parking Spaces 
2
Property Sub Type 
Single Family Residence
Security 
Smoke Detector(s)
Special Circumstances 
Standard
SqFt Total 
2000
Utilities 
Cable AvailableSewer ConnectedWater Connected
Water Source 
Public
Zoning 
MD-10
Interior Features
Appliances 
Electric OvenDishwasherMicrowaveElectric Water Heater
Basement 
None
Cooling 
Central Air
Fireplace 
Yes
Fireplace Features 
Gas Log
Flooring 
CarpetTileWood
Heating 
ElectricHeat Pump
Interior 
Master DownstairsWalk-In Closet(s)High CeilingsCeiling Fan(s)Pantry
Laundry Features 
Laundry Room
Bedroom 2 
Dimensions - 12.4x11.0Level - SecondDescription - 12.40x11 Level: Up- 2nd Floor
Bedroom 3 
Dimensions - 16.4x12.3Level - SecondDescription - 16.40x12.30 Level: Up- 2nd Floor
Bedroom 4 
Level - Second
Dining Room 
Dimensions - 15.2x18.11Level - FirstDescription - 15.20x18.11 Level: Down- 1st Floor
Laundry 
Level - First
Living Room 
Dimensions - 15.2x22.0Level - FirstDescription - 15.20x22 Level: Down- 1st Floor
Master Bedroom 
Dimensions - 14.6x15.9Level - FirstDescription - 14.60x15.90 Level: Down- 1st Floor
Office 
Dimensions - 6.0x10.0Level - SecondDescription - 6x10 Level: Up- 2nd Floor
Save
Ask
Tour
Hide
Share
Exterior Features
Construction Details 
Fiber CementFrame
Exterior 
None
Fencing 
Back Yard
Frontage 
See Remarks
Patio And Porch 
CoveredPatioPorchScreened
Road Frontage 
Private Road
Roof 
Metal
View 
None
Waterview 
None
Community Features
Accessibility Features 
Accessible Full Bath
Association Amenities 
ManagementPicnic Area
Association Fee 
$1620.0
Association Fee Frequency 
Annually
Community Features 
PoolSidewalks
School District 
New Hanover
Financing Terms Available 
CashConventionalFHAVA Loan
Roads 
Paved
Schools
School District
New Hanover
Elementary School
Bradley Creek
Middle School
Roland Grise
High School
Hoggard
Listing courtesy of Nilesh Jethwa of Nest Realty


The data relating to real estate on this website comes in part from the Internet Data Exchange program of Hive MLS, and is updated as of 2026-10-02 02:33 PM UTC. All information is deemed reliable but not guaranteed and should be independently verified. All properties are subject to prior sale, change, or withdrawal. Neither listing broker(s) shall be responsible for any typographical errors, misinformation, or misprints, and shall be held totally harmless from any damages arising from reliance upon these data. Copyright 2026 Hive MLS

Neighborhood & Commute
Source: Walkscore
Disclosure: Community information and market data powered by Constellation Data Labs. Information is deemed reliable but not guaranteed.
Save
Ask
Tour
Hide
Share