
212 S Bandwheel WayHampstead, NC 28443
Mortgage Calculator
Monthly Payment (Est.)
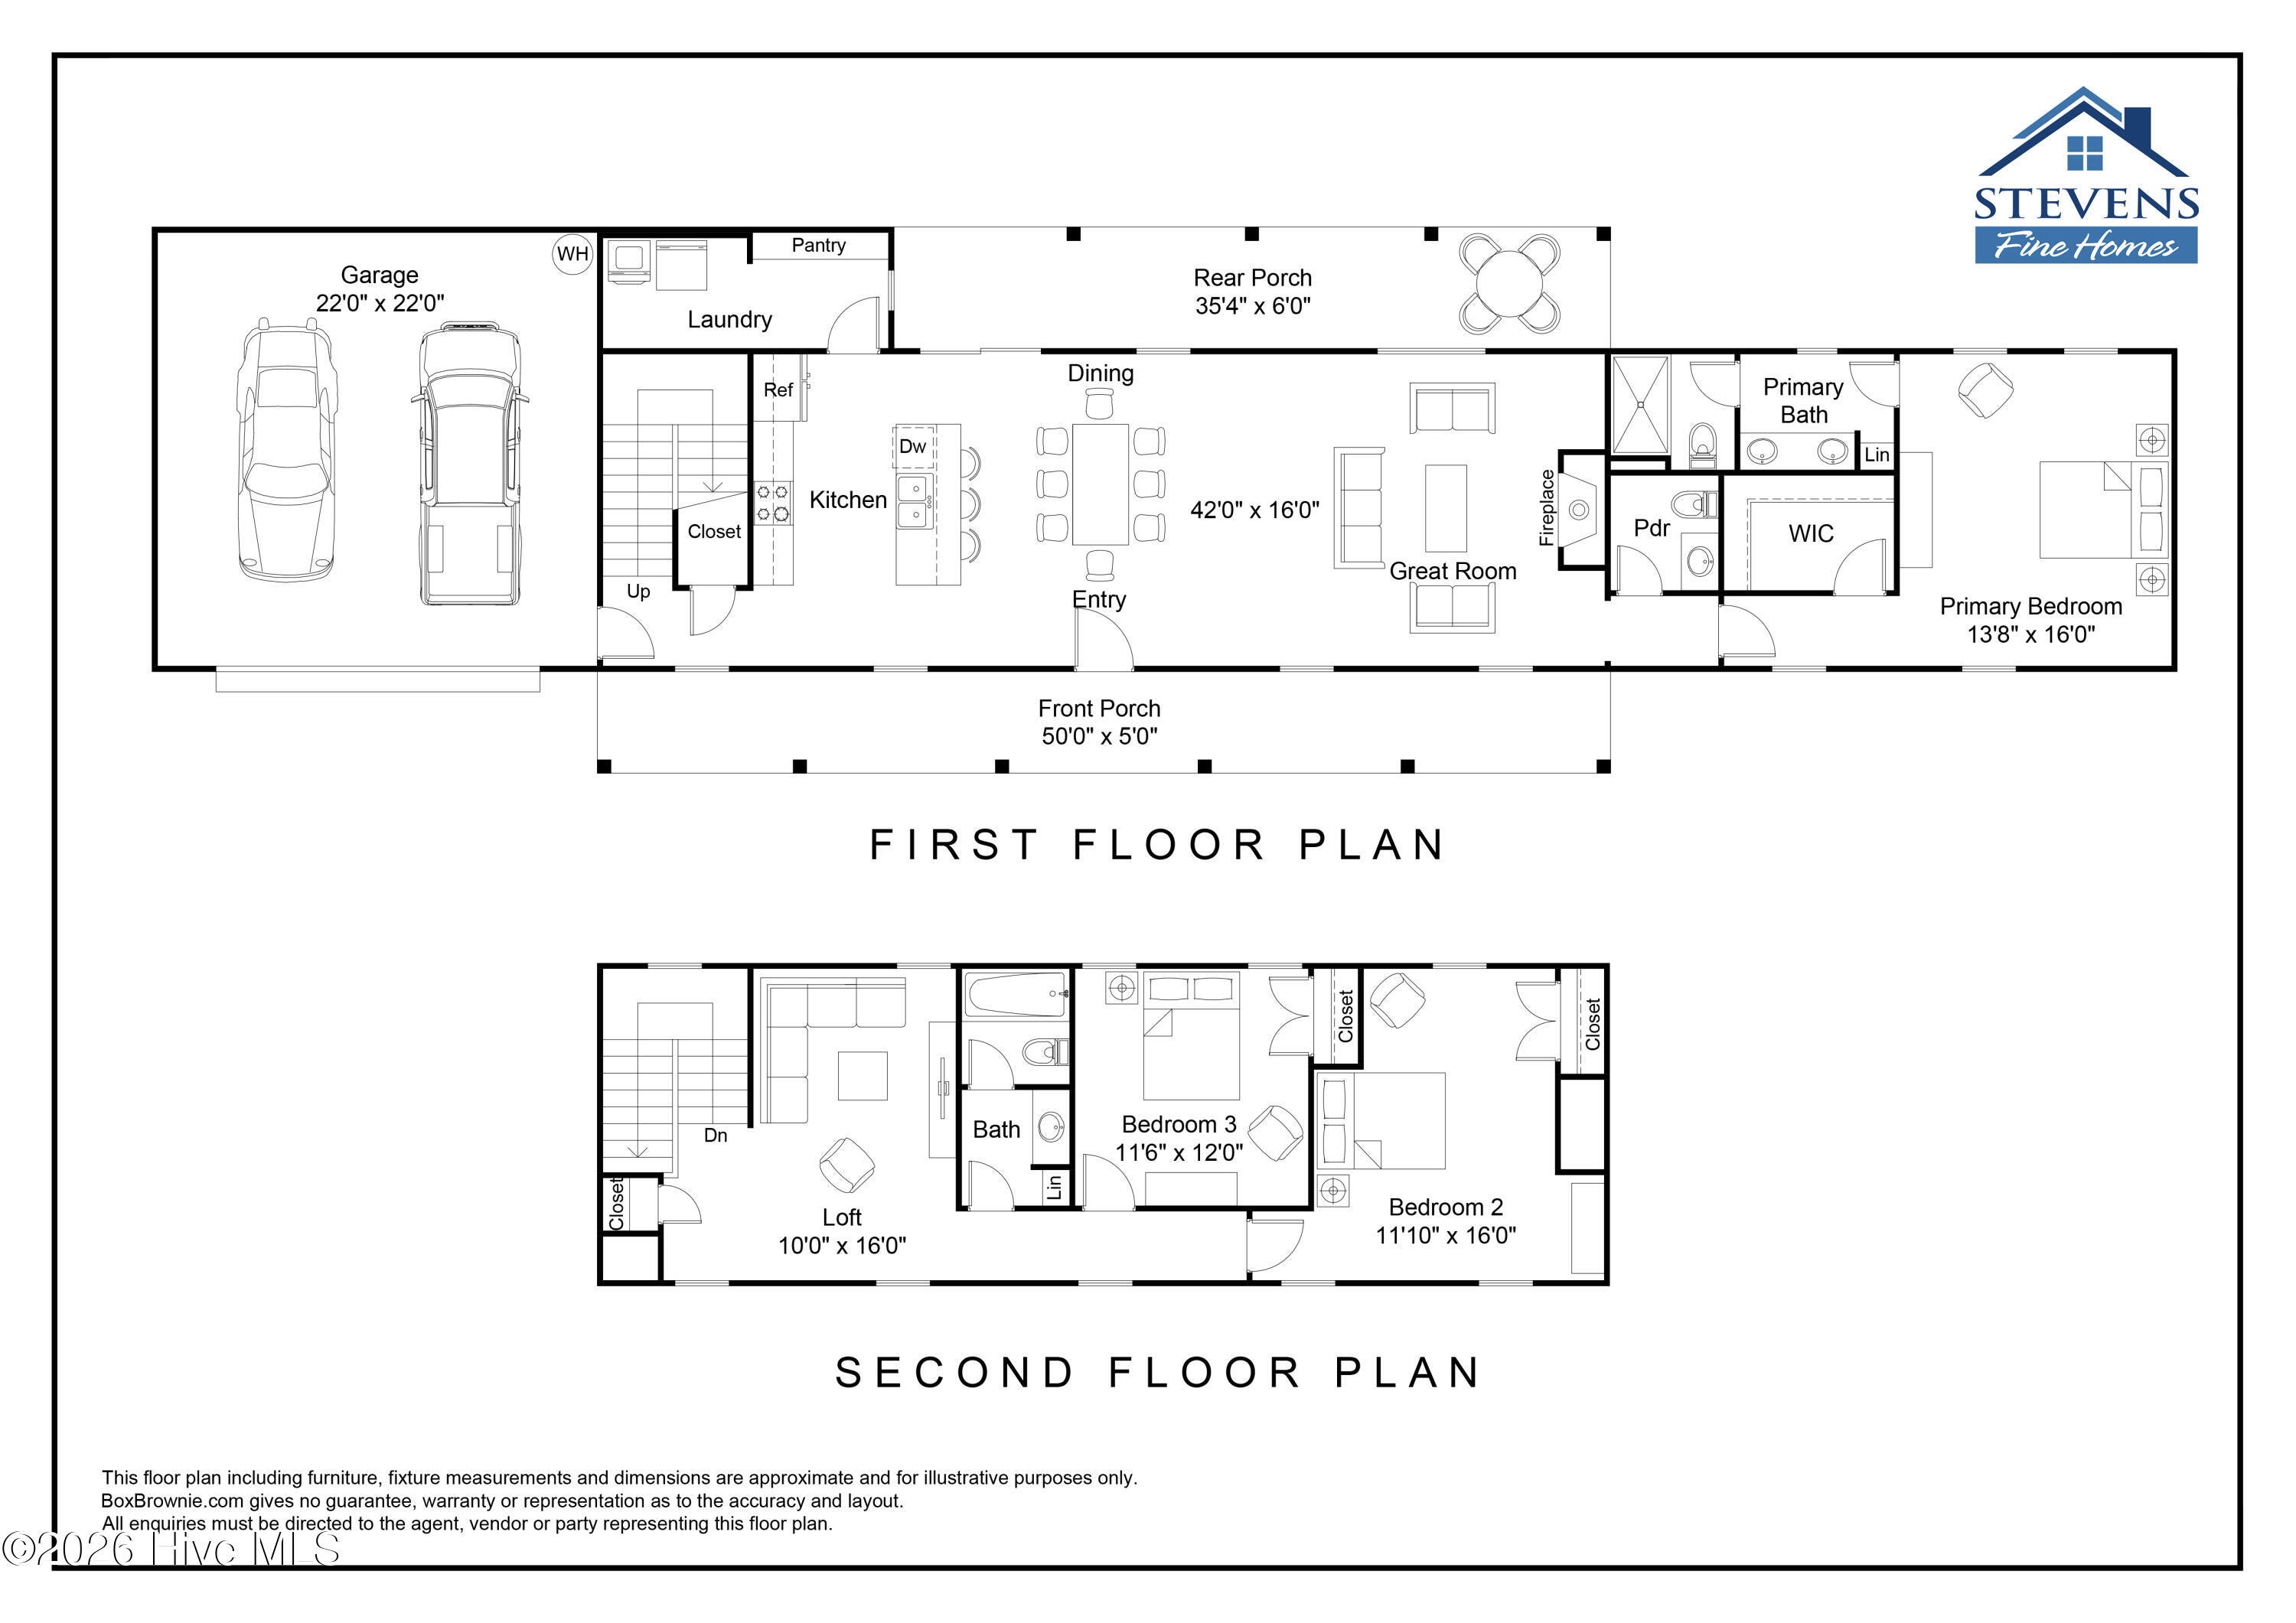
Enter an interest rate to see your estimated monthly payment.BRAND NEW AND NEARING COMPLETION! BUILDER OFFERING UP TO $15,000 TOWARDS BUYER CLOSING COSTS OR RATE BUY-DOWN! Located in the boutique community of Sawyers Run in Hampstead, close to local golf courses, boat ramps, shopping & dining, only a few opportunities remain in this desirable neighborhood! The ''Skipper'' offers 3 bedrooms, 2.5 baths, a first-floor primary suite, a flexible upstairs loft, large rocking chair front porch, a rear covered porch, a finished 2-car garage, and over 2,100 heated square feet of living space! A 50' wide front porch welcomes your guests and lends great curb appeal, while the large great room and easy flow out to the back parch creates a wonderful entertaining space. The lovely kitchen features 42'' soft-close cabinetry in a timeless white finish, gorgeous ''Cosmos Carrara'' quartz countertops, under cabinet lighting, statement-making hex tile backsplash, a large island, stainless steel appliances & more! Adjacent to the kitchen is a large laundry room and pantry. The main floor primary suite features a tray ceiling and attached bath with a double vanity with quartz countertops & soft-close cabinetry and a separate area for the walk-in shower, along with a large walk-in closet. A convenient powder bath for guests completes the main floor. Upstairs, you'll find a flexible loft which makes a wonderful playroom or home theater, two secondary bedrooms and a well appointed guest bath with separate sink and shower areas for extra privacy. Professionally curated, designer finishes include luxury vinyl plank flooring throughout the downstairs living areas, laundry & baths, soft-close cabinetry & quartz counters in kitchen & full baths, 5'' baseboards, exterior flood & coach lights, gutters, sod & irrigation & more. This gorgeous home is estimated to reach completion in late November, 2026. Please note that photos & renderings shown are for representative purposes & design selections & options may vary.
| 2 hours ago | Listing updated with changes from the MLS® | |
| 2 hours ago | Status changed to Active | |
| 15 hours ago | Listing first seen on site |

The data relating to real estate on this website comes in part from the Internet Data Exchange program of Hive MLS, and is updated as of 2026-10-02 02:33 PM UTC. All information is deemed reliable but not guaranteed and should be independently verified. All properties are subject to prior sale, change, or withdrawal. Neither listing broker(s) shall be responsible for any typographical errors, misinformation, or misprints, and shall be held totally harmless from any damages arising from reliance upon these data. Copyright 2026 Hive MLS
Did you know? You can invite friends and family to your search. They can join your search, rate and discuss listings with you.